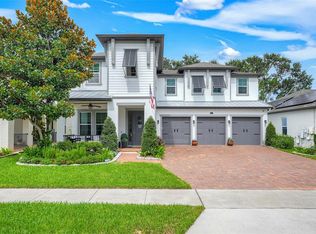
Welcome to this exceptional pool home in the highly sought-after gated community of Hickory Hammock in Winter Garden. Recent enhancements showcase true pride of ownership and include fresh EXTERIOR (8/26) and INTERIOR (7/26) repaint, whole-home pressure washing (7/26), refreshed landscaping (7/26), and a professionally serviced and cleaned air conditioning system (7/26). Offering more than 3,600 square feet beautifully designed living space, this impressive five bedroom, four bathroom, 4 car garage residence blends timeless elegance with everyday functionality. From the moment you step inside, you'll be captivated by soaring ceilings, georgous formal dining space, elegant coffered and wainscoting details, custom built-ins, and an abundance of natural light. The open concept floor plan creates an effortless flow, making the home ideal for both intimate gatherings and grand entertaining. At the heart of the home, the gourmet kitchen overlooks the expansive living and dining areas, it features quartz counter tops, abundant cabinetry, generous prep space, and a layout designed for both entertaining and everyday living. A downstairs private home office offers a refined work from home setting, while the expansive upstairs loft is an entertainer's dream, complete with a projector and oversized movie screen, creating the perfect setting for cinematic experiences, game days, or a stylish media lounge. The luxurious primary suite serves as a peaceful retreat with a spacious walk-in closet and spa-inspired ensuite bath. Thoughtfully designed secondary bedrooms and bathrooms provide comfort and privacy for family and guests. Step outside to your own private outdoor oasis where a screened resort-style pool and covered lanai create the ultimate setting for year-round Florida living. Whether hosting guests or enjoying a quiet evening at home, this backyard is designed for relaxation and entertaining. Recent enhancements that showcase true pride of ownership, including a freshly repainted interior, whole home pressure washing, new landscape, and a professionally serviced and cleaned air conditioning system. Residents of the gated community of Hickory Hammock enjoy an exceptional lifestyle with resort-style amenities including a clubhouse, fitness center, community pool, playgrounds, dog park, scenic walking trails, fishing pier, and boat ramp access to the beauty of Johns Lake. Ideally located just minutes from Historic Downtown Winter Garden, Winter Garden Village, top rated schools, shopping, dining, SR 429, Walt Disney World, and Orlando's world class attractions, this remarkable home offers the perfect balance of luxury, lifestyle, and convenience. Schedule your showing today!
For sale
Price cut: $35K (8/27)
$1,060,000
16044 CITRUS KNOLL DRIVE, WINTER GARDEN, FL 34787
5beds
3,617sqft
Single Family Residence
Built in 2016
10,220 Square Feet Lot
$1,041,100 Zestimate®
$293/sqft
$235/mo HOA
What's special
Covered lanaiGenerous prep spaceAbundance of natural lightFreshly repainted interiorQuartz counter topsExpansive upstairs loftCustom built-ins
- 59 days
- 1,187
- 92
Zillow last checked:
Listing updated:
Listed by:
Kaitlin Sidders 407-797-2985,
HOGAN REALTY GROUP INC 321-474-2004
Source: Stellar MLS,MLS#: O6419284 Originating MLS: Orlando Regional
Originating MLS: Orlando Regional
Facts & features
Interior
Bedrooms & bathrooms
- Bedrooms: 5
- Bathrooms: 4
- Full bathrooms: 4
Rooms
- Room types: Den/Library/Office, Dining Room, Media Room
Primary bedroom
- Features: Built-In Shelving, Walk-In Closet(s)
- Level: Second
- Area: 315 Square Feet
- Dimensions: 15x21
Bedroom 2
- Features: En Suite Bathroom, Built-in Closet
- Level: Second
- Area: 143 Square Feet
- Dimensions: 11x13
Bedroom 3
- Features: Built-in Closet
- Level: Second
- Area: 198 Square Feet
- Dimensions: 11x18
Bedroom 4
- Features: Built-in Closet
- Level: Second
- Area: 170 Square Feet
- Dimensions: 10x17
Balcony porch lanai
- Level: First
- Area: 2200 Square Feet
- Dimensions: 40x55
Dining room
- Level: First
- Area: 132 Square Feet
- Dimensions: 11x12
Kitchen
- Features: Bar, Kitchen Island, Pantry
- Level: First
- Area: 165 Square Feet
- Dimensions: 11x15
Living room
- Features: Built-In Shelving
- Level: First
- Area: 315 Square Feet
- Dimensions: 15x21
Loft
- Features: Built-In Shelving
- Level: Second
- Area: 418 Square Feet
- Dimensions: 19x22
Office
- Features: Built-In Shelving, Built-in Closet
- Level: First
- Area: 156 Square Feet
- Dimensions: 12x13
Heating
- Central
Cooling
- Central Air
Appliances
- Included: Oven, Convection Oven, Cooktop, Dishwasher, Dryer, Microwave, Refrigerator, Washer
- Laundry: Inside, Laundry Room
Features
- Built-in Features, Ceiling Fan(s), Coffered Ceiling(s), Crown Molding, Eating Space In Kitchen, High Ceilings, Kitchen/Family Room Combo, Open Floorplan, Thermostat, Walk-In Closet(s), Wet Bar
- Flooring: Luxury Vinyl, Tile
- Doors: Sliding Doors
- Has fireplace: Yes
- Fireplace features: Electric, Living Room
Interior area
- Total structure area: 4,856
- Total interior livable area: 3,617 sqft
Video & virtual tour
Property
Parking
- Total spaces: 4
- Parking features: Driveway, Oversized
- Attached garage spaces: 4
- Has uncovered spaces: Yes
- Details: Garage Dimensions: 30x37
Features
- Levels: Two
- Stories: 2
- Patio & porch: Front Porch, Rear Porch, Screened
- Exterior features: Irrigation System
- Has private pool: Yes
- Pool features: In Ground, Screen Enclosure
- Waterfront features: Lake, Lake Privileges, Boat Ramp - Private, Fishing Pier
Lot
- Size: 10,220 Square Feet
- Features: Sidewalk
- Residential vegetation: Trees/Landscaped
Details
- Parcel number: 322227360201280
- Zoning: PUD
- Special conditions: None
Construction
Type & style
- Home type: SingleFamily
- Property subtype: Single Family Residence
Materials
- Stucco, Wood Frame
- Foundation: Slab
- Roof: Shingle
Condition
- New construction: No
- Year built: 2016
Utilities & green energy
- Sewer: Public Sewer
- Water: Public
- Utilities for property: Public
Community & HOA
Community
- Features: Fishing, Lake, Private Boat Ramp, Water Access, Clubhouse, Community Mailbox, Dog Park, Fitness Center, Gated Community - No Guard, Park, Playground, Pool
- Security: Gated Community
- Pet fee: $0 monthly
- Subdivision: HICKORY HAMMOCK PH 1D
HOA
- Has HOA: Yes
- Amenities included: Clubhouse, Fitness Center, Gated, Playground, Pool, Tennis Court(s)
- Services included: Community Pool, Pool Maintenance, Private Road, Recreational Facilities
- HOA fee: $235 monthly
- HOA name: Audi Hartly
- HOA phone: 407-614-1847
Location
- Region: Winter Garden
Financial & listing details
- Price per square foot: $293/sqft
- Tax assessed value: $801,977
- Annual tax amount: $13,692
- Date on market: 7/2/2026
- Cumulative days on market: 51 days
- Listing terms: Cash,Conventional
- Ownership: Fee Simple
- Total actual rent: 0
- Road surface type: Paved
Estimated market value
$1,041,100
$989,000 - $1.09M
$4,691/mo
Price history
| Date | Event | Price |
|---|---|---|
| 8/27/2026 | Price change | $1,060,000-3.2%$293/sqft |
Source:  Stellar MLS #O6419284 Report a problem Stellar MLS #O6419284 Report a problem | ||
| 8/13/2026 | Price change | $1,095,000-0.5%$303/sqft |
Source: Stellar MLS #O6419284 Report a problem | ||
| 7/20/2026 | Listed for sale | $1,100,000$304/sqft |
Source: Stellar MLS #O6419284 Report a problem | ||
| 7/16/2026 | Contingent | $1,100,000$304/sqft |
Source: Stellar MLS #O6419284 Report a problem | ||
| 7/2/2026 | Listed for sale | $1,100,000$304/sqft |
Source: Stellar MLS #O6419284 Report a problem | ||
| 5/3/2024 | Listing removed | -- |
Source: Zillow Rentals Report a problem | ||
| 4/29/2024 | Listed for rent | $4,900+8.9%$1/sqft |
Source: Zillow Rentals Report a problem | ||
| 11/17/2023 | Listing removed | -- |
Source: Zillow Rentals Report a problem | ||
| 10/24/2023 | Listed for rent | $4,500$1/sqft |
Source: Zillow Rentals Report a problem | ||
| 7/1/2022 | Sold | $1,100,000+13.4%$304/sqft |
Source: Public Record Report a problem | ||
| 5/25/2022 | Pending sale | $970,000$268/sqft |
Source: Stellar MLS #O6027516 Report a problem | ||
| 5/20/2022 | Listed for sale | $970,000+99.1%$268/sqft |
Source: Stellar MLS #O6027516 Report a problem | ||
| 7/28/2016 | Sold | $487,200$135/sqft |
Source: Public Record Report a problem | ||
Public tax history
| Year | Property taxes | Tax assessment |
|---|---|---|
| 2024 | $12,553 +11.8% | $776,642 +10% |
| 2023 | $11,233 +50.4% | $706,038 +39.1% |
| 2022 | $7,470 +1.3% | $507,638 +3% |
| 2021 | $7,372 +0.7% | $492,852 +1.4% |
| 2020 | $7,321 +0.8% | $486,047 +2.3% |
| 2019 | $7,260 +13.3% | $475,119 +13.4% |
| 2018 | $6,408 | $419,155 +8.6% |
| 2017 | $6,408 -1.2% | $385,871 +328.7% |
| 2016 | $6,483 +319.8% | $90,000 +50% |
| 2015 | $1,544 | $60,000 |
Find assessor info on the county website
Monthly payment
Est. payment
Payment breakdown
Explore the cost of this home by adjusting the details. Changes won't be saved.Climate risks
Neighborhood: 34787
Nearby schools
Schools provided by the listing agent
- Elementary: Whispering Oak Elem
- Middle: Hamlin Middle
- High: West Orange High
Source: Stellar MLS. This data may not be complete. We recommend contacting the local school district to confirm school assignments for this home.
- $987,4005 bd4 ba3.8k sqft16040 Citrus Knoll Dr, Winter Garden, FL 34787Off Market
- $604,4003 bd2 ba2k sqft16048 Citrus Knoll, Winter Garden, FL 34787Off Market
- $639,2003 bd2 ba2k sqft16048 Citrus Knoll Dr, Winter Garden, FL 34787Off Market

- $840,8004 bd4 ba2.9k sqft16036 Citrus Knoll Dr, Winter Garden, FL 34787Off Market
Similar homes
- $1,095,0005 bd5 ba4.3k sqft1664 HOLCOMB CREEK ST., WINTER GARDEN, FL 34787For Sale
 MLS ID #G5115834, Miriam Chambers, COLDWELL BANKER HUBBARD HANSEN. Stellar MLS
 - $945,0004 bd4 ba3.5k sqft14897 ELLINGSWORTH LANE, WINTER GARDEN, FL 34787For Sale
 MLS ID #O6429007, Soraya Tamaddon, EMPIRE NETWORK REALTY. Stellar MLS
 - $1,099,0004 bd5 ba3.5k sqft4708 WEATHERBELL ROAD, WINTER GARDEN, FL 34787For Sale
 MLS ID #O6422574, Jill Tebeau, EXP REALTY LLC. Stellar MLS
 - $1,249,9905 bd5 ba4.3k sqft1734 AMSEL FALLS PARK TERRACE, WINTER GARDEN, FL 34787For Sale
 MLS ID #O6427494, Krushna Patel, COMPASS FLORIDA LLC. Stellar MLS
 - $1,150,0005 bd4 ba3.8k sqft9225 HOLLISTON CREEK PLACE, WINTER GARDEN, FL 34787For SaleMLS ID #O6427589, Michael Bouchard, GLOBAL FLORIDA REALTY. Stellar MLS
- $1,450,0006 bd6 ba4.8k sqft16614 HARBOR SAIL WAY, WINTER GARDEN, FL 34787For SaleMLS ID #O6414639, Garry Walmsley, GLOBAL FLORIDA REALTY. Stellar MLS
- $859,9004 bd3 ba3.1k sqft13361 SUNNY RETREAT LANE, WINTER GARDEN, FL 34787For SaleMLS ID #O6419110, Tony Cruz, PA, EXP REALTY LLC. Stellar MLS
- $1,093,0005 bd5 ba3.8k sqft15625 SYLVESTER PALM DRIVE, WINTER GARDEN, FL 34787For SaleMLS ID #O6379346, Deep Mehta, PA, EXP REALTY LLC. Stellar MLS
- $950,0005 bd4 ba3.9k sqft9566 BOLERO ROAD, WINTER GARDEN, FL 34787For SaleMLS ID #O6431472, Lisette Maestre, ERA GRIZZARD REAL ESTATE. Stellar MLS
- $875,0004 bd5 ba3.3k sqft15671 MARINA BAY DRIVE, WINTER GARDEN, FL 34787For SaleMLS ID #O6432230, Ken Pozek, REAL BROKER, LLC. Stellar MLS
- $890,0005 bd5 ba3k sqft16394 TALIESIN STREET, WINTER GARDEN, FL 34787For SaleMLS ID #O6429896, Erika Castellani, WRA BUSINESS & REAL ESTATE. Stellar MLS
- $989,9004 bd4 ba2.9k sqft10007 LITTLE ALCOVE LOOP, WINTER GARDEN, FL 34787For SaleMLS ID #S5132434, Victor Barroeta, MBT REALTY LLC. Stellar MLS
- $1,100,0004 bd4 ba3.4k sqft2426 BAESEL VIEW DRIVE, ORLANDO, FL 32835For SaleMLS ID #O6435500, Nabil Chakrouni, VISION HOME REAL ESTATE, LLC. Stellar MLS
- $799,0004 bd4 ba3k sqft14321 WABASSO LOOP, WINTER GARDEN, FL 34787For SaleMLS ID #S5145413, Ana Pagotto, LPT REALTY, LLC. Stellar MLS
- $905,0005 bd5 ba3.9k sqft15031 GUAVA BAY DRIVE, WINTER GARDEN, FL 34787For SaleMLS ID #O6421934, Ken Pozek, REAL BROKER, LLC. Stellar MLS
- $660,0003 bd2 ba2.1k sqft17307 BAL HARBOUR DRIVE, WINTER GARDEN, FL 34787For SaleMLS ID #O6436527, Cleve Loveland, LOVELAND PROPERTIES. Stellar MLS
- $890,0005 bd5 ba3.4k sqft8768 SONOMA COAST DRIVE, WINTER GARDEN, FL 34787For SaleMLS ID #O6414519, Martha Leighton, PA, MIHOUSE REALTY LLC. Stellar MLS
- $839,5005 bd5 ba3.6k sqft15518 HONEY MANDARIN WAY, WINTER GARDEN, FL 34787For SaleMLS ID #O6396204, Alexandre Zapparoli LLC, WRA BUSINESS & REAL ESTATE. Stellar MLS
- $880,0004 bd4 ba3k sqft9218 HOLLISTON CREEK PLACE, WINTER GARDEN, FL 34787For SaleMLS ID #O6386394, Gustavo Carneiro, WRA BUSINESS & REAL ESTATE. Stellar MLS
- $620,0004 bd3 ba2.6k sqft17059 HARBOR OAK PARKWAY, WINTER GARDEN, FL 34787For SaleMLS ID #G5114379, Wendy Moore, ERA GRIZZARD REAL ESTATE. Stellar MLS
