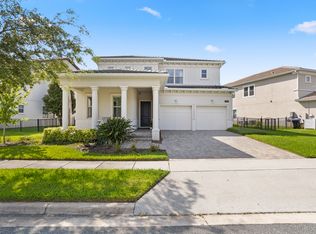
Welcome to this stunning 5-bedroom, 3.5-bathroom, 3,910 sq. ft. home built in 2021, ideally situated on a quiet cul-de-sac with a 3-car garage, oversized fully fenced yard, and beautiful pond views. This spacious home features a desirable first-floor primary suite, two-story foyer, and a versatile upstairs loft.
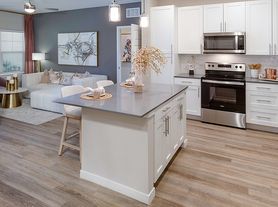
The gourmet kitchen is designed for both everyday living and entertaining, featuring 42-inch cabinets with crown molding, upgraded stainless-steel appliances, vent hood, large island with quartz countertops, upgraded tile backsplash, pendant lighting, walk-in pantry, and a convenient butler's pantry for additional storage. The kitchen overlooks the family room and pond, with sliding doors leading to a large covered patio and extended paver lanai.
The spacious first-floor primary suite offers a large walk-in closet and luxurious primary bathroom with dual vanities, large shower, and garden tub. Upstairs, enjoy a generous loft with pond views, along with four additional bedrooms. Bedrooms 2 and 3 share a full bathroom, while Bedrooms 4 and 5 feature a convenient Jack-and-Jill bathroom.
Additional upgrades include walnut wood-plank tile throughout the main living areas, upgraded cabinetry, designer lighting, upgraded ceiling fans, custom accent walls, gutters, landscape lighting, and a fully fenced yard. The laundry room includes washer and dryer hookups.
Located in the highly desirable Waterleigh community, residents enjoy an extensive collection of amenities, including three resort-style pools, two clubhouses with fitness centers, walking trails, sand volleyball, dog park, fishing and observation pier, tennis, pickleball, playgrounds, and more. HOA lawn maintenance is included, allowing you to enjoy the community without the hassle of yard care.
Conveniently located near Disney, shopping, dining, SR 429, I-4, and SR 417
Directions: Take FL-429 S toward Winter Garden and exit toward Schofield Road/Buena Vista area. Continue toward Bolero Road, then follow Bolero Road into the community. Continue to 9566 Bolero Rd, with the property located on the right.
One year Lease
House for rent
Single family residence
Available now
Cats, large dogs OK
Air conditioner, central air
In unit laundry
Attached garage parking
What's special
Fully fenced yardExtended paver lanaiVersatile upstairs loftCustom accent wallsQuiet cul-de-sacBeautiful pond viewsGourmet kitchen
- 13 days |
- -- |
- -- |
Zillow last checked:
Listing updated:
Travel times

Let’s turn your rent into credit progress
Build credit history with every on-time payment and get credit for the payment you’re already making.
Facts & features
Interior
Bedrooms & bathrooms
- Bedrooms: 5
- Bathrooms: 4
- Full bathrooms: 3
- 1/2 bathrooms: 1
Cooling
- Air Conditioner, Central Air
Appliances
- Included: Dryer, Washer
- Laundry: In Unit
Features
- Walk In Closet
- Flooring: Tile
Interior area
- Total interior livable area: 3,910 sqft
Property
Parking
- Parking features: Attached, Garage
- Has attached garage: Yes
- Details: Contact manager
Features
- Patio & porch: Patio
- Exterior features: Playground
- Fencing: Fenced Yard
Details
- Additional structures: Garage(s)
- Parcel number: 272407750600150
Construction
Type & style
- Home type: SingleFamily
- Property subtype: Single Family Residence
Community & HOA
Community
- Features: Clubhouse, Fitness Center, Playground
HOA
- Amenities included: Clubhouse, Fitness Center
Location
- Region: Winter Garden
Financial & listing details
- Lease term: 1 Year
Price history
| Date | Event | Price |
|---|---|---|
| 10/6/2026 | Listed for rent | $4,995$1/sqft |
Source: Zillow Rentals Report a problem | ||
| 9/3/2026 | Listing removed | $4,995$1/sqft |
Source: Zillow Rentals Report a problem | ||
| 9/1/2026 | Listing removed | $950,000$243/sqft |
Source:  Stellar MLS #O6431472 Report a problem Stellar MLS #O6431472 Report a problem | ||
| 8/28/2026 | Price change | $4,995-3.9%$1/sqft |
Source: Zillow Rentals Report a problem | ||
| 8/27/2026 | Price change | $950,000-1.6%$243/sqft |
Source: Stellar MLS #O6431472 Report a problem | ||
| 8/23/2026 | Price change | $965,000-1%$247/sqft |
Source: Stellar MLS #O6431472 Report a problem | ||
| 8/17/2026 | Listed for rent | $5,200+4%$1/sqft |
Source: Zillow Rentals Report a problem | ||
| 8/13/2026 | Listed for sale | $975,000-10.6%$249/sqft |
Source: Stellar MLS #O6431472 Report a problem | ||
| 9/13/2024 | Listing removed | $5,000$1/sqft |
Source: Stellar MLS #O6238143 Report a problem | ||
| 9/3/2024 | Listed for rent | $5,000$1/sqft |
Source: Stellar MLS #O6238143 Report a problem | ||
| 8/31/2024 | Listing removed | $1,090,000-0.8%$279/sqft |
Source: Stellar MLS #O6216758 Report a problem | ||
| 8/2/2024 | Price change | $1,099,000-2.1%$281/sqft |
Source: Stellar MLS #O6216758 Report a problem | ||
| 7/25/2024 | Price change | $1,123,000-0.2%$287/sqft |
Source: Stellar MLS #O6216758 Report a problem | ||
| 7/13/2024 | Listed for sale | $1,125,000-5.9%$288/sqft |
Source: Stellar MLS #O6216758 Report a problem | ||
| 7/11/2024 | Listing removed | $1,195,000$306/sqft |
Source: Stellar MLS #O6192610 Report a problem | ||
| 4/7/2024 | Listed for sale | $1,195,000+8.6%$306/sqft |
Source: Stellar MLS #O6192610 Report a problem | ||
| 8/13/2023 | Listing removed | -- |
Source: Zillow Rentals Report a problem | ||
| 8/12/2023 | Listed for rent | $5,000$1/sqft |
Source: Zillow Rentals Report a problem | ||
| 8/12/2023 | Listing removed | -- |
Source: Stellar MLS #O6104014 Report a problem | ||
| 8/11/2023 | Listing removed | -- |
Source: Stellar MLS #O6131129 Report a problem | ||
| 8/2/2023 | Listed for rent | $5,000$1/sqft |
Source: Stellar MLS #O6131129 Report a problem | ||
| 7/23/2023 | Price change | $1,100,000-3.4%$281/sqft |
Source: Stellar MLS #O6104014 Report a problem | ||
| 7/16/2023 | Price change | $1,139,000-4.2%$291/sqft |
Source: Stellar MLS #O6104014 Report a problem | ||
| 7/3/2023 | Listed for sale | $1,189,000+90%$304/sqft |
Source: Stellar MLS #O6104014 Report a problem | ||
| 6/1/2021 | Sold | $625,681$160/sqft |
Source: Public Record Report a problem | ||