Skip main navigation
Sold for $1,025,000
  • $1,025,000

    8204 Topsail Pl, Winter Garden, FL 34787

    6beds
    4,207sqft
    Single Family Residence
    Built in 2020
    8,386 Square Feet Lot
    $1,013,200 Zestimate®
    $244/sqft
    $6,526 Estimated rent

    Home value

    $1,013,200

    $912,000 - $1.12M

    $6,526/mo

    Zestimate® history
    Loading
    Loading...

    Owner options

    List your home for rent

    $6,526/mo

    Rent Zestimate®

    Find your next renter with Zillow Rental Manager. Plus, with online applications, you can quickly screen prospective tenants – for free.

    Learn more

    $6,526/mo

    Rent Zestimate®

    Refinance and save

    $7,654/mo

    Est. payment

    Refinancing to a lower rate could help reduce your monthly payments and save thousands over the life of the loan.

    See today's rates

    $7,654/mo

    Est. payment

    Explore your selling options

    Work with a Zillow partner agent

    Leverage their expertise and Zillow's premium Showcase listings to get your home seen by more buyers.

    Get started

    List with your own agent

    Get your home in front of millions of buyers by listing it on Zillow.

    Learn how to do it

    Sell it yourself

    Take full control of how buyers see your home on Zillow by listing For Sale by Owner (FSBO).

    List your home

    What's special

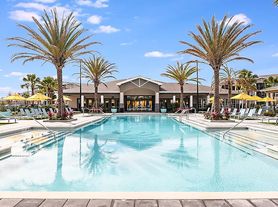
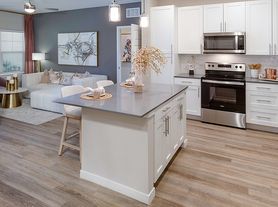
    **Seller to contribute $40,000 towards buyers closing costs and pre-paids** Nestled within the sought-after Lakeshore Preserve community, this exquisite Madeira Palm Beach plan offers 4,207 square feet of meticulously crafted living space. With a guest suite and an additional bedroom accompanied by a full bath on the main floor, it ensures both comfort and convenience. The layout, characterized by its openness and airy ambiance, effortlessly welcomes an abundance of natural light. Highlights include coffered ceilings, arched openings adorned with elegant molding, an expanded great room, a second-floor expanded master lanai, natural gas, and upgraded contemporary light fixtures throughout. This exceptional Toll Brothers floor plan, is situated on an executive lot, ensuring privacy with no rear neighbors. Stepping inside, you're welcomed by stunning 24x24 polished marble flooring that extends throughout the entire main first floor living area. The inviting foyer guides you to a stylish dining room highlighted by a coffered ceiling, perfect for hosting memorable holiday gatherings. The meticulously designed gourmet kitchen is a standout feature, boasting a spacious island, quartz countertops, 42” upper cabinets with crown molding, glass tile backsplash, stainless steel appliances, natural gas cooktop, and an undermount single-bowl sink. Ample counter space, lower cabinets / draws and a walk-in pantry provide plenty of storage. Adjacent to the kitchen, a sunlit breakfast nook offers views of the backyard. Extended great room, featuring a coffered ceiling, provides an ideal setting for entertaining friends & family. Two sliding glass doors lead to the covered lanai and fenced backyard, offering endless possibilities for creating your outdoor retreat. Effortlessly host overnight guests with the convenient first-floor guest suite and additional bedroom with a full bath. Upstairs, a vast loft area awaits, complete with a built-in 7.1 surround sound system and hardwired for a projector, offering the ultimate setting for enjoying weekend sports extravaganzas. The expansive second-story master suite is a true retreat, featuring a coffered ceiling and opening onto an extended exterior balcony - ideal for leisurely mornings with a cup of coffee. The luxurious master bath resembles a spa, boasting a private water closet, dual vanities with undermount rectangular sinks, additional storage, and a sizable walk-in shower with a rain-head. The immense walk-in closet rivals the size of some bedrooms and provides ample space for all your designer attire. Three extra bedrooms and two full bathrooms meet the requirements of a growing family. Completing this home is a second-floor laundry room and ample storage space. Lakeshore’s community center features resort style amenities including a clubhouse, pool with kid splash area, a fitness center, playgrounds, dog park, volleyball court, fishing dock and more. The HOA maintains the grounds for the entire community allowing you more time do things you love. We can’t forget the outstanding location…minutes from the Orange County National Golf Center and the Walt Disney World Resort. Sought after K-12 school district and minutes from Windermere Preparatory and Foundation Academy campuses. With easy access to major roadways, as well as nearby attractions like Cinepolis Luxury Cinemas, Home State Brewing, New York Beer Project, and a plethora of shopping and dining options. Call today for your private tour.

    Zillow last checked:

    Listing updated:

    Listed by:

    Nick Whitehouse 407-902-4639,

    RE/MAX PRIME PROPERTIES 407-347-4512

    Bought with:

    Non-Member Agent

    STELLAR NON-MEMBER OFFICE

    Source: Stellar MLS,MLS#: O6194620MLS LogoOriginating MLS: Orlando Regional

    Facts & features

    Interior

    Bedrooms & bathrooms
    • Bedrooms: 6
    • Bathrooms: 5
    • Full bathrooms: 5
    Rooms
    • Room types: Den/Library/Office, Dining Room, Great Room, Utility Room, Loft
    Primary bedroom
    • Features: Walk-In Closet(s)
    • Level: Second
    • Dimensions: 22x18
    Other
    • Features: Built-in Closet
    • Level: First
    • Dimensions: 13x12
    Bedroom 2
    • Features: Built-in Closet
    • Level: Second
    • Dimensions: 13x12
    Bedroom 3
    • Features: Built-in Closet
    • Level: Second
    • Dimensions: 14x13
    Bedroom 4
    • Features: Built-in Closet
    • Level: Second
    • Dimensions: 13x12
    Bedroom 5
    • Features: Built-in Closet
    • Level: First
    • Dimensions: 15x12
    Balcony porch lanai
    • Level: Second
    • Dimensions: 22x15
    Dining room
    • Level: First
    • Dimensions: 17x14
    Great room
    • Level: First
    • Dimensions: 22x32
    Kitchen
    • Level: First
    • Dimensions: 13x16
    Loft
    • Level: Second
    • Dimensions: 19x18
    Heating
    • Central
    Cooling
    • Central Air
    Appliances
    • Included: Cooktop, Dishwasher, Gas Water Heater, Microwave, Refrigerator
    • Laundry: Electric Dryer Hookup, Gas Dryer Hookup, Laundry Room, Upper Level
    Features
    • Ceiling Fan(s), Coffered Ceiling(s), Eating Space In Kitchen, High Ceilings, L Dining, Living Room/Dining Room Combo, Open Floorplan, PrimaryBedroom Upstairs, Tray Ceiling(s), Walk-In Closet(s), In-Law Floorplan
    • Flooring: Carpet, Ceramic Tile, Marble
    • Doors: Sliding Doors
    • Windows: Low Emissivity Windows
    • Has fireplace: No
    Interior area
    • Total structure area: 5,612
    • Total interior livable area: 4,207 sqft

    Property

    Parking
    • Total spaces: 2
    • Parking features: Garage - Attached
    • Attached garage spaces: 2
    • Details: Garage Dimensions: 21x21
    Features
    • Levels: Two
    • Stories: 2
    • Patio & porch: Enclosed, Front Porch, Rear Porch, Screened
    • Exterior features: Balcony, Irrigation System, Lighting, Rain Gutters
    • Has view: Yes
    • View description: Park/Greenbelt
    Lot
    • Size: 8,386 Square Feet
    • Features: Irregular Lot, Oversized Lot
    • Residential vegetation: Mature Landscaping, Oak Trees, Trees/Landscaped
    Details
    • Parcel number: 052427533403200
    • Zoning: P-D
    • Special conditions: None

    Construction

    Type & style
    • Home type: SingleFamily
    • Property subtype: Single Family Residence
    Materials
    • Block
    • Foundation: Slab
    • Roof: Slate
    Condition
    • New construction: No
    • Year built: 2020
    Details
    • Builder model: Madeira
    • Builder name: Toll Brothers

    Utilities & green energy

    • Sewer: Public Sewer
    • Water: Public
    • Utilities for property: Cable Connected, Electricity Connected, Natural Gas Connected, Street Lights, Underground Utilities

    Community & HOA

    Community
    • Features: Water Access, Clubhouse, Community Mailbox, Deed Restrictions, Dog Park, Fitness Center, Irrigation-Reclaimed Water, Park, Playground, Pool, Sidewalks
    • Pet fee: $0 monthly
    • Subdivision: LAKESHORE PRESERVE PH 5
    HOA
    • Has HOA: Yes
    • Amenities included: Clubhouse, Fitness Center, Park, Playground
    • Services included: Community Pool, Reserve Fund, Maintenance Grounds, Recreational Facilities
    • HOA fee: $385 monthly
    • HOA name: Ricca Armand
    • HOA phone: 866-378-1099
    Location
    • Region: Winter Garden

    Financial & listing details

    • Price per square foot: $244/sqft
    • Tax assessed value: $976,031
    • Annual tax amount: $13,341
    • Date on market: 4/10/2024
    • Cumulative days on market: 98 days
    • Listing terms: Cash,Conventional,FHA,VA Loan
    • Ownership: Fee Simple
    • Total actual rent: 0
    • Electric utility on property: Yes
    • Road surface type: Paved, Asphalt

    Price history

    DateEventPrice
    8/21/2024Sold$1,025,000-10.9%$244/sqft
    Source: Stellar MLS #O6194620 Report a problem
    7/18/2024Pending sale$1,150,000$273/sqft
    Source: Stellar MLS #O6194620 Report a problem
    6/24/2024Price change$1,150,000-1.3%$273/sqft
    Source: Stellar MLS #O6194620 Report a problem
    5/23/2024Price change$1,165,000-0.9%$277/sqft
    Source: Stellar MLS #O6194620 Report a problem
    5/1/2024Price change$1,175,000-4.9%$279/sqft
    Source: Stellar MLS #O6194620 Report a problem
    4/10/2024Listed for sale$1,235,000+61.4%$294/sqft
    Source: Stellar MLS #O6194620 Report a problem
    5/1/2020Sold$765,120$182/sqft
    Source: Public Record Report a problem

    Public tax history

    YearProperty taxesTax assessment
    2024$15,041 +12.7%$848,025 +10%
    2023$13,341 +12.3%$770,932 +10%
    2022$11,875 +13%$700,847 +10%
    2021$10,508 +427.2%$637,134 +543.6%
    2020$1,993 +23.2%$99,000 +10%
    2019$1,618 +362.9%$90,000 +323.5%
    2018$350 $21,250
    Find assessor info on the county website

    Neighborhood: 34787

    Nearby schools

    GreatSchools rating
    Schools provided by the listing agent
    • Elementary: Panther Lake Elementary
    • Middle: Water Spring Middle
    • High: Horizon High School

    Source: Stellar MLS. This data may not be complete. We recommend contacting the local school district to confirm school assignments for this home.

    Get a cash offer in 3 minutes
    Find out how much your home could sell for in as little as 3 minutes with a no-obligation cash offer.
    Estimated market value
    $1,013,200
    Get a cash offer in 3 minutes
    Find out how much your home could sell for in as little as 3 minutes with a no-obligation cash offer.
    Estimated market value
    $1,013,200