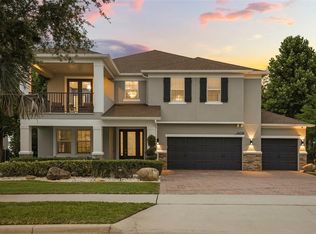
An Irreplaceable Gated Estate: Unmatched Scale, Double-Lot Privacy, & Private Oasis Behind the gates of the highly coveted Waterside community, 16614 Harbor Sail Way breaks the mold of standard luxury builds. This is not a high-density, cookie-cutter residence; it is an established, substantial family estate defined by an extraordinary sense of space, meticulous craftsmanship, and structural authority. Positioned beautifully on an expansive, premium lot that nearly doubles the community average, this rare property offers a refined lifestyle designed for those who value space to breathe, long-term permanence, and effortless entertaining. While typical Mansfield floor plans in the neighborhood occupy a standard lot, this home’s visionary owners secured the adjacent parcel, resulting in a commanding 14,973-square-foot footprint. This unique layout introduces a majestic private turning circle with dedicated parking for an additional six vehicles (bringing total driveway capacity to ten)—ideal for hosting executive gatherings or multi-generational families. Beyond the striking courtyard entry, the residence spans an impressive 4,882 square feet of meticulously maintained living space, delivering structural scale that effortlessly handles the demands of modern family life. The heart of the home centers on a dramatic great room bathed in natural light, seamlessly connecting to a gourmet kitchen equipped with premium finishes and gas cooking. Every corner of the main level emphasizes functional luxury, including a private home office, formal dining room, a secluded guest suite, and a magnificent primary sanctuary. Ascending to the second level reveals a sprawling, open flex room suspended over the main living area that opens to a fully enclosed, private balcony, creating an incredible architectural anchor. This level features four additional large bedrooms and media room, offering families the chance to spend time together, or unwind in complete peace. For ultimate daily convenience, a built-in central vacuum system services the ground floor of the home. While neighboring homes may provide "room for a future pool," this estate delivers the ultimate outdoor lifestyle immediately. The west-facing backyard is a private, sun-drenched sanctuary featuring a spectacular custom salt-water pool and integrated spa. Surrounded by extended paver decking and lush, manicured grassed areas made possible by the expanded double-lot footprint, this outdoor space offers complete privacy with no direct rear neighbors—perfect for enjoying vibrant Central Florida sunsets. Living in Waterside means enjoying a resort-style lifestyle with access to a premier clubhouse, fitness center and community pool. You are uniquely positioned just minutes from Horizon West’s top-rated schools (Hamlin Elementary/Middle), West Orange (High), the charm of downtown Winter Garden, major executive corridors (SR-429, Turnpike), and premier dining and shopping. This is more than a home; it is a strategic asset of scarcity, privacy, and generational quality. Schedule your private tour to experience it firsthand.
Pending
$1,495,000
16614 HARBOR SAIL WAY, WINTER GARDEN, FL 34787
6beds
4,882sqft
:
Get pre-qualified$9,996/mo
Single Family Residence
Built in 2016
0.34 Acres Lot
$1,420,600 Zestimate®
$306/sqft
$383/mo HOA
What's special
Private oasisPrivate sun-drenched sanctuaryStriking courtyard entryFour additional large bedroomsPrivate home officeWest-facing backyardMedia room
- 49 days |
- 184 |
- 1 |
Likely to sell faster than
Zillow last checked:
Listing updated:
Listed by:
Garry Walmsley 407-923-2134,
GLOBAL FLORIDA REALTY 407-380-3030
Source: Stellar MLS,MLS#: O6414639 Originating MLS: Orlando Regional
Originating MLS: Orlando Regional
Facts & features
Interior
Bedrooms & bathrooms
- Bedrooms: 6
- Bathrooms: 6
- Full bathrooms: 5
- 1/2 bathrooms: 1
Rooms
- Room types: Attic, Bonus Room, Den/Library/Office, Family Room, Dining Room, Utility Room, Loft, Media Room
Primary bedroom
- Features: No Closet
- Level: First
- Area: 378.1 Square Feet
- Dimensions: 19x19.9
Bedroom 1
- Features: Ceiling Fan(s), Built-in Closet
- Level: First
- Area: 270.4 Square Feet
- Dimensions: 16x16.9
Bedroom 3
- Features: Ceiling Fan(s), Built-in Closet
- Level: Second
- Area: 150.04 Square Feet
- Dimensions: 12.1x12.4
Bedroom 4
- Features: Ceiling Fan(s), Built-in Closet
- Level: Second
- Area: 205.62 Square Feet
- Dimensions: 14.9x13.8
Bedroom 5
- Features: Built-in Closet
- Level: Second
- Area: 172.86 Square Feet
- Dimensions: 13.4x12.9
Primary bathroom
- Features: En Suite Bathroom, Split Vanities, Stone Counters, Tub with Separate Shower Stall, Water Closet/Priv Toilet, Walk-In Closet(s)
- Level: First
- Area: 250.74 Square Feet
- Dimensions: 12.6x19.9
Bathroom 1
- Features: En Suite Bathroom, Shower No Tub, Single Vanity, Urinal, No Closet
- Level: First
- Area: 45.5 Square Feet
- Dimensions: 5x9.1
Bathroom 3
- Features: Exhaust Fan, Granite Counters, Jack & Jill Bathroom, No Closet
- Level: Second
- Area: 103.85 Square Feet
- Dimensions: 6.7x15.5
Bathroom 4
- Features: Dual Sinks, Granite Counters, Shower No Tub, Stone Counters, No Closet
- Level: Second
- Area: 75.06 Square Feet
- Dimensions: 5.4x13.9
Dining room
- Features: No Closet
- Level: First
- Area: 187.68 Square Feet
- Dimensions: 13.6x13.8
Kitchen
- Features: Breakfast Bar, Built-In Shelving, Central Vacuum, Exhaust Fan, Kitchen Island, Stone Counters, Pantry, No Closet
- Level: First
- Area: 332.64 Square Feet
- Dimensions: 17.6x18.9
Living room
- Features: Central Vacuum, No Closet
- Level: First
- Area: 369.07 Square Feet
- Dimensions: 22.1x16.7
Loft
- Features: No Closet
- Level: Second
- Area: 405.12 Square Feet
- Dimensions: 21.1x19.2
Media room
- Features: No Closet
- Level: Second
- Area: 423.12 Square Feet
- Dimensions: 24.6x17.2
Office
- Features: Storage Closet
- Level: First
- Area: 127.68 Square Feet
- Dimensions: 11.4x11.2
Heating
- Electric
Cooling
- Central Air
Appliances
- Included: Oven, Cooktop, Dishwasher, Disposal, Dryer, Microwave, Range, Range Hood, Refrigerator
- Laundry: Gas Dryer Hookup, Inside, Washer Hookup
Features
- Built-in Features, Ceiling Fan(s), Central Vacuum, Crown Molding, Eating Space In Kitchen, High Ceilings, In Wall Pest System, Open Floorplan, Primary Bedroom Main Floor, Solid Wood Cabinets, Stone Counters, Thermostat, Vaulted Ceiling(s), Walk-In Closet(s)
- Flooring: Carpet, Tile, Hardwood
- Has fireplace: Yes
- Fireplace features: Decorative, Electric, Living Room
Interior area
- Total structure area: 6,449
- Total interior livable area: 4,882 sqft
Video & virtual tour
Property
Parking
- Total spaces: 3
- Parking features: Circular Driveway, Driveway, Garage Door Opener, Garage Faces Side, Guest, Off Street, Split Garage, Workshop in Garage
- Attached garage spaces: 3
- Has uncovered spaces: Yes
Features
- Levels: Two
- Stories: 2
- Patio & porch: Covered, Patio, Rear Porch, Screened
- Exterior features: Balcony, Courtyard, Garden, Irrigation System, Lighting, Rain Gutters, Sidewalk
- Has private pool: Yes
- Pool features: Auto Cleaner, Gunite, Heated, In Ground, Salt Water, Screen Enclosure
- Has spa: Yes
- Spa features: Heated, In Ground
Lot
- Size: 0.34 Acres
- Residential vegetation: Fruit Trees, Mature Landscaping, Trees/Landscaped
Details
- Parcel number: 052327890001290
- Zoning: UVPUD
- Special conditions: None
Construction
Type & style
- Home type: SingleFamily
- Architectural style: Mediterranean
- Property subtype: Single Family Residence
Materials
- Block, Stone, Stucco
- Foundation: Slab
- Roof: Tile
Condition
- New construction: No
- Year built: 2016
Details
- Builder model: MANSFIELD
- Builder name: STANDARD PACIFIC
Utilities & green energy
- Sewer: Public Sewer
- Water: Public
- Utilities for property: BB/HS Internet Available, Cable Available, Cable Connected, Electricity Connected, Phone Available, Sewer Connected, Street Lights, Underground Utilities, Water Connected
Community & HOA
Community
- Features: Clubhouse, Fitness Center, Gated Community - No Guard, Playground, Sidewalks
- Security: Gated Community, Security Lights, Security System, Smoke Detector(s)
- Pet fee: $0 monthly
- Subdivision: WATERSIDE/JOHNS LAKE PH 1
HOA
- Has HOA: Yes
- Amenities included: Clubhouse, Fitness Center
- HOA fee: $383 monthly
- HOA name: ARTEMIS LIFESTYLES
- HOA phone: 407-395-8445
- Second HOA name: WATERSIDE / JOHNS LK-PH1
- Second HOA phone: 407-395-8445
Location
- Region: Winter Garden
Financial & listing details
- Price per square foot: $306/sqft
- Tax assessed value: $1,022,913
- Annual tax amount: $11,216
- Date on market: 6/10/2026
- Cumulative days on market: 32 days
- Listing terms: Cash,Conventional
- Ownership: Fee Simple
- Total actual rent: 0
- Electric utility on property: Yes
- Road surface type: Paved
Estimated market value
$1,420,600
$1.35M - $1.49M
$6,679/mo
Price history
| Date | Event | Price |
|---|---|---|
| 6/29/2026 | Pending sale | $1,495,000$306/sqft |
Source:  Stellar MLS #O6414639 Report a problem Stellar MLS #O6414639 Report a problem | ||
| 6/10/2026 | Listed for sale | $1,495,000+106.8%$306/sqft |
Source: Stellar MLS #O6414639 Report a problem | ||
| 11/18/2016 | Sold | $722,825$148/sqft |
Source: Public Record Report a problem | ||
| 11/15/2016 | Pending sale | $722,825$148/sqft |
Source: BHHS FLORIDA REALTY #O5476430 Report a problem | ||
| 11/15/2016 | Listed for sale | $722,825$148/sqft |
Source: BHHS FLORIDA REALTY #O5476430 Report a problem | ||
Public tax history
| Year | Property taxes | Tax assessment |
|---|---|---|
| 2024 | $10,664 +3.5% | $708,366 +3% |
| 2023 | $10,307 +2.8% | $687,734 +3% |
| 2022 | $10,026 +1.3% | $667,703 +3% |
| 2021 | $9,899 -1.1% | $648,255 -0.3% |
| 2020 | $10,009 -0.1% | $650,050 +1.5% |
| 2019 | $10,016 -7.7% | $640,520 +3.6% |
| 2018 | $10,850 | $618,146 +16.3% |
| 2017 | $10,850 +21.5% | $531,496 +525.3% |
| 2016 | $8,930 +626.3% | $85,000 +54.5% |
| 2015 | $1,230 +130.4% | $55,000 +83.9% |
| 2014 | $534 | $29,900 |
Find assessor info on the county website
Monthly payment
Est. payment
Payment breakdown
Explore the cost of this home by adjusting the details. Changes won't be saved.Climate risks
Neighborhood: 34787
Nearby schools
GreatSchools rating
- 10/10Hamlin Elementary SchoolGrades: K-5Distance: 3.8 mi
- 9/10Hamlin Middle SchoolGrades: 6-8Distance: 3.8 mi
- 7/10West Orange High SchoolGrades: 9-12Distance: 4.3 mi
Schools provided by the listing agent
- Elementary: Hamlin Elementary
- Middle: Hamlin Middle
- High: West Orange High
Source: Stellar MLS. This data may not be complete. We recommend contacting the local school district to confirm school assignments for this home.
- $1,486,8005 bd4 ba5k sqft16626 Harbor Sail Way, Winter Garden, FL 34787Off Market
- $1,279,6006 bd6 ba4.8k sqft16726 Broadwater Ave, Winter Garden, FL 34787Off Market

- $1,489,3005 bd5 ba5.2k sqft16720 Broadwater Ave, Winter Garden, FL 34787Off Market
- $1,007,8004 bd5 ba2.9k sqft16736 Broadwater Ave, Winter Garden, FL 34787Off Market

- $518,6124 bd3 ba2.9k sqft16625 Harbor Sail Way, Winter Garden, FL 34787Off Market
- $967,000-- bd-- ba3.4k sqft16625 Harbor Sail Way, Winter Garden, FL 34787Off Market
- $1,526,7006 bd5 ba5.5k sqft16619 Harbor Sail Way, Winter Garden, FL 34787Off Market
- $1,306,7006 bd6 ba4.3k sqft16632 Harbor Sail Way, Winter Garden, FL 34787Off Market
A local agent can set up tours, give advice and negotiate with sellers.
Similar homes
- $2,125,0005 bd5 ba4.1k sqft16038 JOHNS LAKE OVERLOOK DRIVE, WINTER GARDEN, FL 34787For Sale
 MLS ID #O6426648, Drew Belani, COMPASS FLORIDA LLC. Stellar MLS
 - $1,100,0005 bd4 ba3.6k sqft16044 CITRUS KNOLL DRIVE, WINTER GARDEN, FL 34787For Sale
 MLS ID #O6419284, Kaitlin Sidders, HOGAN REALTY GROUP INC. Stellar MLS
 - $1,649,9996 bd5 ba4.1k sqft1101 EAGLES PASS WAY, WINTER GARDEN, FL 34787For Sale
 MLS ID #O6408835, Kevin Sullivan, LAKESIDE REALTY WINDERMERE INC. Stellar MLS
 - $899,0005 bd5 ba3.8k sqft1646 HOLCOMB CREEK STREET, WINTER GARDEN, FL 34787For Sale
 MLS ID #O6394506, Jennifer Grimes, ERA GRIZZARD REAL ESTATE. Stellar MLS
 - $1,699,0005 bd5 ba4.1k sqft1144 HULL ISLAND DRIVE, WINTER GARDEN, FL 34787For SaleMLS ID #O6418306, Tiffany Pantozzi, ALIGN REAL ESTATE LLC. Stellar MLS
- $1,450,0004 bd4 ba3k sqft15619 GIANT FOXTAIL COURT, WINTER GARDEN, FL 34787For SaleMLS ID #O6422589, Rob Rahter, STOCKWORTH REALTY GROUP. Stellar MLS
- $1,099,0006 bd5 ba4.7k sqft14067 JOMATT LOOP, WINTER GARDEN, FL 34787For SaleMLS ID #O6422734, Kimberly Beach Byerly, THE REAL ESTATE COLLECTION LLC. Stellar MLS
- $1,400,0005 bd4 ba3.9k sqft1700 LAKE ROBERTS COURT, WINDERMERE, FL 34786For SaleMLS ID #O6410847, David Johnston, CREEGAN GROUP. Stellar MLS
- $799,0004 bd4 ba2.8k sqft16736 GULLFLOSS TERRACE, WINTER GARDEN, FL 34787For SaleMLS ID #O6423968, Frank Benevento, COLDWELL BANKER REALTY. Stellar MLS
- $1,299,0005 bd4 ba3.9k sqft9969 LOST CREEK DRIVE, WINTER GARDEN, FL 34787For SaleMLS ID #O6419414, Sabrina Freeman, CHARLES RUTENBERG REALTY ORLANDO. Stellar MLS
- $1,299,0005 bd5 ba4.3k sqft15554 PANTHER LAKE DRIVE, WINTER GARDEN, FL 34787For SaleMLS ID #O6405046, Marie Helen Ledbetter, COLDWELL BANKER REALTY. Stellar MLS
- $1,500,0004 bd5 ba3.8k sqft17060 SECRET HOLLOW LOOP, CLERMONT, FL 34711For SaleMLS ID #O6401874, Tennille Biggers, KELLER WILLIAMS ELITE PARTNERS III REALTY. Stellar MLS
- $1,480,0005 bd4 ba3.4k sqft12718 WINDERMERE ISLES PLACE, WINDERMERE, FL 34786For SaleMLS ID #O6399958, Patricia Zimath, LLC, CHARLES RUTENBERG REALTY ORLANDO. Stellar MLS
- $1,200,0005 bd4 ba3.9k sqft10198 MERRYMEETING BAY DRIVE, WINTER GARDEN, FL 34787For SaleMLS ID #O6421817, Kerstin Crow, LOKATION. Stellar MLS
- $1,100,0005 bd4 ba4.2k sqft14312 SUNBRIDGE CIRCLE, WINTER GARDEN, FL 34787For SaleMLS ID #O6414430, Karen Vasquez Rodriguez, REALTY ONE GROUP MAGIC CITY. Stellar MLS
- $875,0005 bd5 ba4.4k sqft3362 HANGING TIDE STREET, WINTER GARDEN, FL 34787For SaleMLS ID #O6412485, Drew Belani, COMPASS FLORIDA LLC. Stellar MLS
- $1,499,9996 bd5 ba5.1k sqft16909 FLORENCE VIEW DRIVE, MONTVERDE, FL 34756For SaleMLS ID #G5103436, Karin Arellano, ARELLANO REALTY & INVESTMENTS. Stellar MLS
- $1,099,0004 bd5 ba3.5k sqft4708 WEATHERBELL ROAD, WINTER GARDEN, FL 34787For SaleMLS ID #O6422574, Jill Tebeau, EXP REALTY LLC. Stellar MLS
- $1,165,0004 bd4 ba2.6k sqft925 EASLEY AVENUE, WINTER GARDEN, FL 34787For SaleMLS ID #O6412977, Matthew McKee, COMPASS FLORIDA LLC. Stellar MLS
- $1,450,0005 bd5 ba3.8k sqft11015 HAWKSHEAD COURT, WINDERMERE, FL 34786For SaleMLS ID #O6405977, Julie Davis, LLC, COLDWELL BANKER REALTY. Stellar MLS
