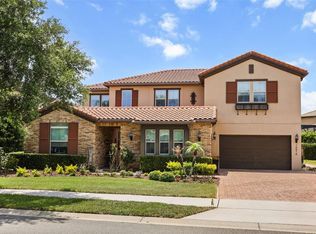
Virtually Staged. Modern Luxury in the Heart of Winter Garden’s Golf Cart District! Welcome to 1101 Eagles Pass Way, an exquisite 6-bedroom, 5-bathroom home situated on a desirable corner lot in the sought-after Oakland Park community—one of the few neighborhoods within Winter Garden’s beloved golf cart district. Just one block from Lake Apopka and less than two miles from the historic downtown shops and restaurants, this home beautifully blends modern luxury with small-town charm. Step inside to discover designer finishes and thoughtful craftsmanship throughout. The gourmet kitchen features top-end Monogram appliances, including a 36” dual-fuel range, warming oven, and a 48” side-by-side refrigerator and freezer. Upgraded quartz countertops, a brick backsplash and hearth with built-in electric fireplace, and engineered hardwood floors elevate the open-concept main living areas. Additional luxury touches include Brizo faucets, custom plantation shutters, and floating shelving systems in every bedroom closet. The owner’s suite offers a spa-inspired retreat with a 6-foot soaking tub, while the upgraded pantry with butcher block countertop, dimmer switches, and ceiling fans throughout enhance everyday comfort. An in-law suite featuring a full bath, family room, and a private staircase above the garage provides the perfect space for guests, extended family, or a private home office. Enjoy peaceful mornings and sunset evenings from the screened front and side porches, adding to the home’s charm and livability. Located in Oakland Park, residents enjoy resort-style amenities including two community pools, multiple parks and playgrounds, scenic walking and biking trails, a clubhouse, and direct access to the West Orange Trail. With tree-lined streets, lake views, and friendly front-porch living, this award-winning community captures the very best of Winter Garden living.
For sale
Price cut: $25K (7/7)
$1,649,999
1101 EAGLES PASS WAY, WINTER GARDEN, FL 34787
6beds
4,104sqft
Single Family Residence
Built in 2023
7,960 Square Feet Lot
$-- Zestimate®
$402/sqft
$203/mo HOA
What's special
- 112 days
- 461
- 20
Zillow last checked:
Listing updated:
Listed by:
Kevin Sullivan 321-663-3457,
LAKESIDE REALTY WINDERMERE INC 407-876-5575
Source: Stellar MLS,MLS#: O6408835 Originating MLS: Orlando Regional
Originating MLS: Orlando Regional
Facts & features
Interior
Bedrooms & bathrooms
- Bedrooms: 6
- Bathrooms: 5
- Full bathrooms: 5
Primary bedroom
- Features: Walk-In Closet(s)
- Level: First
- Area: 240 Square Feet
- Dimensions: 16x15
Other
- Features: Walk-In Closet(s)
- Level: Second
- Area: 132 Square Feet
- Dimensions: 12x11
Bedroom 2
- Features: Walk-In Closet(s)
- Level: First
- Area: 168 Square Feet
- Dimensions: 14x12
Bedroom 3
- Features: Walk-In Closet(s)
- Level: Second
- Area: 196 Square Feet
- Dimensions: 14x14
Bedroom 4
- Features: Walk-In Closet(s)
- Level: Second
- Area: 154 Square Feet
- Dimensions: 14x11
Bedroom 5
- Features: Walk-In Closet(s)
- Level: Second
- Area: 154 Square Feet
- Dimensions: 14x11
Balcony porch lanai
- Level: First
- Area: 336 Square Feet
- Dimensions: 24x14
Bonus room
- Features: Walk-In Closet(s)
- Level: Second
- Area: 304 Square Feet
- Dimensions: 19x16
Dining room
- Level: First
- Area: 176 Square Feet
- Dimensions: 16x11
Family room
- Level: Second
- Area: 192 Square Feet
- Dimensions: 16x12
Kitchen
- Level: First
- Area: 180 Square Feet
- Dimensions: 15x12
Living room
- Level: First
- Area: 357 Square Feet
- Dimensions: 21x17
Office
- Level: First
- Area: 112 Square Feet
- Dimensions: 14x8
Heating
- Central
Cooling
- Central Air
Appliances
- Included: Dishwasher, Dryer, Microwave, Range, Range Hood, Refrigerator, Washer
- Laundry: Inside
Features
- Built-in Features, Ceiling Fan(s), Crown Molding, High Ceilings, Open Floorplan, Primary Bedroom Main Floor, Tray Ceiling(s), Walk-In Closet(s), Wet Bar, In-Law Floorplan
- Flooring: Carpet, Engineered Hardwood, Tile
- Has fireplace: Yes
- Fireplace features: Electric, Family Room
Interior area
- Total structure area: 5,559
- Total interior livable area: 4,104 sqft
Video & virtual tour
Property
Parking
- Total spaces: 3
- Parking features: Garage - Attached
- Attached garage spaces: 3
Features
- Levels: Two
- Stories: 2
- Patio & porch: Front Porch, Porch, Screened, Side Porch
- Exterior features: Lighting, Sidewalk
Lot
- Size: 7,960 Square Feet
- Features: Corner Lot, Sidewalk
Details
- Parcel number: 212227610200850
- Zoning: PUD
- Special conditions: None
Construction
Type & style
- Home type: SingleFamily
- Property subtype: Single Family Residence
Materials
- Block, Stucco
- Foundation: Slab
- Roof: Shingle
Condition
- Completed
- New construction: No
- Year built: 2023
Utilities & green energy
- Sewer: Public Sewer
- Water: Public
- Utilities for property: Electricity Connected
Community & HOA
Community
- Features: Fishing, Clubhouse, Dog Park, Golf Carts OK, Park, Playground, Pool, Tennis Court(s)
- Pet fee: $0 monthly
- Subdivision: OAKLAND PARK
HOA
- Has HOA: Yes
- HOA fee: $203 monthly
- HOA name: Leland Management
- HOA phone: 407-409-8594
Location
- Region: Oakland
Financial & listing details
- Price per square foot: $402/sqft
- Tax assessed value: $1,047,538
- Annual tax amount: $19,016
- Date on market: 5/18/2026
- Cumulative days on market: 113 days
- Listing terms: Cash,Conventional
- Ownership: Fee Simple
- Total actual rent: 0
- Electric utility on property: Yes
- Road surface type: Asphalt
Estimated market value
Not available
Estimated sales range
Not available
Not available
Price history
| Date | Event | Price |
|---|---|---|
| 7/7/2026 | Price change | $1,649,999-1.5%$402/sqft |
Source:  Stellar MLS #O6408835 Report a problem Stellar MLS #O6408835 Report a problem | ||
| 6/22/2026 | Price change | $1,674,999-1.5%$408/sqft |
Source: Stellar MLS #O6408835 Report a problem | ||
| 6/2/2026 | Price change | $1,699,999-1.4%$414/sqft |
Source: Stellar MLS #O6408835 Report a problem | ||
| 5/18/2026 | Listed for sale | $1,725,000-4.1%$420/sqft |
Source: Stellar MLS #O6408835 Report a problem | ||
| 3/9/2026 | Listing removed | $1,799,000$438/sqft |
Source: Stellar MLS #O6358083 Report a problem | ||
| 2/5/2026 | Price change | $1,799,000-2.8%$438/sqft |
Source: Stellar MLS #O6358083 Report a problem | ||
| 11/6/2025 | Listed for sale | $1,850,000$451/sqft |
Source: Stellar MLS #O6358083 Report a problem | ||
Public tax history
| Year | Property taxes | Tax assessment |
|---|---|---|
| 2024 | $19,016 +436.9% | $1,047,538 +423.8% |
| 2023 | $3,542 +28.6% | $200,000 +29% |
| 2022 | $2,754 +49.7% | $155,000 +53.1% |
| 2021 | $1,839 | $101,250 |
Find assessor info on the county website
Monthly payment
Est. payment
Payment breakdown
Explore the cost of this home by adjusting the details. Changes won't be saved.Climate risks
Neighborhood: 34787
Nearby schools
Schools provided by the listing agent
- Elementary: Tildenville Elem
- Middle: Lakeview Middle
- High: West Orange High
Source: Stellar MLS. This data may not be complete. We recommend contacting the local school district to confirm school assignments for this home.
- $1,053,100-- bd-- ba3k sqft1107 Eagles Pass Way, Oakland, FL 34787Off Market
- $848,900-- bd-- ba2.4k sqft1113 Eagles Pass Way, Oakland, FL 34787Off Market
- $951,700-- bd-- ba2.6k sqft1119 Eagles Pass Way, Oakland, FL 34787Off Market
- $1,377,500-- bd-- ba3.6k sqft1090 Celadon St, Oakland, FL 34787Off Market
Similar homes
- $1,725,0005 bd4 ba3.7k sqft906 ALLENDALE LANE, WINTER GARDEN, FL 34787For Sale

 MLS ID #G5107489, Jurgita Blake, CENTURY 21 CARIOTI. Stellar MLS
 - $1,450,0006 bd6 ba4.8k sqft16614 HARBOR SAIL WAY, WINTER GARDEN, FL 34787For Sale
 MLS ID #O6414639, Garry Walmsley, GLOBAL FLORIDA REALTY. Stellar MLS
 - $1,600,0005 bd5 ba4.4k sqft325 CRYSTAL WOOD DRIVE, WINTER GARDEN, FL 34787For Sale
 MLS ID #O6408089, Daniel Pavel, WRA BUSINESS & REAL ESTATE. Stellar MLS
 - $1,400,0004 bd4 ba3.5k sqft1112 HULL ISLAND DRIVE, OAKLAND, FL 34787For Sale
 MLS ID #O6434371, Kelly Zannini, HOMEVEST REALTY. Stellar MLS
 - $2,175,0004 bd5 ba5.1k sqft811 CIVITAS WAY, WINTER GARDEN, FL 34787For SaleMLS ID #O6403760, Tracey McFadden, OAK AVENUE REAL ESTATE LLC. Stellar MLS
- $2,099,0005 bd5 ba4.1k sqft16038 JOHNS LAKE OVERLOOK DRIVE, WINTER GARDEN, FL 34787For SaleMLS ID #O6426648, Drew Belani, COMPASS FLORIDA LLC. Stellar MLS
- $1,349,0005 bd5 ba4.6k sqft17077 WINGSPREAD LOOP, WINTER GARDEN, FL 34787For SaleMLS ID #O6437444, Erica Diaz, HOMEVEST REALTY. Stellar MLS
- $1,125,0004 bd4 ba2.6k sqft925 EASLEY AVENUE, WINTER GARDEN, FL 34787For SaleMLS ID #O6412977, Matthew McKee, COMPASS FLORIDA LLC. Stellar MLS
- $2,325,0004 bd5 ba4.2k sqft15217 FARM STAND COURT, WINTER GARDEN, FL 34787For SaleMLS ID #O6422464, Julie Bettosini, PA, STOCKWORTH REALTY GROUP. Stellar MLS
- $1,095,0005 bd5 ba4.3k sqft1664 HOLCOMB CREEK ST., WINTER GARDEN, FL 34787For SaleMLS ID #G5115834, Miriam Chambers, COLDWELL BANKER HUBBARD HANSEN. Stellar MLS
- $1,495,0004 bd5 ba2.8k sqft412 N BOYD STREET, WINTER GARDEN, FL 34787New ConstructionMLS ID #S5154749, Karla Ryan, WATSON REALTY CORP. Stellar MLS
- $1,200,0006 bd4 ba4.2k sqft1812 LAKE ROBERTS LANDING DRIVE, WINTER GARDEN, FL 34787For SaleMLS ID #O6415935, Alexis Jacobsen, EXP REALTY LLC. Stellar MLS
- $1,999,0005 bd5 ba4.6k sqft9110 MORGANA COURT, WINTER GARDEN, FL 34787For SaleMLS ID #O6409413, Alie Gattis, MAINFRAME REAL ESTATE. Stellar MLS
- $1,389,0005 bd5 ba4.3k sqft9103 MORGANA COURT, WINTER GARDEN, FL 34787For SaleMLS ID #O6409652, Lesa Dolan, HAMMOND REALTY GROUP LLC. Stellar MLS
- $859,0003 bd3 ba2.2k sqft907 EASLEY AVENUE, WINTER GARDEN, FL 34787For SaleMLS ID #O6406147, Ashley Boyd, BHHS FLORIDA REALTY. Stellar MLS
- $2,050,0005 bd5 ba4.8k sqft9056 MORGANA COURT, WINTER GARDEN, FL 34787For SaleMLS ID #O6432897, Steve Healy, CORCORAN PREMIER REALTY. Stellar MLS
- $839,0005 bd3 ba3.5k sqft12513 SCARLETT SAGE COURT, WINTER GARDEN, FL 34787For SaleMLS ID #O6393138, Noah Araujo, KARDOSH REALTY. Stellar MLS
- $1,000,0005 bd4 ba3.9k sqft3208 SAILING PIER AVENUE, WINTER GARDEN, FL 34787For SaleMLS ID #O6402332, Mireille Stewart, COLDWELL BANKER REALTY. Stellar MLS
- $1,474,9006 bd5 ba5.1k sqft16909 FLORENCE VIEW DRIVE, MONTVERDE, FL 34756For SaleMLS ID #G5103436, Karin Arellano, ARELLANO REALTY & INVESTMENTS. Stellar MLS
- $1,100,0004 bd3 ba2.9k sqft17854 HITHER HILLS CIRCLE, WINTER GARDEN, FL 34787For SaleMLS ID #O6428247, Danny Nguyen, CHARLES RUTENBERG REALTY ORLANDO. Stellar MLS
