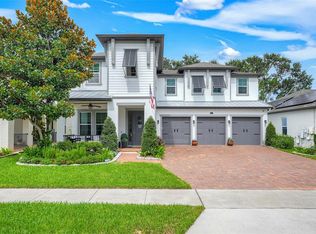
Move in ready home with remarkable sunsets, breathtaking panoramic views of Lake Apopka, and calming bird watching right from the backyard. Highlights of this home from outside to inside are wide paver driveway with parking pad, spacious 3 car garage, covered front and rear porches, fully fenced in backyard, extended rear concrete patio, large flex room, mother in law suite with private entrance and kitchenette, and incredible kitchen to love at the center of an open floorplan. Floorplan: Triple split layout puts the primary suite, the secondary bedrooms, and the mother in law suite each in their own private area of the home. The mother in law suite has its own private exterior entrance, kitchenette, bedroom, and full bath. Large flex room for a home gym, office, studio, gaming room, or playroom. Kitchen: Cabinets to the ceiling, stone counters, beveled subway tile, farmhouse sink, island with seating for four, built-in wall oven and microwave, stainless vented hood, pot filler above the cooktop, spacious pantry, open to the living and dining space. Interior: Tray ceilings in the dining room, living room, and primary suite, wood slat accent wall, crown molding, upgraded lighting, ceiling fans, window treatments installed. Primary suite with walk in closet, corner tub, double sinks, and glass shower. Ceramic tile in main living areas, carpet in secondary bedrooms, inside laundry room. Exterior: Wide paver driveway with large paved parking pad, spacious three car garage, covered front porch, covered rear porch, extended full width concrete patio, fully fenced backyard with gates on both sides, sprinkler system throughout, tile roof. Recreation: Killarney Station trailhead five minutes out with bike rentals, repairs, and supplies center. West Orange Trail runs 20 plus miles into historic downtown Winter Garden. Lake Apopka Wildlife Drive and Lake Louisa State Park both an easy drive. Convenience: Downtown Wintergarden 25 minutes, Costco 8 minutes, Disney 25 minutes, Downtown Orlando 30 minutes, MCO Airport 35 minutes.
For sale
$1,100,000
17854 HITHER HILLS CIRCLE, WINTER GARDEN, FL 34787
4beds
2,929sqft
Single Family Residence
Built in 2023
0.52 Acres Lot
$-- Zestimate®
$376/sqft
$72/mo HOA
What's special
Spacious three car garageStone countersLarge flex roomBeveled subway tileCeiling fansCovered front porchCovered rear porch
- 19 days |
- 932 |
- 48 |
Likely to sell faster than
Zillow last checked:
Listing updated:
Listed by:
Danny Nguyen 407-496-1123,
CHARLES RUTENBERG REALTY ORLANDO 407-622-2122
Source: Stellar MLS,MLS#: O6428247 Originating MLS: Orlando Regional
Originating MLS: Orlando Regional
Facts & features
Interior
Bedrooms & bathrooms
- Bedrooms: 4
- Bathrooms: 3
- Full bathrooms: 3
Primary bedroom
- Features: Walk-In Closet(s)
- Level: First
- Area: 270.48 Square Feet
- Dimensions: 19.6x13.8
Kitchen
- Level: First
- Area: 196.02 Square Feet
- Dimensions: 12.1x16.2
Living room
- Level: First
- Area: 298.5 Square Feet
- Dimensions: 15x19.9
Heating
- Central, Electric
Cooling
- Central Air
Appliances
- Included: Microwave, Range, Refrigerator
- Laundry: Electric Dryer Hookup, Laundry Room, Washer Hookup
Features
- Ceiling Fan(s), Crown Molding, Open Floorplan, Primary Bedroom Main Floor, Solid Surface Counters, Thermostat, Tray Ceiling(s)
- Flooring: Carpet, Tile
- Doors: Sliding Doors
- Has fireplace: No
Interior area
- Total structure area: 2,956
- Total interior livable area: 2,929 sqft
Video & virtual tour
Property
Parking
- Total spaces: 3
- Parking features: Garage - Attached
- Attached garage spaces: 3
Features
- Levels: One
- Stories: 1
- Exterior features: Irrigation System, Lighting, Sidewalk, Sprinkler Metered
- Has view: Yes
- View description: Lake
- Has water view: Yes
- Water view: Lake
- Waterfront features: Lake, Waterfront
- Body of water: LAKE APOPKA
Lot
- Size: 0.52 Acres
- Residential vegetation: Trees/Landscaped
Details
- Parcel number: 242226001000003000
- Special conditions: None
Construction
Type & style
- Home type: SingleFamily
- Architectural style: Craftsman,Traditional
- Property subtype: Single Family Residence
Materials
- Block, Stone, Stucco
- Foundation: Slab
- Roof: Tile
Condition
- Completed
- New construction: No
- Year built: 2023
Details
- Builder name: DR HORTON
Utilities & green energy
- Sewer: Public Sewer
- Water: Public
- Utilities for property: BB/HS Internet Available, Cable Available, Electricity Connected, Phone Available, Sewer Connected, Underground Utilities, Water Available, Water Connected
Community & HOA
Community
- Features: Lake, Waterfront, Deed Restrictions, Sidewalks
- Pet fee: $0 monthly
- Subdivision: LAKE APOPKA SOUND PH 1
HOA
- Has HOA: Yes
- Services included: Maintenance Grounds
- HOA fee: $72 monthly
- HOA name: Speciality Management - Erin Poirier ¦
- HOA phone: 407-647-2622
Location
- Region: Winter Garden
Financial & listing details
- Price per square foot: $376/sqft
- Tax assessed value: $841,317
- Annual tax amount: $10,805
- Date on market: 7/27/2026
- Cumulative days on market: 5 days
- Ownership: Fee Simple
- Total actual rent: 0
- Electric utility on property: Yes
- Road surface type: Asphalt, Paved
Estimated market value
Not available
Estimated sales range
Not available
Not available
Price history
| Date | Event | Price |
|---|---|---|
| 7/27/2026 | Listed for sale | $1,100,000+4.2%$376/sqft |
Source:  Stellar MLS #O6428247 Report a problem Stellar MLS #O6428247 Report a problem | ||
| 10/27/2025 | Sold | $1,055,601$360/sqft |
Source: Public Record Report a problem | ||
| 8/24/2023 | Sold | $1,055,601+0.3%$360/sqft |
Source: Stellar MLS #O6093853 Report a problem | ||
| 6/27/2023 | Pending sale | $1,052,601-0.3%$359/sqft |
Source: Stellar MLS #O6093853 Report a problem | ||
| 4/5/2023 | Price change | $1,055,766+0.3%$360/sqft |
Source:  DR Horton Report a problem DR Horton Report a problem | ||
| 3/1/2023 | Listed for sale | $1,052,601$359/sqft |
Source: Stellar MLS #O6093853 Report a problem | ||
Public tax history
| Year | Property taxes | Tax assessment |
|---|---|---|
| 2025 | $10,805 +3.8% | $702,690 +10% |
| 2024 | $10,408 +223.9% | $638,810 +183.9% |
| 2023 | $3,213 +6.9% | $225,000 |
| 2022 | $3,005 | $225,000 |
Find assessor info on the county website
Monthly payment
Est. payment
Payment breakdown
Explore the cost of this home by adjusting the details. Changes won't be saved.Climate risks
Neighborhood: 34787
Nearby schools
GreatSchools rating
- 8/10Minneola Conversion Charter SchoolGrades: PK-8Distance: 5.1 mi
- 5/10Lake Minneola High SchoolGrades: 9-12Distance: 4 mi
- $212,500-- bd-- ba-- sqft17858 Hither Hills Cir, Winter Garden, FL 34787Off Market
- $449,0000.52 acres17862 Hither Hills Cir LOT 2800, Winter Garden, FL 34787Lot/Land

- $200,000-- bd-- ba-- sqft17862 Hither Hills Cir, Winter Garden, FL 34787Off Market
- $587,2004 bd3 ba2.1k sqft14419 Travois Way, Winter Garden, FL 34787Off Market
- $200,000-- bd-- ba-- sqft17866 Hither Hills Cir, Winter Garden, FL 34787Off Market
- $592,7004 bd3 ba2.3k sqft14415 Travois Way, Winter Garden, FL 34787Off Market
- $588,9904 bd3 ba2.1k sqft17959 Hither Hills Cir, Winter Garden, FL 34787Sold
- $740,0005 bd5 ba3.3k sqft14416 Travois Way, Winter Garden, FL 34787Sold
A local agent can set up tours, give advice and negotiate with sellers.
Similar homes
- $1,099,0004 bd5 ba3.5k sqft4708 WEATHERBELL ROAD, WINTER GARDEN, FL 34787For Sale

 MLS ID #O6422574, Jill Tebeau, EXP REALTY LLC. Stellar MLS
 - $1,095,0005 bd4 ba3.6k sqft16044 CITRUS KNOLL DRIVE, WINTER GARDEN, FL 34787For Sale
 MLS ID #O6419284, Kaitlin Sidders, HOGAN REALTY GROUP INC. Stellar MLS
 - $1,115,0005 bd5 ba4.3k sqft1664 HOLCOMB CREEK ST., WINTER GARDEN, FL 34787For Sale
 MLS ID #G5115834, Miriam Chambers, COLDWELL BANKER HUBBARD HANSEN. Stellar MLS
 - $1,170,0005 bd5 ba4.1k sqft8222 TOPSAIL PLACE, WINTER GARDEN, FL 34787For Sale
 MLS ID #O6430527, Karen Ledet, EXP REALTY LLC. Stellar MLS
 - $1,049,9005 bd4 ba3.9k sqft3208 SAILING PIER AVENUE, WINTER GARDEN, FL 34787For SaleMLS ID #O6402332, Mireille Stewart, COLDWELL BANKER REALTY. Stellar MLS
- $1,000,0004 bd4 ba2.8k sqft15734 VETTA DRIVE, MONTVERDE, FL 34756For SaleMLS ID #O6376001, David Johnston, CREEGAN GROUP. Stellar MLS
- $859,9004 bd3 ba3.1k sqft13361 SUNNY RETREAT LANE, WINTER GARDEN, FL 34787For SaleMLS ID #O6419110, Tony Cruz, PA, EXP REALTY LLC. Stellar MLS
- $1,500,0005 bd4 ba3.7k sqft2010 BOSS HEWETT STREET, WINTER GARDEN, FL 34787For SaleMLS ID #O6423216, Vilmari Caraballo, RE/MAX ASSURED. Stellar MLS
- $989,9004 bd4 ba2.9k sqft10007 LITTLE ALCOVE LOOP, WINTER GARDEN, FL 34787For SaleMLS ID #S5132434, Victor Barroeta, MBT REALTY LLC. Stellar MLS
- $1,025,0005 bd4 ba3.2k sqft15714 VETTA DRIVE, BELLA COLLINA, FL 34756For SaleMLS ID #O6358120, Jenny Wemert, WEMERT GROUP REALTY LLC. Stellar MLS
- $1,093,0005 bd5 ba3.8k sqft15625 SYLVESTER PALM DRIVE, WINTER GARDEN, FL 34787For SaleMLS ID #O6379346, Deep Mehta, PA, EXP REALTY LLC. Stellar MLS
- $649,9004 bd3 ba2.2k sqft5679 ORANGE ORCHARD DRIVE, WINTER GARDEN, FL 34787For SaleMLS ID #O6389469, Helen Thompson, RE/MAX SELECT GROUP. Stellar MLS
- $799,0004 bd4 ba3k sqft14321 WABASSO LOOP, WINTER GARDEN, FL 34787For SaleMLS ID #S5145413, Ana Pagotto, LPT REALTY, LLC. Stellar MLS
- $1,125,0005 bd4 ba3.4k sqft359 BLUE CYPRESS DRIVE, GROVELAND, FL 34736For SaleMLS ID #G5115107, Shelley Emery, TERZA REAL ESTATE. Stellar MLS
- $1,329,0004 bd5 ba3.2k sqft16046 VOLTERRA POINT, BELLA COLLINA, FL 34756For SaleMLS ID #O6332198, Otto Solis Parraga, VALSTAR REALTY LLC. Stellar MLS
- $699,9004 bd3 ba2.9k sqft15665 CITRUS HARVEST ROAD, WINTER GARDEN, FL 34787For SaleMLS ID #O6400896, Janelle Conway, CARIS REALTY AND INVESTMENTS INC. Stellar MLS
- $894,9005 bd4 ba3.2k sqft15701 VETTA DRIVE, MONTVERDE, FL 34756For SaleMLS ID #O6356245, Shawn Romano, LPT REALTY, LLC. Stellar MLS
- $949,0003 bd4 ba3.3k sqft(Undisclosed Address), CLERMONT, FL 34711For SaleMLS ID #O6428598, Gonzalo Senior, IRM INVEST., REAL EST.& MGMT.. Stellar MLS
- $730,0005 bd5 ba3.6k sqft3262 HANGING TIDE STREET, WINTER GARDEN, FL 34787For SaleMLS ID #S5141634, Franklin Adrianza, AGENT TRUST REALTY CORPORATION. Stellar MLS
- $890,0005 bd5 ba3.4k sqft8768 SONOMA COAST DRIVE, WINTER GARDEN, FL 34787For SaleMLS ID #O6414519, Martha Leighton, PA, MIHOUSE REALTY LLC. Stellar MLS
