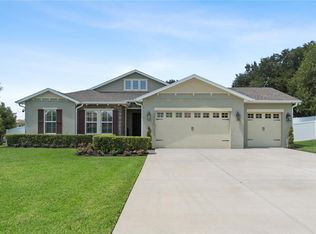
Welcome to this exceptional semi-custom home offering 3 bedrooms plus a private office, 3.5 bathrooms, and an elegant design that combines comfort with quality craftsmanship. Soaring ceilings and an open, light-filled floor plan create a spacious and inviting atmosphere throughout.The well-appointed kitchen features granite countertops, abundant cabinetry, and generous prep space, making it ideal for both everyday living and entertaining. The dedicated office provides the perfect setting for working from home or creating a quiet retreat.Step outside to your screened-in lanai, where a large swimming pool and beautiful travertine pool deck overlook tranquil pond and golf course views, offering the perfect setting to relax or entertain year-round.Additional highlights include energy-efficient double-pane windows, a spacious 3-car garage, and quality finishes throughout. This thoughtfully designed semi-custom home offers a rare combination of style, functionality, and scenic surroundings.Located in one of Clermont's desirable golf communities, this beautiful home is just minutes from shopping, dining, parks, and major roadways, making it an outstanding opportunity to enjoy the best of Central Florida living.
For sale
Price cut: $49.1K (9/4)
$899,900
CLERMONT, FL 34711
3beds
3,305sqft
Single Family Residence
Built in 2019
0.29 Acres Lot
$871,800 Zestimate®
$272/sqft
$13/mo HOA
What's special
Large swimming poolScreened-in lanaiGenerous prep spaceDedicated officeGranite countertopsBeautiful travertine pool deckOpen light-filled floor plan
- 50 days
- 557
- 45
Zillow last checked:
Listing updated:
Listed by:
Gonzalo Senior 407-353-8841,
IRM INVEST., REAL EST.& MGMT. 407-903-0134
Source: Stellar MLS,MLS#: O6428598 Originating MLS: Orlando Regional
Originating MLS: Orlando Regional
Facts & features
Interior
Bedrooms & bathrooms
- Bedrooms: 3
- Bathrooms: 4
- Full bathrooms: 3
- 1/2 bathrooms: 1
Rooms
- Room types: Den/Library/Office
Primary bedroom
- Description: Room4
- Features: Walk-In Closet(s)
- Level: First
- Area: 375.87 Square Feet
- Dimensions: 22.11x17
Bedroom 2
- Description: Room6
- Features: Built-in Closet
- Level: First
- Area: 193.76 Square Feet
- Dimensions: 16x12.11
Bedroom 3
- Description: Room7
- Features: Built-in Closet
- Level: First
- Area: 205.86 Square Feet
- Dimensions: 14.1x14.6
Primary bathroom
- Description: Room5
- Level: First
- Area: 202.94 Square Feet
- Dimensions: 14.6x13.9
Dining room
- Description: Room2
- Level: First
- Area: 177.6 Square Feet
- Dimensions: 11.1x16
Great room
- Description: Room3
- Level: First
- Area: 328 Square Feet
- Dimensions: 20x16.4
Kitchen
- Description: Room1
- Level: First
- Area: 297.6 Square Feet
- Dimensions: 24x12.4
Laundry
- Description: Room9
- Level: First
- Area: 90.16 Square Feet
- Dimensions: 9.2x9.8
Office
- Description: Room8
- Level: First
- Area: 164.4 Square Feet
- Dimensions: 13.7x12
Heating
- Central
Cooling
- Central Air
Appliances
- Included: Dishwasher, Disposal, Dryer, Microwave, Range, Range Hood, Refrigerator, Washer, Wine Refrigerator
- Laundry: Electric Dryer Hookup, Inside, Laundry Room, Washer Hookup
Features
- Ceiling Fan(s), High Ceilings, Walk-In Closet(s)
- Flooring: Porcelain Tile, Tile, Travertine
- Has fireplace: No
Interior area
- Total structure area: 4,593
- Total interior livable area: 3,305 sqft
Video & virtual tour
Property
Parking
- Total spaces: 3
- Parking features: Oversized
- Attached garage spaces: 3
Features
- Levels: One
- Stories: 1
- Patio & porch: Deck, Porch, Rear Porch, Screened
- Exterior features: Irrigation System, Rain Gutters, Sidewalk
- Has private pool: Yes
- Pool features: Gunite, In Ground, Screen Enclosure
- Has view: Yes
- View description: Golf Course, Water, Pond
- Has water view: Yes
- Water view: Water,Pond
Lot
- Size: 0.29 Acres
- Features: In County, On Golf Course, Sidewalk
Details
- Parcel number: 162225120000002900
- Zoning: PUD
- Special conditions: None
Construction
Type & style
- Home type: SingleFamily
- Architectural style: Florida
- Property subtype: Single Family Residence
- Attached to another structure: Yes
Materials
- Block, Stucco
- Foundation: Slab
- Roof: Shingle
Condition
- Completed
- New construction: No
- Year built: 2019
Utilities & green energy
- Sewer: Public Sewer
- Water: Public
- Utilities for property: Cable Available, Sewer Available, Street Lights, Water Connected
Community & HOA
Community
- Features: Golf Carts OK, Golf, Sidewalks
- Security: Smoke Detector(s)
- Pet fee: $0 monthly
- Subdivision: VILLAGE GREEN
HOA
- Has HOA: Yes
- Amenities included: Golf Course
- HOA fee: $13 monthly
- HOA name: Lisa Jensen
- HOA phone: 352-449-9647
Location
- Region: Clermont
Financial & listing details
- Price per square foot: $272/sqft
- Annual tax amount: $8,319
- Date on market: 7/28/2026
- Cumulative days on market: 51 days
- Listing terms: Cash,Conventional
- Ownership: Fee Simple
- Total actual rent: 0
- Road surface type: Paved, Asphalt
Estimated market value
$871,800
$828,000 - $915,000
$5,809/mo
Price history
| Date | Event | Price |
|---|---|---|
| 9/4/2026 | Price change | $899,900-5.2%$272/sqft |
Source:  Stellar MLS #O6428598 Report a problem Stellar MLS #O6428598 Report a problem | ||
| 7/29/2026 | Listed for sale | $949,000+898.9%$287/sqft |
Source: Stellar MLS #O6428598 Report a problem | ||
| 11/29/2017 | Sold | $95,000+227.6%$29/sqft |
Source: Public Record Report a problem | ||
| 4/13/1995 | Sold | $29,000$9/sqft |
Source: Public Record Report a problem | ||
Public tax history
| Year | Property taxes | Tax assessment |
|---|---|---|
| 2025 | $8,319 +4% | $563,430 +10% |
| 2024 | $7,999 +7.2% | $512,210 +10% |
| 2023 | $7,460 +17.5% | $465,650 +10% |
| 2022 | $6,351 +10% | $423,320 +10% |
| 2021 | $5,776 -1% | $384,839 -0.2% |
| 2020 | $5,833 +354.9% | $385,753 +613.5% |
| 2019 | $1,282 +17.2% | $54,063 -23.8% |
| 2018 | $1,094 | $70,930 +72.6% |
| 2017 | $1,094 +52.5% | $41,088 |
| 2016 | $717 +4.9% | $41,088 |
| 2015 | $683 -3.6% | $41,088 |
| 2014 | $709 +35.8% | $41,088 +35.8% |
| 2003 | $522 +17.8% | $30,250 |
| 2002 | $443 | $30,250 +10% |
| 2001 | $443 +0.3% | $27,500 -6.5% |
| 2000 | $442 | $29,425 |
Monthly payment
Est. payment
Payment breakdown
Explore the cost of this home by adjusting the details. Changes won't be saved.Climate risks
Neighborhood: 34711
Nearby schools
Schools provided by the listing agent
- Elementary: Groveland Elem
- Middle: Gray Middle
- High: South Lake High
Source: Stellar MLS. This data may not be complete. We recommend contacting the local school district to confirm school assignments for this home.
- $397,9003 bd2 ba1.8k sqft14945 Green Valley Blvd, Clermont, FL 34711Off Market
- $548,5004 bd3 ba2.6k sqft14937 Green Valley Blvd, Clermont, FL 34711Off Market

- $415,1003 bd2 ba1.7k sqft8714 Augusta Ct, Clermont, FL 34711Off Market

- $364,3003 bd2 ba1.6k sqft14949 Green Valley Blvd, Clermont, FL 34711Off Market
Similar homes
- $825,0003 bd4 ba2.9k sqft1837 MOORINGS COURT, CLERMONT, FL 34711For Sale

 MLS ID #O6407605, Jennifer Coon, LAKESIDE REALTY WINDERMERE INC. Stellar MLS
 - $890,0004 bd4 ba3.4k sqft16416 GOOD HEARTH BOULEVARD, CLERMONT, FL 34711For Sale
 MLS ID #O6430231, Obed Diaz, REAL BROKER, LLC. Stellar MLS
 - $874,9004 bd3 ba2.8k sqft2336 ZALTANA CIRCLE, MINNEOLA, FL 34715For Sale
 MLS ID #O6428457, David Berlant, KELLER WILLIAMS REALTY AT THE PARKS. Stellar MLS
 - $875,0004 bd3 ba2.6k sqft18145 GREAT BLUE HERON DRIVE, GROVELAND, FL 34736For Sale
 MLS ID #G5116078, April Stevenson, SELLSTATE INNOVATION REALTY. Stellar MLS
 - $799,0004 bd3 ba2.5k sqft12825 BRUNELLO CIRCLE, CLERMONT, FL 34711For SaleMLS ID #G5113283, Misty GUYRE, CHARLES RUTENBERG REALTY ORLANDO. Stellar MLS
- $850,0006 bd4 ba4.1k sqft4515 LIONS GATE AVENUE, CLERMONT, FL 34711For SaleMLS ID #O6438159, Joel Marrero, KELLER WILLIAMS REALTY AT THE LAKES. Stellar MLS
- $1,125,0005 bd4 ba3.4k sqft359 BLUE CYPRESS DRIVE, GROVELAND, FL 34736For SaleMLS ID #G5115107, Shelley Emery, TERZA REAL ESTATE. Stellar MLS
- $675,0003 bd3 ba2.3k sqft1279 ZEEK RIDGE STREET, CLERMONT, FL 34715For SaleMLS ID #O6437725, Mike Mondello, RE/MAX SELECT GROUP. Stellar MLS
- $899,9994 bd4 ba2.9k sqft16304 WIND VIEW LANE, WINTER GARDEN, FL 34787For SaleMLS ID #O6418695, Marjorie Novak, NOVAK REALTY CORP. Stellar MLS
- $827,0006 bd4 ba3.9k sqft399 CHEEOTA COURT, MINNEOLA, FL 34715For SaleMLS ID #O6418680, Marcelo Ortiz, BUILD 2 RENT DIRECT, LLC. Stellar MLS
- $889,9005 bd4 ba3.2k sqft15701 VETTA DRIVE, MONTVERDE, FL 34756For SaleMLS ID #O6356245, Shawn Romano, LPT REALTY, LLC. Stellar MLS
- $633,0003 bd3 ba2.3k sqft908 BRAEWOOD DRIVE, CLERMONT, FL 34715For SaleMLS ID #G5116348, Mark Hughes, EXP REALTY LLC. Stellar MLS
- $789,9904 bd3 ba3k sqft16907 ROYAL PALM DRIVE, GROVELAND, FL 34736New ConstructionMLS ID #O6412719, Charles Pennant, NEW HOME STAR FLORIDA LLC. Stellar MLS
- $825,0004 bd4 ba3k sqft1016 CATORI ROAD, OAKLAND, FL 34787For SaleMLS ID #O6440957, Kelly Zannini, HOMEVEST REALTY. Stellar MLS
- $1,275,0005 bd4 ba3.2k sqft433 BLUE CYPRESS DRIVE, GROVELAND, FL 34736For SaleMLS ID #G5117233, Shelley Emery, TERZA REAL ESTATE. Stellar MLS
- $835,0006 bd4 ba4.1k sqft4861 CRAGMERE LOOP, CLERMONT, FL 34711For SaleMLS ID #O6430769, Joel Marrero, KELLER WILLIAMS REALTY AT THE LAKES. Stellar MLS
- $515,0004 bd3 ba3k sqft7104 DILLY LAKE AVENUE, GROVELAND, FL 34736For SaleMLS ID #G5117532, Daniela Patton, EXP REALTY LLC. Stellar MLS
- $949,0003 bd3 ba2.3k sqft1825 DEMASTUS LANE, OCOEE, FL 34761For SaleMLS ID #O6408592, Ashley Boyd, BHHS FLORIDA REALTY. Stellar MLS
- $750,0004 bd4 ba3k sqft16974 CEDAR VALLEY CIRCLE, CLERMONT, FL 34711For SaleMLS ID #O6434156, Matthew McKee, COMPASS FLORIDA LLC. Stellar MLS
- $890,0005 bd5 ba3.4k sqft8768 SONOMA COAST DRIVE, WINTER GARDEN, FL 34787For SaleMLS ID #O6414519, Martha Leighton, PA, JUPITER PROPERTIES, INC. Stellar MLS
