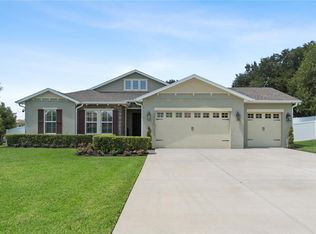
Pre-Construction. To be built. Elegance and comfort come together beautifully in this stunning home at Garden City, a thoughtfully designed residence set within a gated lakefront community where scenic water views, natural beauty, and a peaceful Florida lifestyle create an exceptional place to call home. Located just 15 minutes from Clermont, Garden City combines tranquil surroundings with convenient access to shopping, dining, entertainment, and everyday necessities. Situated on a large corner homesite at the end of a peaceful cul-de-sac, this beautifully landscaped property enjoys additional yard space, water views and enhanced privacy. A full sod and irrigation package complements the exterior, while the metal roof, stone accents, entry pavers, paver driveway, and impressive 8' full-lite front door create striking curb appeal. Inside, soaring 10' ceilings create an immediate sense of openness and grandeur, while custom interior paint, crown molding, a deluxe interior trim package, and upgraded lever door hardware add timeless elegance throughout. The spacious foyer opens to a formal dining area and a separate living area, creating an ideal space for a home office, library, or quiet retreat. At the heart of the home, the open-concept great room is filled with natural light and enhanced by additional LED lighting, creating an inviting setting for both everyday living and entertaining. The adjoining gourmet kitchen is designed to impress with quartz countertops, a decorative tile backsplash, soft-close cabinetry, the Chef's Kitchen stainless steel appliance package featuring a built-in wall oven and cooktop, and an oversized center island that serves as both a gathering place and functional workspace. A bright breakfast nook completes this beautifully designed living area. Ceramic tile flooring extends throughout the main living areas, providing both style and durability, while the bedrooms deliver added comfort and privacy. The luxurious owner's suite serves as a relaxing retreat with generous space, a large walk-in closet, and a spa-inspired bath featuring an oversized tile shower, upgraded quartz countertops, and designer finishes.Secondary bedrooms each include walk-in closets, providing flexibility and storage for guests or additional living needs. Secondary baths are equally well-appointed with upgraded countertops, a tiled tub and shower combination in one bath, and a full tile shower in the third bath. Outdoor living is just as inviting with a covered lanai featuring an acrylic finish, creating the perfect setting for morning coffee, outdoor dining, or unwinding while enjoying the peaceful surroundings. Practical enhancements are found throughout the home, including an upgraded laundry room with quartz countertop and wall cabinets, Deako Smart Switches, a Smart Thermostat, Ring Video Doorbell, and a Keyless Entry Smart Door Lock. Completing the home is a spacious 3-car side-entry garage, providing ample room for vehicles, storage, and recreational equipment. Thoughtfully crafted with premium finishes, modern technology, and exceptional attention to detail, this beautifully appointed Sienna combines luxury, comfort, and everyday functionality in one remarkable lakefront community setting. Backed by a full builder warranty, this is a rare opportunity to enjoy refined Florida living in a truly exceptional location.
New construction
$789,990
16907 ROYAL PALM DRIVE, GROVELAND, FL 34736
4beds
3,029sqft
:
Get pre-qualified$5,278/mo
Single Family Residence
Built in 2026
0.68 Acres Lot
$783,900 Zestimate®
$261/sqft
$150/mo HOA
What's special
Oversized center islandDesigner finishesMetal roofEnhanced privacyBright breakfast nookQuartz countertopsCustom interior paint
- 68 days |
- 235 |
- 12 |
Zillow last checked:
Listing updated:
Listed by:
Charles Pennant 407-305-4317,
NEW HOME STAR FLORIDA LLC 407-803-4083
Source: Stellar MLS,MLS#: O6412719 Originating MLS: Orlando Regional
Originating MLS: Orlando Regional
Facts & features
Interior
Bedrooms & bathrooms
- Bedrooms: 4
- Bathrooms: 3
- Full bathrooms: 3
Rooms
- Room types: Dining Room, Living Room, Great Room
Primary bedroom
- Features: Dual Sinks, En Suite Bathroom, Shower No Tub, Stone Counters, Water Closet/Priv Toilet, Window/Skylight in Bath, Walk-In Closet(s)
- Level: First
- Area: 289.58 Square Feet
- Dimensions: 20.11x14.4
Bedroom 2
- Features: Walk-In Closet(s)
- Level: First
- Area: 141.12 Square Feet
- Dimensions: 12.6x11.2
Bedroom 3
- Features: Walk-In Closet(s)
- Level: First
- Area: 137.5 Square Feet
- Dimensions: 12.5x11
Bedroom 4
- Features: Walk-In Closet(s)
- Level: First
- Area: 160 Square Feet
- Dimensions: 12.5x12.8
Balcony porch lanai
- Level: First
- Area: 247.8 Square Feet
- Dimensions: 17.7x14
Den
- Level: First
- Area: 166.16 Square Feet
- Dimensions: 12.4x13.4
Dinette
- Level: First
- Area: 89.18 Square Feet
- Dimensions: 9.8x9.1
Great room
- Level: First
- Area: 559.17 Square Feet
- Dimensions: 17.1x32.7
Kitchen
- Features: Kitchen Island, Pantry, Stone Counters
- Level: First
- Area: 278.4 Square Feet
- Dimensions: 12x23.2
Laundry
- Level: First
- Area: 87.59 Square Feet
- Dimensions: 10.8x8.11
Heating
- Central, Electric
Cooling
- Central Air
Appliances
- Included: Oven, Cooktop, Dishwasher, Disposal, Electric Water Heater, Microwave, Range
- Laundry: Electric Dryer Hookup, Laundry Room, Washer Hookup
Features
- Crown Molding, High Ceilings, Open Floorplan, Primary Bedroom Main Floor, Smart Home, Solid Surface Counters, Thermostat, Tray Ceiling(s), Walk-In Closet(s)
- Flooring: Carpet, Ceramic Tile
- Doors: Sliding Doors
- Has fireplace: No
Interior area
- Total structure area: 4,277
- Total interior livable area: 3,029 sqft
Video & virtual tour
Property
Parking
- Total spaces: 3
- Parking features: Driveway, Garage Door Opener, Garage Faces Side
- Attached garage spaces: 3
- Has uncovered spaces: Yes
- Details: Garage Dimensions: 28x21
Features
- Levels: One
- Stories: 1
- Patio & porch: Covered, Front Porch, Patio
- Exterior features: Irrigation System
- Has view: Yes
- View description: Water, Lake
- Has water view: Yes
- Water view: Water,Lake
- Waterfront features: Lake
Lot
- Size: 0.68 Acres
- Features: Corner Lot, Cul-De-Sac, Greenbelt, Landscaped, Level, Oversized Lot
Details
- Parcel number: 082225101000007000
- Zoning: PDR
- Special conditions: None
Construction
Type & style
- Home type: SingleFamily
- Architectural style: Florida
- Property subtype: Single Family Residence
Materials
- Block, Stone, Stucco
- Foundation: Slab
- Roof: Other,Shingle
Condition
- Pre-Construction
- New construction: Yes
- Year built: 2026
Details
- Builder model: Sienna A/Vienna A
- Builder name: Maronda Homes
Utilities & green energy
- Sewer: Septic Tank
- Water: Well
- Utilities for property: Cable Available
Community & HOA
Community
- Features: Lake, Gated Community - No Guard
- Security: Smoke Detector(s)
- Pet fee: $0 monthly
- Subdivision: GARDEN CITY PH 01C TR A
HOA
- Has HOA: Yes
- Amenities included: Gated
- HOA fee: $150 monthly
- HOA name: Care of Maronda Homes
- HOA phone: 407-305-4317
Location
- Region: Groveland
Financial & listing details
- Price per square foot: $261/sqft
- Annual tax amount: $1,567
- Date on market: 6/1/2026
- Cumulative days on market: 33 days
- Listing terms: Cash,Conventional,FHA,VA Loan
- Ownership: Fee Simple
- Total actual rent: 0
- Road surface type: Paved
Estimated market value
$783,900
$745,000 - $823,000
$3,261/mo
Price history
| Date | Event | Price |
|---|---|---|
| 6/1/2026 | Listed for sale | $789,990$261/sqft |
Source:  Stellar MLS #O6412719 Report a problem Stellar MLS #O6412719 Report a problem | ||
Public tax history
Tax history is unavailable.
Monthly payment
Est. payment
Payment breakdown
Explore the cost of this home by adjusting the details. Changes won't be saved.Climate risks
Neighborhood: 34736
Nearby schools
GreatSchools rating
- 2/10Groveland Elementary SchoolGrades: PK-5Distance: 2.5 mi
- 4/10Gray Middle SchoolGrades: 6-8Distance: 2.6 mi
- 4/10South Lake High SchoolGrades: 9-12Distance: 1.1 mi
Schools provided by the listing agent
- Elementary: Groveland Elem
- Middle: Gray Middle
- High: South Lake High
Source: Stellar MLS. This data may not be complete. We recommend contacting the local school district to confirm school assignments for this home.
- $332,245-- bd-- ba-- sqftRoyal Palm Dr, Groveland, FL 34736Sold
- $120,000-- bd-- ba-- sqftRoyal Palm Dr, Groveland, FL 34736Off Market
- $120,000-- bd-- ba-- sqftRoyal Palm Dr, Groveland, FL 34736Off Market
- $881,8004 bd3 ba3k sqft16943 Royal Palm Dr, Groveland, FL 34736Off Market
- $--1.08 acresLot 29 Royal Palm Dr., Groveland, FL 34736Off Market
- $2,000,0005 bd7 ba6.2k sqft16852 Royal Palm Dr, Groveland, FL 34736Sold
- $120,000-- bd-- ba-- sqftRoyal Palm Dr, Groveland, FL 34736Off Market
- $170,0000.79 acresRoyal Palm Dr, Groveland, FL 34736Off Market
A local agent can set up tours, give advice and negotiate with sellers.
Similar homes
- $875,0004 bd3 ba2.6k sqft18145 GREAT BLUE HERON DRIVE, GROVELAND, FL 34736For Sale

 MLS ID #G5116078, April Stevenson, SELLSTATE INNOVATION REALTY. Stellar MLS
 - $825,0004 bd4 ba3.2k sqft5020 LAKESHORE RANCH ROAD, GROVELAND, FL 34736For Sale
 MLS ID #G5113065, Jessica Purvis, COLDWELL BANKER HUBBARD HANSEN. Stellar MLS
 - $899,9004 bd3 ba2.8k sqft2336 ZALTANA CIRCLE, MINNEOLA, FL 34715For Sale
 MLS ID #O6428457, David Berlant, KELLER WILLIAMS REALTY AT THE PARKS. Stellar MLS
 - $549,9905 bd3 ba3.3k sqft1919 PERCH HAMMOCK LOOP, GROVELAND, FL 34736For Sale
 MLS ID #O6424440, Christina Campos, WORTH CLARK REALTY. Stellar MLS
 - $695,0005 bd4 ba2.8k sqft3043 CHAVEZ AVENUE, CLERMONT, FL 34715For SaleMLS ID #O6430648, Umberto Da Cunha Neto, WRA BUSINESS & REAL ESTATE. Stellar MLS
- $699,0004 bd4 ba3.2k sqft10169 SPRING LAKE DRIVE, CLERMONT, FL 34711For SaleMLS ID #O6413280, Avani Shah, COLDWELL BANKER REALTY. Stellar MLS
- $768,9005 bd4 ba3.3k sqft3009 ROBLES ROAD, CLERMONT, FL 34711For SaleMLS ID #O6415278, Regiane Rodrigues Dian, FLORIDA CONNEXION PROPERTIES. Stellar MLS
- $829,0003 bd4 ba2.8k sqft1552 SKYLINE HEIGHTS CIRCLE, MINNEOLA, FL 34715For SaleMLS ID #G5112421, Sharon Backe, SELLSTATE INNOVATION REALTY. Stellar MLS
- $833,0004 bd4 ba2.8k sqft15742 VETTA DRIVE, MONTVERDE, FL 34756For SaleMLS ID #O6379249, Juan Castro, REDFIN CORPORATION. Stellar MLS
- $724,9004 bd4 ba3.1k sqft2185 GOLD DUST DRIVE, MINNEOLA, FL 34715For SaleMLS ID #O6407059, Stephanie Cammuso, LOKATION. Stellar MLS
- $790,0005 bd5 ba3.6k sqft15203 WILLOW RIDGE DRIVE, MONTVERDE, FL 34756For SaleMLS ID #O6335045, Alessandra Sermann Ulmann, NOVA REAL ESTATE SERVICES INC. Stellar MLS
- $759,0005 bd4 ba3.5k sqft13320 MAGNOLIA VALLEY DRIVE, CLERMONT, FL 34711For SaleMLS ID #O6414839, Romulo Aguiar, PREMIER SOTHEBYS INT'L REALTY. Stellar MLS
- $725,0005 bd4 ba3.2k sqft2326 RAVEN RIDGE ROAD, MINNEOLA, FL 34715For SaleMLS ID #O6418959, Gaby Sadler, SERHANT. Stellar MLS
- $760,0005 bd5 ba3.2k sqft4519 LIONS GATE AVENUE, CLERMONT, FL 34711For SaleMLS ID #O6409717, Francine Arroyo Santowski, BHHS FLORIDA REALTY. Stellar MLS
- $675,0003 bd4 ba2.9k sqft15351 WILLOW RIDGE DRIVE, MONTVERDE, FL 34756For SaleMLS ID #O6407926, Stacey Vazquez, KELLER WILLIAMS REALTY AT THE LAKES. Stellar MLS
- $598,6504 bd3 ba2.5k sqft9816 PINE MILL COURT, CLERMONT, FL 34711New ConstructionMLS ID #W7888137, Bill Maltbie, MALTBIE REALTY GROUP. Stellar MLS
- $835,0006 bd4 ba4.1k sqft4861 CRAGMERE LOOP, CLERMONT, FL 34711For SaleMLS ID #O6430769, Joel Marrero, KELLER WILLIAMS REALTY AT THE LAKES. Stellar MLS
- $599,9004 bd3 ba2.3k sqft2146 RIDGE POINTE LANE, CLERMONT, FL 34715For SaleMLS ID #O6421239, Ken Pozek, REAL BROKER, LLC. Stellar MLS
- $894,9005 bd4 ba3.2k sqft15701 VETTA DRIVE, MONTVERDE, FL 34756For SaleMLS ID #O6356245, Shawn Romano, LPT REALTY, LLC. Stellar MLS
- $725,0003 bd3 ba2.2k sqft2458 DEL WEBB DRIVE, MINNEOLA, FL 34715For SaleMLS ID #G5114083, April Stevenson, SELLSTATE INNOVATION REALTY. Stellar MLS
