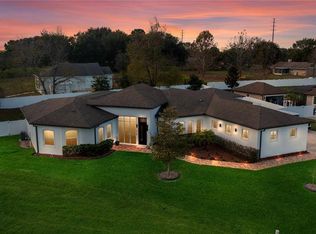
Welcome to this beautifully appointed 4-bedroom, 3-bathroom pool home, custom built in 2020, in the highly sought-after Apshawa View community of Minneola. Thoughtfully designed with a functional open floor plan, this home offers the perfect balance of everyday comfort and entertaining. Situated on an over half-acre homesite on one of Minneola’s elevated ridges, this property offers beautiful elevated views, exceptional privacy, and generous space between neighbors—a refreshing alternative to many newer communities. With minimal HOA fees and no CDD, you’ll enjoy the benefits of a well-maintained neighborhood without the added expense. From the moment you enter, you’ll appreciate quality craftsmanship featuring 10-foot ceilings, 8-foot solid-core doors, crown molding, and coffered ceilings in the hallway, dining room, and primary suite. The open living area features built-in surround sound, creating the perfect space for relaxing or entertaining. Smart-home technology allows you to control interior and exterior lighting, holiday roof lights, the air conditioning, pool equipment, irrigation, garage doors, and front-door access—all from your smartphone. Every room includes a ceiling fan and light. Luxury vinyl plank flooring flows throughout the main living areas, complemented by carpet in the bedrooms, tile in the bathrooms, and plantation shutters. Additional upgrades include a propane tankless water heater, gas fireplace, gas-heated pool, garage utility sink, laundry room sink, and five exterior surveillance cameras with automatic motion tracking. Step outside to your private backyard retreat featuring a sparkling pool and an expansive paver deck with ample space for entertaining, basketball, or relaxing. Bonus feature: You’ll probably meet the home’s unofficial security guard—a life-size Alien from Alien vs. Predator. It keeps watch over the house, impresses guests, and has yet to scare away a serious buyer. (The Alien is not included in the sale!) The oversized 3-car garage features elevated ceilings, providing ample clearance for larger vehicles and the potential to install car lifts—an ideal setup for automotive enthusiasts, hobbyists, or additional storage. Combined with the extra-wide, extended driveway accommodating 10+ vehicles, this property offers exceptional parking and versatility for guests, boats, trailers, and recreational vehicles. Perfectly situated, this home is just minutes from Historic Downtown Clermont and Lake Minneola Waterfront Park, offering waterfront dining, scenic walking and biking trails, playgrounds, a splash pad, and year-round events. Commuters will appreciate being approximately 5 minutes from the Florida Turnpike, 35 minutes to Walt Disney World, 35–40 minutes to the Kia Center in downtown Orlando, home of the Orlando Magic NBA team, and 40 minutes to Orlando International Airport (MCO). This exceptional home combines custom craftsmanship, smart-home convenience, luxury finishes, an oversized ½+ acre homesite, elevated views, privacy, low HOA with no CDD, and an unbeatable Central Florida location. If you’ve been searching for a home that offers space, style, technology, and a neighborhood where you can truly breathe, you’ve found it.
For sale
$899,900
2336 ZALTANA CIRCLE, MINNEOLA, FL 34715
4beds
2,839sqft
:
Get pre-qualified$5,884/mo
Single Family Residence
Built in 2020
0.62 Acres Lot
$-- Zestimate®
$317/sqft
$42/mo HOA
What's special
Garage utility sinkGas fireplaceLuxury finishesGas-heated poolExceptional privacySparkling poolGenerous space between neighbors
- 10 days |
- 657 |
- 45 |
Likely to sell faster than
Zillow last checked:
Listing updated:
Listed by:
David Berlant 407-564-8950,
KELLER WILLIAMS REALTY AT THE PARKS 407-629-4420
Source: Stellar MLS,MLS#: O6428457 Originating MLS: Orlando Regional
Originating MLS: Orlando Regional
Facts & features
Interior
Bedrooms & bathrooms
- Bedrooms: 4
- Bathrooms: 3
- Full bathrooms: 3
Rooms
- Room types: Bonus Room, Utility Room
Primary bedroom
- Features: Walk-In Closet(s)
- Level: First
Bedroom 2
- Features: Built-in Closet
- Level: First
Bedroom 3
- Features: Built-in Closet
- Level: First
Bedroom 4
- Features: Built-in Closet
- Level: First
Primary bathroom
- Features: Walk-In Closet(s)
- Level: First
Bathroom 2
- Features: Built-in Closet
- Level: First
Bathroom 3
- Features: Built-in Closet
- Level: First
Kitchen
- Level: First
Living room
- Level: First
Heating
- Central
Cooling
- Central Air
Appliances
- Included: Cooktop, Dishwasher, Disposal, Microwave, Refrigerator
- Laundry: Inside
Features
- Ceiling Fan(s), Eating Space In Kitchen, High Ceilings, Open Floorplan, Primary Bedroom Main Floor, Solid Surface Counters, Split Bedroom, Thermostat, Walk-In Closet(s)
- Flooring: Carpet, Vinyl
- Doors: French Doors
- Windows: Window Treatments
- Has fireplace: Yes
- Fireplace features: Gas, Living Room
Interior area
- Total structure area: 4,109
- Total interior livable area: 2,839 sqft
Video & virtual tour
Property
Parking
- Total spaces: 2
- Parking features: Driveway, Garage Door Opener, Golf Cart Garage, Golf Cart Parking, Guest, Off Street, On Street, Open, Oversized, Parking Pad
- Attached garage spaces: 2
- Has uncovered spaces: Yes
Features
- Levels: One
- Stories: 1
- Patio & porch: Covered, Deck, Front Porch, Patio, Porch, Rear Porch, Screened
- Exterior features: Dog Run, Irrigation System, Lighting, Private Yard, Sidewalk, Storage
- Has private pool: Yes
- Pool features: Gunite, Heated, In Ground, Salt Water
- Has spa: Yes
- Spa features: Heated, In Ground
- Fencing: Vinyl
Lot
- Size: 0.62 Acres
- Features: Mountainous, Oversized Lot, Sidewalk
Details
- Additional structures: Shed(s), Storage
- Parcel number: 362125006000001000
- Zoning: R-1
- Special conditions: None
Construction
Type & style
- Home type: SingleFamily
- Property subtype: Single Family Residence
Materials
- Block, Concrete, Stucco
- Foundation: Block, Slab
- Roof: Shingle
Condition
- Completed
- New construction: No
- Year built: 2020
Utilities & green energy
- Sewer: Septic Tank
- Water: Public
- Utilities for property: Electricity Available, Electricity Connected
Community & HOA
Community
- Pet fee: $0 monthly
- Subdivision: APSHAWA VIEW SUB
HOA
- Has HOA: Yes
- HOA fee: $42 monthly
- HOA name: Matt Janze
- HOA phone: 717-228-7901
Location
- Region: Minneola
Financial & listing details
- Price per square foot: $317/sqft
- Tax assessed value: $557,365
- Annual tax amount: $8,102
- Date on market: 7/28/2026
- Cumulative days on market: 11 days
- Listing terms: Cash,Conventional,FHA,VA Loan
- Ownership: Fee Simple
- Total actual rent: 0
- Electric utility on property: Yes
- Road surface type: Paved, Asphalt
Estimated market value
Not available
Estimated sales range
Not available
Not available
Price history
| Date | Event | Price |
|---|---|---|
| 7/28/2026 | Listed for sale | $899,900+958.7%$317/sqft |
Source:  Stellar MLS #O6428457 Report a problem Stellar MLS #O6428457 Report a problem | ||
| 4/30/2018 | Sold | $85,000$30/sqft |
Source: Public Record Report a problem | ||
Public tax history
| Year | Property taxes | Tax assessment |
|---|---|---|
| 2025 | $8,103 +1.9% | $499,200 +2.9% |
| 2024 | $7,952 +2.2% | $485,140 +3% |
| 2023 | $7,780 +15.9% | $471,010 +15.4% |
| 2022 | $6,713 +0.5% | $408,100 +3% |
| 2021 | $6,678 +422.3% | $396,221 +505.4% |
| 2020 | $1,279 -6.5% | $65,450 -4.8% |
| 2019 | $1,368 +72.3% | $68,750 +94% |
| 2018 | $794 | $35,431 -17.1% |
| 2017 | $794 +12.1% | $42,735 +15.6% |
| 2016 | $708 +10.8% | $36,960 |
| 2015 | $639 +12.6% | $36,960 +12% |
| 2014 | $568 +27.7% | $33,000 +50% |
| 2013 | $445 -0.5% | $22,000 |
| 2012 | $447 -3.5% | $22,000 -8% |
| 2011 | $463 +18.6% | $23,910 +21% |
| 2010 | $390 +5.3% | $19,760 |
| 2009 | $371 -52.5% | $19,760 -52.5% |
| 2008 | $780 +2.2% | $41,600 |
| 2007 | $763 -8.3% | $41,600 |
| 2006 | $832 | $41,600 |
| 2005 | -- | -- |
Find assessor info on the county website
Monthly payment
Est. payment
Payment breakdown
Explore the cost of this home by adjusting the details. Changes won't be saved.Climate risks
Neighborhood: 34715
Nearby schools
GreatSchools rating
- 5/10Aurelia Cole AcademyGrades: PK-8Distance: 3.7 mi
- 4/10South Lake High SchoolGrades: 9-12Distance: 4.1 mi
- $740,7004 bd4 ba2.7k sqft2340 Zaltana Cir, Minneola, FL 34715Off Market
- $---- bd-- ba-- sqft2340 Zaltana Cir, Clermont, FL 34715Off Market
- $483,7003 bd2 ba1.8k sqft11533 Kanuba Ct, Clermont, FL 34715Off Market
- $520,9005 bd3 ba3.1k sqft2168 Malbec Ct, Minneola, FL 34715Off Market
- $382,6004 bd2 ba1.6k sqft2164 Malbec Ct, Minneola, FL 34715Off Market
- $564,2004 bd3 ba2.9k sqft2328 Zaltana Cir, Clermont, FL 34715Off Market
- $658,1003 bd5 ba2.3k sqft2329 Zaltana Cir, Minneola, FL 34715Off Market
- $403,4004 bd3 ba1.9k sqft2160 Malbec Ct, Minneola, FL 34715Off Market
A local agent can set up tours, give advice and negotiate with sellers.
Similar homes
- $875,0004 bd3 ba2.6k sqft18145 GREAT BLUE HERON DRIVE, GROVELAND, FL 34736For Sale

 MLS ID #G5116078, April Stevenson, SELLSTATE INNOVATION REALTY. Stellar MLS
 - $565,0005 bd3 ba3.1k sqft1727 SOUTHERN OAK LOOP, MINNEOLA, FL 34715For Sale
 MLS ID #O6427571, Bob Paulson, COLDWELL BANKER REALTY. Stellar MLS
 - $650,0004 bd3 ba2.9k sqft1325 BLARNEY STREET, CLERMONT, FL 34715For Sale
 MLS ID #G5116161, Ariya Mobed, MOBED REALTY, P.A.. Stellar MLS
 - $695,0005 bd4 ba2.8k sqft3043 CHAVEZ AVENUE, CLERMONT, FL 34715For Sale
 MLS ID #O6430648, Umberto Da Cunha Neto, WRA BUSINESS & REAL ESTATE. Stellar MLS
 - $825,0003 bd4 ba2.9k sqft1837 MOORINGS COURT, CLERMONT, FL 34711For SaleMLS ID #O6407605, Jennifer Coon, LAKESIDE REALTY WINDERMERE INC. Stellar MLS
- $799,0004 bd3 ba2.5k sqft12825 BRUNELLO CIRCLE, CLERMONT, FL 34711For SaleMLS ID #G5113283, Misty GUYRE, CHARLES RUTENBERG REALTY ORLANDO. Stellar MLS
- $789,0004 bd4 ba3.1k sqft1744 BELLA LAGO DRIVE, CLERMONT, FL 34711For SaleMLS ID #O6426084, Thad Czapka, COLDWELL BANKER REALTY. Stellar MLS
- $825,0004 bd4 ba3.2k sqft5020 LAKESHORE RANCH ROAD, GROVELAND, FL 34736For SaleMLS ID #G5113065, Jessica Purvis, COLDWELL BANKER HUBBARD HANSEN. Stellar MLS
- $749,9994 bd3 ba2.5k sqft718 BAREFOOT BAY LOOP, GROVELAND, FL 34736For SaleMLS ID #G5113497, Brandon Good, OLYMPUS EXECUTIVE REALTY INC. Stellar MLS
- $674,9905 bd4 ba3.5k sqft2284 BEAR PEAK ROAD, CLERMONT, FL 34715For SaleMLS ID #O6374998, Braner De Lima Dantas, FLORIDA CONNEXION PROPERTIES. Stellar MLS
- $945,0004 bd4 ba3.5k sqft14897 ELLINGSWORTH LANE, WINTER GARDEN, FL 34787For SaleMLS ID #O6429007, Soraya Tamaddon, EMPIRE NETWORK REALTY. Stellar MLS
- $890,0005 bd5 ba3k sqft16394 TALIESIN STREET, WINTER GARDEN, FL 34787For SaleMLS ID #O6429896, Erika Castellani, WRA BUSINESS & REAL ESTATE. Stellar MLS
- $599,9004 bd3 ba2.3k sqft2146 RIDGE POINTE LANE, CLERMONT, FL 34715For SaleMLS ID #O6421239, Ken Pozek, REAL BROKER, LLC. Stellar MLS
- $675,0004 bd4 ba3k sqft10105 SPRING LAKE DRIVE, CLERMONT, FL 34711For SaleMLS ID #O6413259, Juan Castro, REDFIN CORPORATION. Stellar MLS
- $625,0003 bd3 ba2k sqft9219 SAN JOSE BOULEVARD, HOWEY IN THE HILLS, FL 34737For SaleMLS ID #G5113183, Mary Jane Easley, OLYMPUS EXECUTIVE REALTY INC. Stellar MLS
- $1,125,0004 bd3 ba3.6k sqft9616 SAN FERNANDO COURT, HOWEY IN THE HILLS, FL 34737For SaleMLS ID #G5115579, Julio Villarroel LLC, OLYMPUS EXECUTIVE REALTY INC. Stellar MLS
- $833,0004 bd4 ba2.8k sqft15742 VETTA DRIVE, MONTVERDE, FL 34756For SaleMLS ID #O6379249, Juan Castro, REDFIN CORPORATION. Stellar MLS
- $1,015,0004 bd4 ba4k sqft13852 JOMATT LOOP, WINTER GARDEN, FL 34787For SaleMLS ID #O6427925, Jenna Palmero, COLDWELL BANKER REALTY. Stellar MLS
- $875,0003 bd3 ba1.9k sqft6172 DANIELSON LOOP, THE VILLAGES, FL 32163For SaleMLS ID #G5115562, Katrina McNeely, REALTY EXECUTIVES IN THE VILLAGES. Stellar MLS
- $899,9994 bd3 ba2.7k sqft3055 ISOLA BELLA BOULEVARD, MOUNT DORA, FL 32757For SaleMLS ID #NS1087972, Michelle Alban, COLLADO REAL ESTATE. Stellar MLS
