Golf View Designer Home with amazing sunsets *** Experience luxury living in the prestigious, guard-gated community of Bella Collina with this stunning 4-bedroom, 3.5-bathroom Milan floor plan home, offering over 2,800 square feet of refined space. Perfectly positioned on the golf course, the home boasts expansive windows that flood the interior with natural light and showcase breathtaking views of the fairways. The open-concept design features a gourmet kitchen complete with premium cabinetry, high-end stainless steel appliances, a natural gas cooktop, and a striking waterfall island—ideal for entertaining. The spacious downstairs primary suite is a private retreat, highlighted by a spa-like bathroom with a freestanding soaking tub, dual shower heads, and a walk-in shower. Additional highlights include a covered lanai pre-plumbed for a summer kitchen, perfect for indoor-outdoor living. As a resident of Bella Collina, you’ll enjoy access to an exclusive suite of resort-style amenities, including an 18-hole championship golf course designed by Sir Nick Faldo, a state-of-the-art fitness center, tennis and pickleball courts, a luxurious full-service spa, and two on-site restaurants. Conveniently located near the Florida Turnpike and FL-429, this home offers easy access to Disney Parks, upscale shopping, dining, entertainment, and major medical facilities. With 24-hour security, world-class amenities, and a one-of-a-kind lifestyle, this is Central Florida living at its finest.
For sale
Price cut: $17K (7/24)
$833,000
15742 VETTA DRIVE, MONTVERDE, FL 34756
4beds
2,817sqft
:
Get pre-qualified$5,778/mo
Single Family Residence
Built in 2023
7,392 Square Feet Lot
$-- Zestimate®
$296/sqft
$370/mo HOA
What's special
Covered lanaiStriking waterfall islandSpa-like bathroomSpacious downstairs primary suitePremium cabinetryGourmet kitchenPrivate retreat
- 175 days |
- 245 |
- 12 |
Zillow last checked:
Listing updated:
Listed by:
Juan Castro 407-808-5353,
REDFIN CORPORATION 407-708-9747
Source: Stellar MLS,MLS#: O6379249 Originating MLS: Orlando Regional
Originating MLS: Orlando Regional
Facts & features
Interior
Bedrooms & bathrooms
- Bedrooms: 4
- Bathrooms: 4
- Full bathrooms: 3
- 1/2 bathrooms: 1
Rooms
- Room types: Great Room, Utility Room, Loft
Primary bedroom
- Features: Walk-In Closet(s)
- Level: First
- Area: 208 Square Feet
- Dimensions: 16x13
Bedroom 2
- Features: Built-in Closet
- Level: Second
- Width: 12 Feet
Bedroom 3
- Features: Built-in Closet
- Level: Second
- Area: 169 Square Feet
- Dimensions: 13x13
Bedroom 4
- Features: Built-in Closet
- Level: Second
- Area: 156 Square Feet
- Dimensions: 13x12
Balcony porch lanai
- Level: First
- Area: 63 Square Feet
- Dimensions: 9x7
Balcony porch lanai
- Level: First
- Area: 540 Square Feet
- Dimensions: 30x18
Dining room
- Level: First
- Area: 156 Square Feet
- Dimensions: 13x12
Kitchen
- Level: First
- Area: 130 Square Feet
- Dimensions: 13x10
Laundry
- Level: Second
- Area: 72 Square Feet
- Dimensions: 12x6
Living room
- Level: First
- Area: 272 Square Feet
- Dimensions: 17x16
Loft
- Level: Second
- Area: 234 Square Feet
- Dimensions: 18x13
Heating
- Central, Electric, Heat Pump
Cooling
- Central Air
Appliances
- Included: Oven, Dishwasher, Disposal, Dryer, Gas Water Heater, Microwave, Range, Refrigerator
- Laundry: Inside, Laundry Room, Upper Level
Features
- Dry Bar, Eating Space In Kitchen, High Ceilings, Living Room/Dining Room Combo, Open Floorplan, Primary Bedroom Main Floor, Solid Surface Counters, Split Bedroom, Stone Counters, Thermostat, Walk-In Closet(s)
- Flooring: Tile, Hardwood
- Doors: Outdoor Kitchen, Sliding Doors
- Windows: Window Treatments
- Has fireplace: No
Interior area
- Total structure area: 3,492
- Total interior livable area: 2,817 sqft
Property
Parking
- Total spaces: 2
- Parking features: Curb Parking, Driveway, Garage Door Opener, Guest, On Street, Open, Oversized, Parking Pad
- Attached garage spaces: 2
- Has uncovered spaces: Yes
- Details: Garage Dimensions: 21x19
Features
- Levels: Two
- Stories: 2
- Patio & porch: Covered, Front Porch, Porch
- Exterior features: Irrigation System, Lighting, Outdoor Kitchen, Rain Gutters, Sidewalk
- Fencing: Other
- Has view: Yes
- View description: Golf Course
Lot
- Size: 7,392 Square Feet
- Features: In County, Landscaped, On Golf Course, Sidewalk
- Residential vegetation: Trees/Landscaped
Details
- Parcel number: 122226050200022000
- Zoning: PUD
- Special conditions: None
Construction
Type & style
- Home type: SingleFamily
- Architectural style: Contemporary
- Property subtype: Single Family Residence
Materials
- Block, Stone, Stucco
- Foundation: Slab
- Roof: Tile
Condition
- New construction: No
- Year built: 2023
Utilities & green energy
- Sewer: Public Sewer
- Water: Public
- Utilities for property: BB/HS Internet Available, Cable Available, Cable Connected, Electricity Available, Electricity Connected, Natural Gas Available, Natural Gas Connected, Public, Sewer Available, Sewer Connected, Street Lights, Underground Utilities, Water Available, Water Connected
Community & HOA
Community
- Features: Clubhouse, Dog Park, Fitness Center, Gated Community - Guard, Golf Carts OK, Golf, Playground, Pool, Restaurant, Sidewalks, Special Community Restrictions, Tennis Court(s)
- Pet fee: $0 monthly
- Subdivision: BELLA COLLINA WEST SUB
HOA
- Has HOA: Yes
- Amenities included: Cable TV, Clubhouse, Fitness Center, Gated, Golf Course, Park, Playground, Pool, Racquetball, Recreation Facilities, Tennis Court(s)
- Services included: 24-Hour Guard, Cable TV, Internet, Private Road, Recreational Facilities, Security
- HOA fee: $370 monthly
- HOA name: Bella Collina : Wendy Goodyear
- HOA phone: 407-782-7039
Location
- Region: Montverde
Financial & listing details
- Price per square foot: $296/sqft
- Tax assessed value: $743,659
- Annual tax amount: $10,228
- Date on market: 2/12/2026
- Cumulative days on market: 175 days
- Listing terms: Cash,Conventional,FHA,VA Loan
- Ownership: Fee Simple
- Total actual rent: 0
- Electric utility on property: Yes
- Road surface type: Paved
Estimated market value
Not available
Estimated sales range
Not available
Not available
Price history
| Date | Event | Price |
|---|---|---|
| 7/24/2026 | Price change | $833,000-2%$296/sqft |
Source:  Stellar MLS #O6379249 Report a problem Stellar MLS #O6379249 Report a problem | ||
| 5/2/2026 | Price change | $850,000-1.2%$302/sqft |
Source: Stellar MLS #O6379249 Report a problem | ||
| 2/12/2026 | Listed for sale | $860,000-12.7%$305/sqft |
Source: Stellar MLS #O6379249 Report a problem | ||
| 11/8/2025 | Listing removed | $984,900$350/sqft |
Source: Stellar MLS #O6322015 Report a problem | ||
| 10/7/2025 | Price change | $984,900-0.4%$350/sqft |
Source: Stellar MLS #O6322015 Report a problem | ||
| 9/12/2025 | Price change | $989,000-0.6%$351/sqft |
Source: Stellar MLS #O6322015 Report a problem | ||
| 7/8/2025 | Price change | $994,900-2%$353/sqft |
Source: Stellar MLS #O6322015 Report a problem | ||
| 6/12/2025 | Price change | $1,015,000-1.9%$360/sqft |
Source: Stellar MLS #O6289415 Report a problem | ||
| 4/17/2025 | Price change | $1,035,000-0.5%$367/sqft |
Source: Stellar MLS #O6289415 Report a problem | ||
| 3/13/2025 | Listed for sale | $1,040,000+44.2%$369/sqft |
Source: Stellar MLS #O6289415 Report a problem | ||
| 11/13/2023 | Sold | $721,298$256/sqft |
Source: Public Record Report a problem | ||
Public tax history
| Year | Property taxes | Tax assessment |
|---|---|---|
| 2025 | $11,337 +10.8% | $638,390 +2.9% |
| 2024 | $10,228 +208.9% | $620,402 +512.7% |
| 2023 | $3,312 +8.1% | $101,250 +246.4% |
| 2022 | $3,063 -0.6% | $29,230 +10% |
| 2021 | $3,081 -3.9% | $26,574 +10% |
| 2020 | $3,207 +3.7% | $24,158 +10% |
| 2019 | $3,094 -6.5% | $21,962 +10% |
| 2018 | $3,308 | $19,965 -85.5% |
| 2017 | $3,308 -3.4% | $138,000 +360% |
| 2016 | $3,424 +28.9% | $30,000 +100% |
| 2015 | $2,657 +5.7% | $15,000 +20% |
| 2014 | $2,513 | $12,500 |
Find assessor info on the county website
Monthly payment
Est. payment
Payment breakdown
Explore the cost of this home by adjusting the details. Changes won't be saved.Climate risks
Neighborhood: 34756
Nearby schools
GreatSchools rating
- 8/10Minneola Conversion Charter SchoolGrades: PK-8Distance: 2.8 mi
- 5/10Lake Minneola High SchoolGrades: 9-12Distance: 1.6 mi
- $895,0005 bd4 ba3k sqft15738 Vetta Dr, Montverde, FL 34756For Sale

- $1,200,0004 bd3 ba2.5k sqft15746 Vetta Dr, Montverde, FL 34756Sold
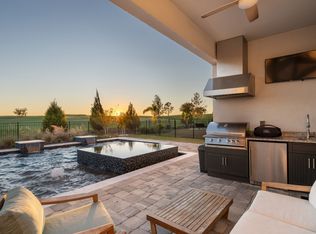
- $1,000,0004 bd4 ba2.8k sqft15734 Vetta Dr, Montverde, FL 34756For Sale
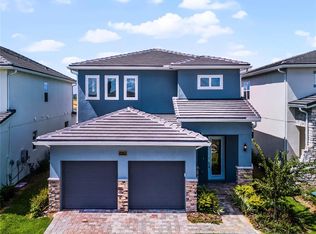
- $880,0004 bd3 ba2.5k sqft15730 Vetta Dr, Montverde, FL 34756For Sale

- $475,0007,038 sqft15754 Vetta Dr #223, Montverde, FL 34756Sold
- $471,900-- bd-- ba-- sqft15754 Vetta Dr, Montverde, FL 34756Off Market
- $367,000-- bd-- ba-- sqft15800 Vetta Dr, Montverde, FL 34756Off Market
- $2,106,5004 bd5 ba4.4k sqft15801 Vetta Dr, Montverde, FL 34756Off Market
A local agent can set up tours, give advice and negotiate with sellers.
Similar homes
- $894,9005 bd4 ba3.2k sqft15701 VETTA DRIVE, MONTVERDE, FL 34756For Sale

 MLS ID #O6356245, Shawn Romano, LPT REALTY, LLC. Stellar MLS
 - $1,000,0004 bd4 ba2.8k sqft15734 VETTA DRIVE, MONTVERDE, FL 34756For SaleMLS ID #O6376001, David Johnston, CREEGAN GROUP. Stellar MLS
- $835,0006 bd4 ba4.1k sqft4861 CRAGMERE LOOP, CLERMONT, FL 34711For Sale
 MLS ID #O6430769, Joel Marrero, KELLER WILLIAMS REALTY AT THE LAKES. Stellar MLS
 - $759,0005 bd4 ba3.5k sqft13320 MAGNOLIA VALLEY DRIVE, CLERMONT, FL 34711For Sale
 MLS ID #O6414839, Romulo Aguiar, PREMIER SOTHEBYS INT'L REALTY. Stellar MLS
 - $859,9004 bd3 ba3.1k sqft13361 SUNNY RETREAT LANE, WINTER GARDEN, FL 34787For SaleMLS ID #O6419110, Tony Cruz, PA, EXP REALTY LLC. Stellar MLS
- $649,0004 bd3 ba2.4k sqft17186 HICKORY WIND DRIVE, CLERMONT, FL 34711For SaleMLS ID #O6396522, Lauren Kuharske, KELLY PRICE & COMPANY LLC. Stellar MLS
- $639,9004 bd3 ba2.8k sqft16750 ABBEY HILL COURT, CLERMONT, FL 34711For SaleMLS ID #O6414868, Olga Galban, FOWLKES REALTY CO. Stellar MLS
- $890,0005 bd5 ba3k sqft16394 TALIESIN STREET, WINTER GARDEN, FL 34787For SaleMLS ID #O6429896, Erika Castellani, WRA BUSINESS & REAL ESTATE. Stellar MLS
- $870,0004 bd4 ba2.6k sqft17606 LAKE STAR ROAD, WINTER GARDEN, FL 34787For SaleMLS ID #O6382909, Daniel Pavel, WRA BUSINESS & REAL ESTATE. Stellar MLS
- $849,9004 bd4 ba2.7k sqft15709 SHOREBIRD LANE, WINTER GARDEN, FL 34787For SaleMLS ID #O6420325, Richard Vaughn, REALTY ONE GROUP INSPIRATION. Stellar MLS
- $638,0004 bd3 ba2.3k sqft2045 SUWANNEE BANKS STREET, CLERMONT, FL 34711For SaleMLS ID #O6376347, Poliana De Souza, WRA BUSINESS & REAL ESTATE. Stellar MLS
- $970,0005 bd5 ba3.3k sqft2985 AMBERSWEET PLACE, CLERMONT, FL 34711For SaleMLS ID #O6388201, Elizandra Aguiar, CHARLES RUTENBERG REALTY ORLANDO. Stellar MLS
- $675,0004 bd4 ba3k sqft10105 SPRING LAKE DRIVE, CLERMONT, FL 34711For SaleMLS ID #O6413259, Juan Castro, REDFIN CORPORATION. Stellar MLS
- $599,9004 bd3 ba2.3k sqft2146 RIDGE POINTE LANE, CLERMONT, FL 34715For SaleMLS ID #O6421239, Ken Pozek, REAL BROKER, LLC. Stellar MLS
- $485,9504 bd3 ba2.2k sqft4724 CRAGMERE LOOP, CLERMONT, FL 34711For SaleMLS ID #O6431293, Earl King, Jr, NEST SEEKERS FLORIDA, LLC. Stellar MLS
- $619,0004 bd3 ba2.2k sqft2060 KEYSTONE PASS BOULEVARD, MINNEOLA, FL 34715For SaleMLS ID #O6375184, Otto Solis Parraga, VALSTAR REALTY LLC. Stellar MLS
- $729,0004 bd3 ba2.9k sqft3524 BANANA SHRUB BOULEVARD, CLERMONT, FL 34711For SaleMLS ID #O6412897, Sandra Cuevas, G2G REAL ESTATE LLC. Stellar MLS
- $875,0005 bd5 ba3.8k sqft1646 HOLCOMB CREEK STREET, WINTER GARDEN, FL 34787For SaleMLS ID #O6394506, Jennifer Grimes, ERA GRIZZARD REAL ESTATE. Stellar MLS
- $674,9905 bd4 ba3.5k sqft2284 BEAR PEAK ROAD, CLERMONT, FL 34715For SaleMLS ID #O6374998, Braner De Lima Dantas, FLORIDA CONNEXION PROPERTIES. Stellar MLS
- $755,0004 bd4 ba3.1k sqft7211 STILL POND LANE, WINDERMERE, FL 34786For SaleMLS ID #O6418089, Arturo Castillo, LLC, PREFERRED REAL ESTATE BROKERS. Stellar MLS
