This beautiful home features 5 bedrooms and 4.1 bathrooms, offering a spacious and well-designed layout perfect for comfortable living. The property also comes fully equipped with all appliances included, making it truly move-in ready. Located in the scenic lakefront city of Clermont, Waterbrooke offers a quiet community setting while still being conveniently connected to major routes such as the Florida Turnpike, Highway 27, Highway 50, and the 429. Residents enjoy the charm of Clermont’s rolling hills along with the vibrant lifestyle of nearby Winter Garden. The area offers plenty to do, from relaxing walks at waterfront parks and biking along the West Orange Trail to exploring diverse restaurants, popular farmers markets, local wineries, and shopping at Winter Garden Village. Cultural and entertainment options are also close by, including performances at the Garden Theatre. Within the community itself, Waterbrooke provides several amenities designed for relaxation and recreation, including a resort-style pool with cabana, yoga lawn, fitness center, open green spaces, a splash pad, and a playground area.
For sale
$970,000
2985 Ambersweet Pl, Clermont, FL 34711
5beds
3,384sqft
:
Get pre-qualified$6,489/mo
Single Family Residence
Built in 2022
5,662 Square Feet Lot
$-- Zestimate®
$287/sqft
$121/mo HOA
What's special
Playground areaOpen green spacesResort-style pool with cabanaSpacious and well-designed layoutYoga lawnSplash pad
- 139 days |
- 253 |
- 22 |
Zillow last checked:
Listing updated:
Listed by:
Elizandra Aguiar 857-800-4159,
CHARLES RUTENBERG REALTY ORLANDO 407-622-2122
Source: Stellar MLS,MLS#: O6388201 Originating MLS: Orlando Regional
Originating MLS: Orlando Regional
Facts & features
Interior
Bedrooms & bathrooms
- Bedrooms: 5
- Bathrooms: 5
- Full bathrooms: 4
- 1/2 bathrooms: 1
Rooms
- Room types: Family Room, Loft
Primary bedroom
- Features: Built-in Closet
- Level: Second
- Area: 300 Square Feet
- Dimensions: 15x20
Bedroom 2
- Features: Built-in Closet
- Level: Second
- Area: 143 Square Feet
- Dimensions: 11x13
Bedroom 3
- Features: Built-in Closet
- Level: Second
- Area: 143 Square Feet
- Dimensions: 11x13
Bedroom 4
- Features: Built-in Closet
- Level: Second
- Area: 121 Square Feet
- Dimensions: 11x11
Bedroom 5
- Features: Built-in Closet
- Level: First
- Area: 132 Square Feet
- Dimensions: 11x12
Den
- Level: First
- Area: 121 Square Feet
- Dimensions: 11x11
Dining room
- Level: First
- Area: 110 Square Feet
- Dimensions: 10x11
Great room
- Level: First
- Area: 323 Square Feet
- Dimensions: 17x19
Kitchen
- Features: Breakfast Bar
- Level: First
- Area: 150 Square Feet
- Dimensions: 10x15
Loft
- Level: Second
- Area: 272 Square Feet
- Dimensions: 16x17
Heating
- Central, Electric
Cooling
- Central Air
Appliances
- Included: Dishwasher, Disposal, Dryer, Microwave, Range, Refrigerator, Washer
- Laundry: Inside, Laundry Room
Features
- Eating Space In Kitchen, Kitchen/Family Room Combo, Living Room/Dining Room Combo, Open Floorplan, Primary Bedroom Main Floor, Solid Wood Cabinets, Stone Counters, Thermostat, Walk-In Closet(s)
- Flooring: Carpet, Ceramic Tile
- Has fireplace: No
Interior area
- Total structure area: 4,358
- Total interior livable area: 3,384 sqft
Video & virtual tour
Property
Parking
- Total spaces: 2
- Parking features: Driveway, Garage Door Opener, Ground Level
- Attached garage spaces: 2
- Has uncovered spaces: Yes
Features
- Levels: Two
- Stories: 2
- Patio & porch: Covered, Front Porch
- Exterior features: Balcony, Irrigation System, Lighting, Sidewalk, Sprinkler Metered
- Has private pool: Yes
- Pool features: In Ground, Screen Enclosure
Lot
- Size: 5,662 Square Feet
- Dimensions: 120 x 60
- Features: City Lot, In County, Sidewalk
Details
- Parcel number: 272226020300057000
- Zoning: RESI
- Special conditions: None
Construction
Type & style
- Home type: SingleFamily
- Property subtype: Single Family Residence
Materials
- Block, Concrete, Stucco, Wood Frame
- Foundation: Slab
- Roof: Shingle
Condition
- New construction: No
- Year built: 2022
Details
- Warranty included: Yes
Utilities & green energy
- Sewer: Public Sewer
- Water: Public
- Utilities for property: BB/HS Internet Available, Cable Available, Electricity Available, Electricity Connected, Fire Hydrant, Sewer Connected, Street Lights, Underground Utilities, Water Available, Water Connected
Community & HOA
Community
- Features: Deed Restrictions, Fitness Center, Golf Carts OK, Park, Playground, Pool, Sidewalks
- Pet fee: $0 monthly
- Subdivision: WATERBROOKE
HOA
- Has HOA: Yes
- Amenities included: Clubhouse, Fitness Center, Gated, Park, Playground, Pool, Trail(s)
- Services included: Community Pool, Maintenance Grounds, Pool Maintenance
- HOA fee: $121 monthly
- HOA name: Andrew Potchak
- HOA phone: 407-216-5518
Location
- Region: Clermont
Financial & listing details
- Price per square foot: $287/sqft
- Tax assessed value: $616,539
- Annual tax amount: $9,533
- Date on market: 3/9/2026
- Cumulative days on market: 127 days
- Listing terms: Cash,Conventional,FHA,VA Loan
- Ownership: Fee Simple
- Total actual rent: 0
- Electric utility on property: Yes
- Road surface type: Paved
Estimated market value
Not available
Estimated sales range
Not available
Not available
Price history
| Date | Event | Price |
|---|---|---|
| 3/9/2026 | Listed for sale | $970,000+46.4%$287/sqft |
Source:  Stellar MLS #O6388201 Report a problem Stellar MLS #O6388201 Report a problem | ||
| 12/7/2022 | Sold | $662,483$196/sqft |
Source: Public Record Report a problem | ||
| 11/27/2022 | Pending sale | $662,483$196/sqft |
Source: Stellar MLS #O6074719 Report a problem | ||
| 11/27/2022 | Listed for sale | $662,483$196/sqft |
Source: Stellar MLS #O6074719 Report a problem | ||
Public tax history
| Year | Property taxes | Tax assessment |
|---|---|---|
| 2025 | $9,272 +0.7% | $597,350 +2.9% |
| 2024 | $9,207 +9.8% | $580,520 +10.6% |
| 2023 | $8,382 +1276% | $524,717 +1399.2% |
| 2022 | $609 +2.7% | $35,000 |
| 2021 | $593 | $35,000 |
Find assessor info on the county website
Monthly payment
Est. payment
Payment breakdown
Explore the cost of this home by adjusting the details. Changes won't be saved.Climate risks
Neighborhood: 34711
Nearby schools
GreatSchools rating
- 7/10Lost Lake Elementary SchoolGrades: PK-5Distance: 1.4 mi
- 8/10East Ridge Middle SchoolGrades: 6-8Distance: 1.1 mi
- 5/10East Ridge High SchoolGrades: 9-12Distance: 0.8 mi
Schools provided by the listing agent
- Elementary: Lost Lake Elem
- Middle: Windy Hill Middle
- High: East Ridge High
Source: Stellar MLS. This data may not be complete. We recommend contacting the local school district to confirm school assignments for this home.
- $559,3004 bd3 ba2.3k sqft2981 Ambersweet Pl, Clermont, FL 34711Off Market
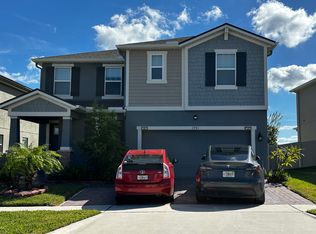
- $558,3003 bd2 ba1.9k sqft2991 Ambersweet Pl, Clermont, FL 34711Off Market
- $718,7005 bd5 ba3.2k sqft2977 Ambersweet Pl, Clermont, FL 34711Off Market
- $549,5003 bd2 ba2.3k sqft3003 Ambersweet Pl, Clermont, FL 34711Off Market
- $552,4004 bd2 ba2.2k sqft2971 Ambersweet Pl, Clermont, FL 34711Off Market
- $462,6003 bd2 ba1.7k sqft3011 Ambersweet Pl, Clermont, FL 34711Off Market
- $475,3003 bd2 ba2k sqft2988 Ambersweet Pl, Clermont, FL 34711Off Market
- $602,6003 bd2 ba3k sqft2992 Ambersweet Pl, Clermont, FL 34711Off Market
A local agent can set up tours, give advice and negotiate with sellers.
Similar homes
- $759,0005 bd4 ba3.5k sqft13320 Magnolia Valley Dr, Clermont, FL 34711For Sale

 MLS ID #O6414839, Romulo Aguiar, PREMIER SOTHEBYS INT'L REALTY. Stellar MLS
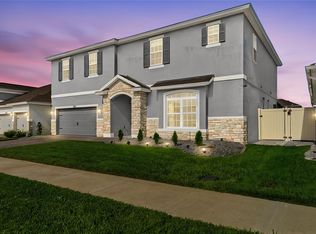
 - $760,0005 bd5 ba3.2k sqft4519 Lions Gate Ave, Clermont, FL 34711For Sale
 MLS ID #O6409717, Francine Arroyo Santowski, BHHS FLORIDA REALTY. Stellar MLS
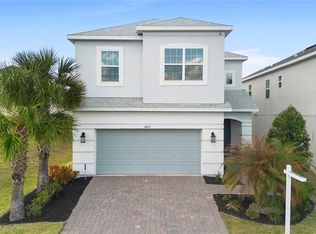
 - $529,0004 bd3 ba2.4k sqft2812 Hilltop Rd, Clermont, FL 34711For Sale
 MLS ID #O6380482, Gleice Pagani, PREFERRED REAL ESTATE BROKERS. Stellar MLS
 - $690,0005 bd4 ba3.2k sqft4395 Renly Ln, Clermont, FL 34711For Sale
 MLS ID #O6420353, Anna Shi, LPT REALTY, LLC. Stellar MLS
 - $639,9004 bd3 ba2.8k sqft16750 Abbey Hill Ct, Clermont, FL 34711For SaleMLS ID #O6414868, Olga Galban, FOWLKES REALTY CO. Stellar MLS
- $649,0004 bd3 ba2.4k sqft17186 Hickory Wind Dr, Clermont, FL 34711For SaleMLS ID #O6396522, Lauren Kuharske, KELLY PRICE & COMPANY LLC. Stellar MLS
- $638,0004 bd3 ba2.3k sqft2045 Suwannee Banks St, Clermont, FL 34711For SaleMLS ID #O6376347, Poliana De Souza, WRA BUSINESS & REAL ESTATE. Stellar MLS
- $595,0004 bd4 ba2.9k sqft4480 Lions Gate Ave, Clermont, FL 34711New ConstructionMLS ID #O6411658, Manzurul Haque, LINART REALTY, LLC. Stellar MLS
- $635,0005 bd4 ba3.2k sqft3520 Banana Shrub Blvd, Clermont, FL 34711For SaleMLS ID #O6403815, Jenny Wemert, WEMERT GROUP REALTY LLC. Stellar MLS
- $1,000,0004 bd4 ba2.8k sqft15734 Vetta Dr, Montverde, FL 34756For SaleMLS ID #O6376001, David Johnston, CREEGAN GROUP. Stellar MLS
- $1,099,0004 bd5 ba3.5k sqft4708 Weatherbell Rd, Winter Garden, FL 34787For SaleMLS ID #O6422574, Jill Tebeau, EXP REALTY LLC. Stellar MLS
- $789,0005 bd5 ba4.5k sqft1321 Wildcat Ln, Minneola, FL 34715For SaleMLS ID #O6420686, Dana Thomas, REALTY ONE GROUP MVP. Stellar MLS
- $899,0005 bd5 ba3.8k sqft1646 Holcomb Creek St, Winter Garden, FL 34787For SaleMLS ID #O6394506, Jennifer Grimes, ERA GRIZZARD REAL ESTATE. Stellar MLS
- $1,100,0005 bd4 ba3.6k sqft16044 Citrus Knoll Dr, Winter Garden, FL 34787For SaleMLS ID #O6419284, Kaitlin Sidders, HOGAN REALTY GROUP INC. Stellar MLS
- $889,0005 bd4 ba4.2k sqft3286 Mainsail Ct, Winter Garden, FL 34787For SaleMLS ID #O6411073, Cora Johnson, WYNNMORE REALTY LLC. Stellar MLS
- $765,0005 bd4 ba3.9k sqft7647 Modica St, Clermont, FL 34714For SaleMLS ID #O6406843, Ken Pozek, REAL BROKER, LLC. Stellar MLS
- $675,0004 bd4 ba3k sqft10105 Spring Lake Dr, Clermont, FL 34711For SaleMLS ID #O6413259, Juan Castro, REDFIN CORPORATION. Stellar MLS
- $833,0004 bd4 ba2.8k sqft15742 Vetta Dr, Montverde, FL 34756For SaleMLS ID #O6379249, Juan Castro, REDFIN CORPORATION. Stellar MLS
- $674,9004 bd3 ba2.5k sqft16983 Cedar Valley Cir, Clermont, FL 34711For SaleMLS ID #G5113025, Drew Evans, OPTIMA ONE REALTY, INC.. Stellar MLS
- $1,050,0005 bd4 ba3.2k sqft8254 Procida Isle Ln, Windermere, FL 34786For SaleMLS ID #G5115289, Lonnel Layman, IAD REAL ESTATE. Stellar MLS
