Back on the market due to financing issues. Don't miss the opportunity again to own this gem of almost 5000 square feet in the Hills of Minneola, FL .....Looking for your ‘Resort-Style Pool-Estate' just 20 minutes from Downtown Orlando, FL? Welcome Home to 1321 Wildcat Lane. Tucked into the rolling hills of Central Florida, this stunning rare find of square footage and oversized lot is on close to 1/4 acre. As one of the largest lots in the community this 5-bedroom, 5 bathroom home accommodates multi-generational families. With oversized bedrooms, and 2 flex rooms that can be used as additional bedrooms, it has the rare combination of space, luxury, and an unbeatable location — minutes from downtown Orlando and world-famous theme parks like Disney and Universal Studios. This property gives you room to breathe, entertain, and live the Florida lifestyle that's nearly impossible to find this close to Orlando's best amenities. Step outside to your own private oasis. The backyard is a true resort-style retreat, anchored by a sparkling pool and spa/jacuzzi — perfect for year-round sunny Florida afternoons, evening soaks under the stars, or weekend entertaining with friends and family. The oversized lot provides an avocado tree, plenty of room to relax, eat, entertain, and plant; making this backyard the heart of your everyday life. Inside, the home is just as impressive. Make a grand entrance with two separate staircases to access your upstairs amenities (featuring upgraded railing), which adds architectural interest and effortless flow throughout the home. The gourmet kitchen is a showstopper, anchored by an amazing oversized island that opens directly into the family room and living area — the kind of open-concept layout made for hosting, cooking, and gathering. An amazing pantry adds extra storage, keeping the kitchen clutter-free and party-ready. The current owners have transformed the current space into exercise rooms, gaming rooms, and office space. The upstairs loft is great for billiards, movies, or anything you can dream of. The mudroom adds a quaint touch and did we add that there is a split three-car garage. Downstairs includes both a dedicated office and a separate den that can be used for gaming or tranformed into a bedroom, library, gym, etc. Upstairs the primary suite is a true retreat, complete with a spacious sitting/retreat area, an elegant vanity, and the kind of comfort that turns a bedroom into a sanctuary. Location, location, location. This home sits within a community offering its own pool and playground, giving you resort-style amenities right outside your door. You're also minutes from top-rated schools, entertainment, and shopping, making daily errands and school runs effortless — all while staying close enough to enjoy downtown Orlando and the magic of the area's amusement parks whenever the mood strikes. This is more than a house — it's a lifestyle. Resort-style amenities at home, a vibrant community just outside your door, and the best of Central Florida minutes away. Homes like this — with this amount of space, this many upgrades, and this location — don't last. Schedule your private showing today before this one is gone.
For sale
Price increase: $20K (7/3)
$789,000
1321 Wildcat Ln, Minneola, FL 34715
5beds
4,581sqft
Single Family Residence
Built in 2019
10,303 Square Feet Lot
$777,300 Zestimate®
$172/sqft
$74/mo HOA
What's special
Split three-car garage
- 21 days |
- 753 |
- 57 |
Zillow last checked:
Listing updated:
Listed by:
Dana Thomas 407-616-2672,
REALTY ONE GROUP MVP 800-896-8790
Source: Stellar MLS,MLS#: O6420686 Originating MLS: West Pasco
Originating MLS: West Pasco
Facts & features
Interior
Bedrooms & bathrooms
- Bedrooms: 5
- Bathrooms: 5
- Full bathrooms: 3
- 1/2 bathrooms: 2
Rooms
- Room types: Bonus Room, Family Room, Dining Room, Utility Room, Loft
Primary bedroom
- Features: Dual Sinks, En Suite Bathroom, Exhaust Fan, Garden Bath, Granite Counters, Makeup/Vanity Space, Other, Shower No Tub, Walk-In Closet(s)
- Level: Second
- Area: 224 Square Feet
- Dimensions: 14x16
Bedroom 2
- Features: Built-in Closet
- Level: Second
- Area: 192 Square Feet
- Dimensions: 12x16
Bedroom 3
- Features: Built-in Closet
- Level: Second
- Area: 165 Square Feet
- Dimensions: 11x15
Bedroom 4
- Features: Built-in Closet
- Level: Second
- Area: 132 Square Feet
- Dimensions: 11x12
Bedroom 5
- Features: Built-in Closet
- Level: Second
- Area: 143 Square Feet
- Dimensions: 13x11
Dinette
- Level: First
- Area: 120 Square Feet
- Dimensions: 12x10
Dining room
- Level: First
- Area: 170 Square Feet
- Dimensions: 17x10
Kitchen
- Features: Breakfast Bar, Granite Counters, Kitchen Island, Pantry
- Level: First
- Area: 220 Square Feet
- Dimensions: 20x11
Living room
- Level: First
- Area: 483 Square Feet
- Dimensions: 21x23
Loft
- Level: Second
- Area: 520 Square Feet
- Dimensions: 20x26
Office
- Level: First
- Area: 110 Square Feet
- Dimensions: 10x11
Heating
- Central
Cooling
- Central Air
Appliances
- Included: Dishwasher, Exhaust Fan, Microwave, Range Hood, Refrigerator
- Laundry: Inside, Laundry Room, Upper Level
Features
- Cathedral Ceiling(s), Ceiling Fan(s), Dry Bar, Eating Space In Kitchen, High Ceilings, Open Floorplan, PrimaryBedroom Upstairs, Smart Home, Split Bedroom, Walk-In Closet(s)
- Flooring: Carpet, Ceramic Tile, Laminate, Tile
- Doors: Sliding Doors
- Has fireplace: No
Interior area
- Total structure area: 5,547
- Total interior livable area: 4,581 sqft
Video & virtual tour
Property
Parking
- Total spaces: 3
- Parking features: Driveway, Garage Faces Side, Split Garage
- Attached garage spaces: 3
- Has uncovered spaces: Yes
Features
- Levels: Two
- Stories: 2
- Patio & porch: Covered, Enclosed, Patio, Screened
- Exterior features: Irrigation System, Playground, Private Yard, Rain Gutters
- Has private pool: Yes
- Pool features: In Ground
- Has spa: Yes
- Spa features: In Ground
- Fencing: Fenced,Vinyl
Lot
- Size: 10,303 Square Feet
- Features: In County, Unincorporated
- Residential vegetation: Fruit Trees, Mature Landscaping
Details
- Parcel number: 082226030200008100
- Special conditions: None
Construction
Type & style
- Home type: SingleFamily
- Property subtype: Single Family Residence
Materials
- Block, Stucco
- Foundation: Slab
- Roof: Shingle
Condition
- New construction: No
- Year built: 2019
Utilities & green energy
- Sewer: Public Sewer
- Water: Public
- Utilities for property: Cable Available, Cable Connected, Electricity Connected, Natural Gas Connected, Public
Community & HOA
Community
- Features: Irrigation-Reclaimed Water, Park, Playground, Pool
- Security: Security System
- Pet fee: $0 monthly
- Subdivision: ARDMORE RESERVE PH 3
HOA
- Has HOA: Yes
- Services included: Community Pool
- HOA fee: $74 monthly
- HOA name: Artemis Lifestyle Services
- HOA phone: 407-705-2190
Location
- Region: Minneola
Financial & listing details
- Price per square foot: $172/sqft
- Tax assessed value: $720,561
- Annual tax amount: $11,655
- Date on market: 7/1/2026
- Cumulative days on market: 17 days
- Listing terms: Cash,Conventional,FHA,USDA Loan,VA Loan
- Ownership: Fee Simple
- Total actual rent: 0
- Electric utility on property: Yes
- Road surface type: Concrete
Estimated market value
$777,300
$738,000 - $816,000
$5,613/mo
Price history
| Date | Event | Price |
|---|---|---|
| 7/14/2026 | Listed for sale | $789,000$172/sqft |
Source:  Stellar MLS #O6420686 Report a problem Stellar MLS #O6420686 Report a problem | ||
| 7/11/2026 | Contingent | $789,000$172/sqft |
Source: Stellar MLS #O6420686 Report a problem | ||
| 7/3/2026 | Price change | $789,000+2.6%$172/sqft |
Source: Stellar MLS #O6420686 Report a problem | ||
| 7/1/2026 | Listed for sale | $769,000+82%$168/sqft |
Source: Stellar MLS #O6420686 Report a problem | ||
| 12/18/2019 | Sold | $422,584$92/sqft |
Source: Public Record Report a problem | ||
Public tax history
| Year | Property taxes | Tax assessment |
|---|---|---|
| 2025 | $11,655 +1.9% | $701,170 +2.9% |
| 2024 | $11,443 +2.1% | $681,410 +3% |
| 2023 | $11,204 +16.2% | $661,570 +30.2% |
| 2022 | $9,638 +11.2% | $508,200 +10% |
| 2021 | $8,671 +8.6% | $462,002 +10.5% |
| 2020 | $7,988 +1047.2% | $417,988 +1094.3% |
| 2019 | $696 +1.3% | $35,000 |
| 2018 | $688 | $35,000 |
| 2017 | $688 | -- |
Find assessor info on the county website
Monthly payment
Est. payment
Payment breakdown
Explore the cost of this home by adjusting the details. Changes won't be saved.Climate risks
Neighborhood: 34715
Nearby schools
GreatSchools rating
- 6/10Grassy Lake Elementary SchoolGrades: PK-5Distance: 0.6 mi
- 8/10East Ridge Middle SchoolGrades: 6-8Distance: 3.4 mi
- 5/10Lake Minneola High SchoolGrades: 9-12Distance: 1.1 mi
Schools provided by the listing agent
- Elementary: Grassy Lake Elementary
- Middle: Minneola Horizon Academy K-8
- High: Lake Minneola High
Source: Stellar MLS. This data may not be complete. We recommend contacting the local school district to confirm school assignments for this home.
- $415,0003 bd2 ba1.7k sqft1325 Wildcat Ln, Minneola, FL 34715Sold
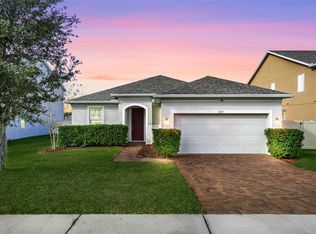
- $411,6003 bd2 ba1.6k sqft1317 Wildcat Ln, Minneola, FL 34715Off Market
- $895,0007 bd6 ba4.7k sqft1329 Wildcat Ln, Minneola, FL 34715For Sale
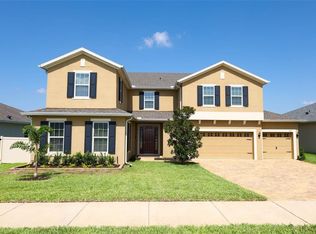
- $716,2005 bd3 ba4.5k sqft1313 Wildcat Ln, Minneola, FL 34715Off Market
- $532,6004 bd3 ba2.8k sqft1909 Bonser Rd, Minneola, FL 34715Off Market
- $836,1006 bd5 ba4.5k sqft1905 Bonser Rd, Minneola, FL 34715Off Market
- $575,7005 bd2 ba3.2k sqft1913 Bonser Rd, Minneola, FL 34715Off Market
- $879,0007 bd6 ba4.7k sqft1901 Bonser Rd, Minneola, FL 34715Off Market
A local agent can set up tours, give advice and negotiate with sellers.
Similar homes
- $899,9996 bd5 ba4.3k sqft615 Timbervale Trl, Clermont, FL 34715For Sale
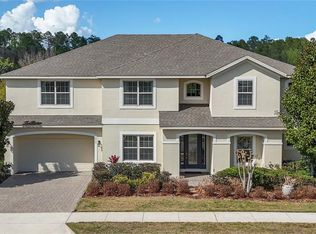
 MLS ID #O6389448, Lisa Mahjoub, THE REAL ESTATE COLLECTION LLC. Stellar MLS
 - $548,9005 bd4 ba3.2k sqft5053 Torchwood Dr, Minneola, FL 34715For Sale
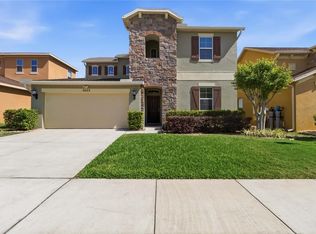 MLS ID #O6401455, Alejandra Nicholson PA, REDFIN CORPORATION. Stellar MLS
 - $519,0004 bd3 ba2.8k sqft736 Woods Landing Dr, Minneola, FL 34715For Sale
 MLS ID #G5113581, Natthan Birkett, KELLER WILLIAMS ELITE PARTNERS III REALTY. Stellar MLS
 - $674,9905 bd4 ba3.5k sqft2284 Bear Peak Rd, Minneola, FL 34715For Sale
 MLS ID #O6374998, Braner De Lima Dantas, FLORIDA CONNEXION PROPERTIES. Stellar MLS
 - $649,0005 bd4 ba3.5k sqft2252 Crossbow St, Minneola, FL 34715For SaleMLS ID #S5137256, Shanaz Boyd, LPT REALTY, LLC. Stellar MLS
- $759,0005 bd4 ba3.5k sqft13320 Magnolia Valley Dr, Clermont, FL 34711For SaleMLS ID #O6414839, Romulo Aguiar, PREMIER SOTHEBYS INT'L REALTY. Stellar MLS
- $699,0005 bd4 ba3.5k sqft11045 Lemay Dr, Clermont, FL 34711For SaleMLS ID #P4939018, Daphney Neston, KELLER WILLIAMS REALTY SMART 1. Stellar MLS
- $799,9994 bd3 ba2.5k sqft718 Barefoot Bay Loop, Groveland, FL 34736For SaleMLS ID #G5113497, Brandon Good, OLYMPUS EXECUTIVE REALTY INC. Stellar MLS
- $834,9997 bd4 ba4.7k sqft16004 Ollivett St, Winter Garden, FL 34787For SaleMLS ID #S5152585, Rafael Ortiz Pena, KELLER WILLIAMS LEGACY REALTY. Stellar MLS
- $599,9004 bd3 ba2.3k sqft2146 Ridge Pointe Ln, Clermont, FL 34715For SaleMLS ID #O6421239, Ken Pozek, REAL BROKER, LLC. Stellar MLS
- $749,0005 bd3 ba2.5k sqft395 Blue Cypress Dr, Groveland, FL 34736For SaleMLS ID #S5144945, Christopher Silberlight, REAL BROKER, LLC. Stellar MLS
- $765,0005 bd4 ba3.9k sqft7647 Modica St, Clermont, FL 34714For SaleMLS ID #O6406843, Ken Pozek, REAL BROKER, LLC. Stellar MLS
- $930,0005 bd3 ba3.4k sqft1784 Bella Lago Dr, Clermont, FL 34711For SaleMLS ID #O6407666, Daniel Teston, EXP REALTY LLC. Stellar MLS
- $850,0004 bd4 ba2.8k sqft15742 Vetta Dr, Montverde, FL 34756For SaleMLS ID #O6379249, Juan Castro, REDFIN CORPORATION. Stellar MLS
- $545,0004 bd3 ba2.6k sqft1464 Cabot Dr, Clermont, FL 34711For SaleMLS ID #G5115041, Mindy Rodriguez, BHHS FLORIDA REALTY. Stellar MLS
- $524,9905 bd3 ba2.7k sqft440 Rob Roy Dr, Clermont, FL 34711For SaleMLS ID #O6417663, Jared Dunn, LIVE MVRK LLC. Stellar MLS
- $790,0005 bd5 ba3.6k sqft15755 Sweet Limetta Dr, Winter Garden, FL 34787For SaleMLS ID #O6370049, Erica Diaz, HOMEVEST REALTY. Stellar MLS
- $675,0004 bd4 ba3k sqft10105 Spring Lake Dr, Clermont, FL 34711For SaleMLS ID #O6413259, Juan Castro, REDFIN CORPORATION. Stellar MLS
- $970,0005 bd5 ba3.3k sqft2985 Ambersweet Pl, Clermont, FL 34711For SaleMLS ID #O6388201, Elizandra Aguiar, CHARLES RUTENBERG REALTY ORLANDO. Stellar MLS
- $840,0005 bd4 ba3.9k sqft14321 Crestavista Ave, Clermont, FL 34714For SaleMLS ID #G5109211, Tony Stanley, OPTIMA ONE REALTY, INC.. Stellar MLS
