Under contract-accepting backup offers. Virtually Staged. This stunning 7BR/5.5BA estate offers nearly 5,000 sq ft and a true Next Gen / In-Law Suite with its own private entrance, bedroom & full bath — ideal for extended family or guests. The main home offers 6 spacious bedrooms and 5 baths, plus a huge bonus loft for additional living space. Outside, enjoy your own private oasis: a over-sized screened-in heated inground pool with spa, custom outdoor kitchen and bar, and a fully fenced backyard — perfect for entertaining year-round. This home has been meticulously upgraded for comfort, efficiency & peace of mind, including a NEW ROOF (2023), a 22KW whole-house generator, custom built-in cabinetry with soft-close & granite countertops, and upgraded tile flooring and so much more. Located in Minneola near top-rated schools, shopping & dining. Schedule your private showing today!
Accepting backups
$895,000
1329 WILDCAT LANE, MINNEOLA, FL 34715
7beds
4,792sqft
Single Family Residence
Built in 2020
10,303 Square Feet Lot
$861,200 Zestimate®
$187/sqft
$74/mo HOA
What's special
Upgraded tile flooringFully fenced backyard
- 101 days
- 100
- 2
Zillow last checked:
Listing updated:
Listed by:
Denise Pellegrino 352-978-9720,
REAL BROKER, LLC 407-922-8986
Source: Stellar MLS,MLS#: O6420018 Originating MLS: Orlando Regional
Originating MLS: Orlando Regional
Facts & features
Interior
Bedrooms & bathrooms
- Bedrooms: 7
- Bathrooms: 6
- Full bathrooms: 5
- 1/2 bathrooms: 1
Rooms
- Room types: Bonus Room, Family Room, Dining Room
Primary bedroom
- Features: Walk-In Closet(s)
- Level: Second
- Area: 572 Square Feet
- Dimensions: 22x26
Bedroom 1
- Features: Built-in Closet
- Level: First
- Area: 116 Square Feet
- Dimensions: 10x11.6
Bedroom 2
- Features: Built-in Closet
- Level: Second
- Area: 189.6 Square Feet
- Dimensions: 12x15.8
Bedroom 4
- Features: Built-in Closet
- Level: Second
- Area: 141.36 Square Feet
- Dimensions: 11.4x12.4
Bedroom 5
- Features: Built-in Closet
- Level: Second
- Area: 145.92 Square Feet
- Dimensions: 12.8x11.4
Bathroom 3
- Features: Built-in Closet
- Level: Second
- Area: 168.72 Square Feet
- Dimensions: 11.4x14.8
Dining room
- Level: First
- Area: 70 Square Feet
- Dimensions: 7x10
Kitchen
- Level: First
- Area: 109.2 Square Feet
- Dimensions: 12x9.1
Living room
- Level: First
- Area: 465.92 Square Feet
- Dimensions: 20.8x22.4
Loft
- Features: Built-in Closet
- Level: Second
- Area: 519.92 Square Feet
- Dimensions: 19.4x26.8
Heating
- Central, Natural Gas
Cooling
- Central Air
Appliances
- Included: Oven, Cooktop, Dishwasher, Disposal, Dryer, Gas Water Heater, Microwave, Refrigerator, Washer
- Laundry: Laundry Room
Features
- Built-in Features, Ceiling Fan(s), Eating Space In Kitchen, Solid Surface Counters, Solid Wood Cabinets, Thermostat, Walk-In Closet(s), In-Law Floorplan
- Flooring: Carpet, Tile
- Doors: Outdoor Grill, Sliding Doors
- Windows: Window Treatments
- Has fireplace: No
Interior area
- Total structure area: 4,792
- Total interior livable area: 4,792 sqft
Video & virtual tour
Property
Parking
- Total spaces: 3
- Parking features: Garage - Attached
- Attached garage spaces: 3
Features
- Levels: Two
- Stories: 2
- Exterior features: Awning(s), Irrigation System, Outdoor Grill, Private Yard, Rain Gutters, Sprinkler Metered
- Has private pool: Yes
- Pool features: Gunite, Heated, In Ground, Screen Enclosure
- Has spa: Yes
- Spa features: Heated, In Ground
- Fencing: Vinyl
Lot
- Size: 10,303 Square Feet
Details
- Parcel number: 082226030200007900
- Special conditions: None
Construction
Type & style
- Home type: SingleFamily
- Property subtype: Single Family Residence
Materials
- Block, Stucco
- Foundation: Slab
- Roof: Built-Up,Shingle
Condition
- New construction: No
- Year built: 2020
Utilities & green energy
- Sewer: Public Sewer
- Water: Public
- Utilities for property: BB/HS Internet Available, Cable Available, Electricity Connected, Natural Gas Connected, Phone Available, Public, Sewer Connected, Sprinkler Meter, Street Lights, Water Connected
Community & HOA
Community
- Features: Deed Restrictions, Playground, Pool, Sidewalks
- Security: Fire Alarm, Smoke Detector(s)
- Pet fee: $0 monthly
- Subdivision: ARDMORE RESERVE PH 3
HOA
- Has HOA: Yes
- HOA fee: $74 monthly
- HOA name: Tammy Sharpe/Artemis Lifestyle Services
- HOA phone: 407-705-2190
Location
- Region: Minneola
Financial & listing details
- Price per square foot: $187/sqft
- Tax assessed value: $747,161
- Annual tax amount: $9,234
- Date on market: 7/1/2026
- Cumulative days on market: 56 days
- Listing terms: Cash,Conventional,VA Loan
- Ownership: Fee Simple
- Total actual rent: 0
- Electric utility on property: Yes
- Road surface type: Asphalt, Paved
Estimated market value
$861,200
$818,000 - $904,000
$5,073/mo
Price history
| Date | Event | Price |
|---|---|---|
| 7/1/2026 | Listed for sale | $895,000+68.2%$187/sqft |
Source:  Stellar MLS #O6420018 Report a problem Stellar MLS #O6420018 Report a problem | ||
| 7/23/2020 | Sold | $532,000$111/sqft |
Source: Public Record Report a problem | ||
Public tax history
| Year | Property taxes | Tax assessment |
|---|---|---|
| 2025 | $9,234 +4.3% | $559,060 +7.4% |
| 2024 | $8,851 +6% | $520,690 +7.3% |
| 2023 | $8,352 +8% | $485,280 +7.2% |
| 2022 | $7,731 +18.8% | $452,740 +17% |
| 2021 | $6,506 +560.1% | $386,991 +674% |
| 2020 | $986 +41.5% | $50,000 +42.9% |
| 2019 | $696 +1.3% | $35,000 |
| 2018 | $688 | $35,000 |
| 2017 | $688 | -- |
Find assessor info on the county website
Monthly payment
Est. payment
Payment breakdown
Explore the cost of this home by adjusting the details. Changes won't be saved.Climate risks
Neighborhood: 34715
Nearby schools
Schools provided by the listing agent
- Elementary: Grassy Lake Elementary
- Middle: East Ridge Middle
- High: Lake Minneola High
Source: Stellar MLS. This data may not be complete. We recommend contacting the local school district to confirm school assignments for this home.

Similar homes
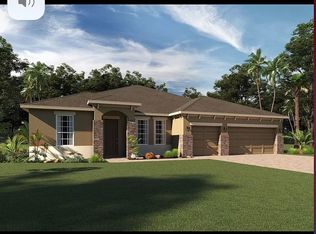
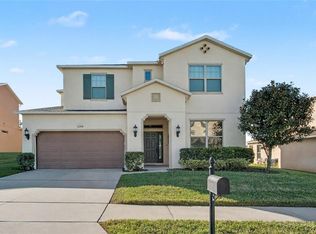
- $799,0004 bd4 ba3.9k sqft539 TIMBERVALE TRAIL, CLERMONT, FL 34715For Sale
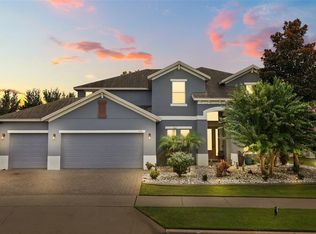
 MLS ID #TB8546058, Ramade De Paiva, LPT REALTY, LLC. Stellar MLS
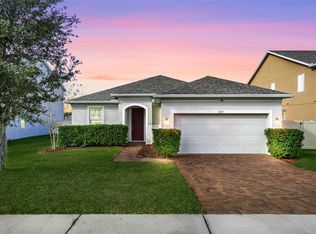
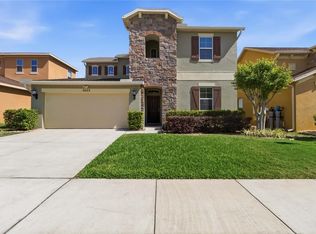
 - $619,9005 bd4 ba3.2k sqft1244 GATEWOOD AVENUE, MINNEOLA, FL 34715For Sale
 MLS ID #O6352617, Margarete Grespan, FLORIDA REAL ESTATE & LAND CO.. Stellar MLS
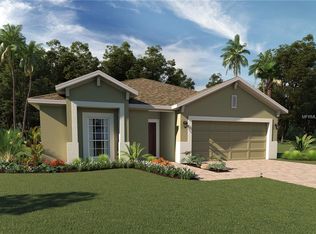
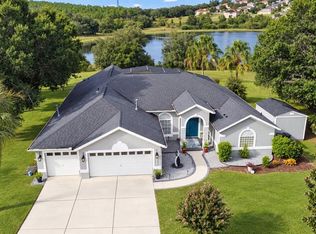
 - $548,9005 bd4 ba3.2k sqft5053 TORCHWOOD DRIVE, MINNEOLA, FL 34715For Sale
 MLS ID #O6401455, Alejandra Nicholson PA, REDFIN CORPORATION. Stellar MLS
 - $699,9904 bd3 ba2.7k sqft12907 SLASH PINE CT, CLERMONT, FL 34711For Sale
 MLS ID #O6447522, Brandon Laskos, PREFERRED REAL ESTATE BROKERS. Stellar MLS
 - $609,9005 bd4 ba3.2k sqft660 BIG PINE AVENUE, MINNEOLA, FL 34715For SaleMLS ID #O6390006, Liliana Quaglia, OLYMPUS EXECUTIVE REALTY INC. Stellar MLS
- $874,9005 bd4 ba3.2k sqft15701 VETTA DRIVE, MONTVERDE, FL 34756For SaleMLS ID #O6356245, Shawn Romano, LPT REALTY, LLC. Stellar MLS
- $749,9507 bd5 ba5.4k sqft11121 LEMAY DRIVE, CLERMONT, FL 34711For SaleMLS ID #S5152693, Nikki Ansons, COLDWELL BANKER REALTY. Stellar MLS
- $849,9994 bd3 ba2.6k sqft18145 GREAT BLUE HERON DRIVE, GROVELAND, FL 34736For SaleMLS ID #G5116078, April Stevenson, SELLSTATE INNOVATION REALTY. Stellar MLS
- $749,0006 bd4 ba4.1k sqft4117 FOXHOUND DRIVE, CLERMONT, FL 34711For SaleMLS ID #O6431080, Danny Visaggio, CREEGAN GROUP. Stellar MLS
- $800,0004 bd4 ba3.6k sqft3546 MEDITERRA DRIVE, CLERMONT, FL 34711For SaleMLS ID #O6411173, Marty Pirochta, MARTIN SCOTT REALTY LLC. Stellar MLS
- $585,0004 bd3 ba2.8k sqft588 AUTUMN ASH DRIVE, CLERMONT, FL 34715For SaleMLS ID #G5110518, Michelle Pierce, OPTIMA ONE REALTY, INC.. Stellar MLS
- $1,125,0004 bd5 ba4.3k sqft1596 KENNESAW DRIVE, CLERMONT, FL 34711For SaleMLS ID #G5117025, Tony Stanley, OPTIMA ONE REALTY, INC.. Stellar MLS
- $720,0005 bd3 ba3.8k sqft16742 ABBEY HILL COURT, CLERMONT, FL 34711For SaleMLS ID #G5113324, Bradley Gruber, WHEATLEY REALTY GROUP. Stellar MLS
- $910,0005 bd4 ba3.8k sqft5079 PALMETTO PARK DRIVE, WINTER GARDEN, FL 34787For SaleMLS ID #G5114492, Claire Brooks, FLORIDA PLUS REALTY, LLC. Stellar MLS
- $540,0004 bd3 ba2.6k sqft2310 RAVEN RIDGE ROAD, MINNEOLA, FL 34715For SaleMLS ID #O6397168, Jarrett West, GREAT WESTERN REALTY. Stellar MLS
- $609,9005 bd3 ba2.8k sqft16548 ARROWHEAD TRAIL, CLERMONT, FL 34711For SaleMLS ID #O6437842, Ahmad Hassan, PA, COMPASS FLORIDA LLC. Stellar MLS
- $749,9994 bd3 ba2.5k sqft718 BAREFOOT BAY LOOP, GROVELAND, FL 34736For SaleMLS ID #G5113497, Brandon Good, OLYMPUS EXECUTIVE REALTY INC. Stellar MLS
- $790,0004 bd4 ba3.5k sqft925 BAINBRIDGE LOOP, WINTER GARDEN, FL 34787For SaleMLS ID #O6402075, Erica Diaz, HOMEVEST REALTY. Stellar MLS
- $1,125,0005 bd4 ba3.4k sqft359 BLUE CYPRESS DRIVE, GROVELAND, FL 34736For SaleMLS ID #G5115107, Shelley Emery, TERZA REAL ESTATE. Stellar MLS
- $800,0005 bd3 ba3.2k sqft637 GRASSY STONE DRIVE, WINTER GARDEN, FL 34787For SaleMLS ID #O6427944, Erica Diaz, HOMEVEST REALTY. Stellar MLS
