Welcome to waterfront living in the sought-after gated community of Waterside Pointe! This beautiful Craftsman-style home offers the perfect combination of comfort, space, and the Florida lifestyle. Featuring 4 bedrooms, 2.5 bathrooms, and approximately 2,500 square feet of living space, this home is ideal for both everyday living and entertaining. Enjoy peaceful water views and a spacious open layout with a family room featuring a cozy fireplace, flowing into the kitchen and dining areas. The kitchen offers plenty of cabinetry, ample counter space, and a functional design perfect for gatherings. The primary suite and additional bedrooms provide privacy and room for everyone. Step outside and enjoy Florida outdoor living on the patio overlooking the water. The patio furniture and BBQ grill convey with the home, making it easy to start enjoying your outdoor space right away. Additional included features are two upstairs TVs, adding extra convenience for the next owner. This home has been thoughtfully maintained with major updates including a new roof installed in 2023, upstairs AC replaced in 2023, downstairs AC replaced in 2026, and air ducts professionally cleaned. Located in the desirable gated community of Waterside Pointe, residents enjoy resort-style amenities including a clubhouse, community pool, fitness center, playgrounds, tennis courts, and more. For boating and recreational enthusiasts, the community offers boat and RV storage available for an additional fee, along with water access and a private boat ramp.
For sale
Price cut: $50K (8/1)
$749,999
718 BAREFOOT BAY LOOP, GROVELAND, FL 34736
4beds
2,500sqft
Single Family Residence
Built in 2008
6,250 Square Feet Lot
$728,500 Zestimate®
$300/sqft
$182/mo HOA
What's special
Waterfront livingPeaceful water viewsSpacious open layoutAmple counter spacePatio overlooking the waterAir ducts professionally cleaned
- 119 days
- 151
- 6
Zillow last checked:
Listing updated:
Listed by:
Brandon Good 303-263-5461,
OLYMPUS EXECUTIVE REALTY INC 407-469-0090
Source: Stellar MLS,MLS#: G5113497 Originating MLS: Orlando Regional
Originating MLS: Orlando Regional
Facts & features
Interior
Bedrooms & bathrooms
- Bedrooms: 4
- Bathrooms: 3
- Full bathrooms: 2
- 1/2 bathrooms: 1
Primary bedroom
- Features: Bath With Whirlpool, Walk-In Closet(s)
- Level: Second
- Area: 240 Square Feet
- Dimensions: 15x16
Bedroom 2
- Features: Built-in Closet
- Level: Second
- Area: 180 Square Feet
- Dimensions: 12x15
Bedroom 3
- Features: Storage Closet
- Level: Second
- Area: 144 Square Feet
- Dimensions: 12x12
Primary bathroom
- Features: Dual Sinks, Walk-In Closet(s)
- Level: Second
Bathroom 4
- Features: Storage Closet
- Level: Second
- Area: 144 Square Feet
- Dimensions: 12x12
Family room
- Level: First
- Area: 294 Square Feet
- Dimensions: 21x14
Kitchen
- Features: Kitchen Island
- Level: First
- Area: 252 Square Feet
- Dimensions: 18x14
Laundry
- Level: Second
Living room
- Level: First
- Area: 110 Square Feet
- Dimensions: 11x10
Heating
- Central
Cooling
- Central Air
Appliances
- Included: Convection Oven, Cooktop, Dishwasher, Disposal, Dryer, Electric Water Heater, Microwave, Range Hood, Refrigerator, Washer, Water Softener
- Laundry: Electric Dryer Hookup, Inside, Laundry Room, Upper Level, Washer Hookup
Features
- Ceiling Fan(s), Eating Space In Kitchen, High Ceilings, Kitchen/Family Room Combo, Living Room/Dining Room Combo, Open Floorplan, PrimaryBedroom Upstairs, Stone Counters, Thermostat, Walk-In Closet(s)
- Flooring: Ceramic Tile
- Doors: French Doors
- Has fireplace: Yes
- Fireplace features: Living Room, Wood Burning
Interior area
- Total structure area: 3,510
- Total interior livable area: 2,500 sqft
Video & virtual tour
Property
Parking
- Total spaces: 2
- Parking features: Garage Door Opener
- Attached garage spaces: 2
Features
- Levels: Two
- Stories: 2
- Patio & porch: Covered, Deck, Front Porch, Patio, Porch, Rear Porch, Screened
- Exterior features: Irrigation System, Lighting
- Fencing: Fenced
- Has view: Yes
- View description: Water, Canal, Lake
- Has water view: Yes
- Water view: Water,Canal,Lake
- Waterfront features: Canal Front, Lake, Waterfront, Canal - Freshwater, Freshwater Canal Access, Lake Privileges, Lift - Covered, Skiing Allowed
- Body of water: CANAL OFF PALATLAKAHA RIVER
Lot
- Size: 6,250 Square Feet
- Dimensions: 50 x 125
- Features: City Lot, Landscaped, Level, Sidewalk
- Residential vegetation: Trees/Landscaped
Details
- Parcel number: 222225001000013400
- Special conditions: None
Construction
Type & style
- Home type: SingleFamily
- Architectural style: Craftsman
- Property subtype: Single Family Residence
Materials
- Block, Stucco, Wood Frame
- Foundation: Slab
- Roof: Shingle
Condition
- Completed
- New construction: No
- Year built: 2008
Utilities & green energy
- Sewer: Public Sewer
- Water: Public
- Utilities for property: Cable Available, Public, Street Lights, Underground Utilities
Community & HOA
Community
- Features: Canal Front, Dock, Fishing, Lake, Private Boat Ramp, Water Access, Waterfront, Clubhouse, Deed Restrictions, Fitness Center, Gated Community - No Guard, Golf Carts OK, Park, Playground, Pool, Sidewalks, Tennis Court(s)
- Pet fee: $0 monthly
- Subdivision: GROVELAND WATERSIDE POINTE PH 01
HOA
- Has HOA: Yes
- Services included: Community Pool, Pool Maintenance, Private Road
- HOA fee: $182 monthly
- HOA name: Kristine Rector
- HOA phone: 352-243-4595
Location
- Region: Groveland
Financial & listing details
- Price per square foot: $300/sqft
- Tax assessed value: $485,141
- Annual tax amount: $7,021
- Date on market: 6/14/2026
- Cumulative days on market: 119 days
- Listing terms: Cash,Conventional,FHA,VA Loan
- Ownership: Fee Simple
- Total actual rent: 0
- Road surface type: Asphalt, Paved
Estimated market value
$728,500
$692,000 - $765,000
$2,442/mo
Price history
| Date | Event | Price |
|---|---|---|
| 8/1/2026 | Price change | $749,999-6.3%$300/sqft |
Source:  Stellar MLS #G5113497 Report a problem Stellar MLS #G5113497 Report a problem | ||
| 7/5/2026 | Price change | $799,999-7%$320/sqft |
Source: Stellar MLS #G5113497 Report a problem | ||
| 6/14/2026 | Listed for sale | $859,999+199.1%$344/sqft |
Source: Stellar MLS #G5113497 Report a problem | ||
| 5/2/2018 | Sold | $287,500-4.1%$115/sqft |
Source: Public Record Report a problem | ||
| 3/16/2018 | Listed for sale | $299,9000%$120/sqft |
Source: PREMIER REALTY PARTNERS INC #O5569131 Report a problem | ||
| 12/4/2017 | Listing removed | $299,999$120/sqft |
Source: RE/MAX PRIME PROPERTIES #O5522797 Report a problem | ||
| 11/7/2017 | Price change | $299,999-2.6%$120/sqft |
Source: RE/MAX PRIME PROPERTIES #O5522797 Report a problem | ||
| 10/10/2017 | Price change | $308,000-1.6%$123/sqft |
Source: RE/MAX PRIME PROPERTIES #O5522797 Report a problem | ||
| 10/2/2017 | Price change | $313,000-0.3%$125/sqft |
Source: RE/MAX PRIME PROPERTIES #O5522797 Report a problem | ||
| 7/29/2017 | Price change | $314,000-1.6%$126/sqft |
Source: RE/MAX PRIME PROPERTIES #O5522797 Report a problem | ||
| 7/8/2017 | Listed for sale | $319,000-4.7%$128/sqft |
Source: RE/MAX PRIME PROPERTIES #O5522797 Report a problem | ||
| 7/3/2008 | Sold | $334,902$134/sqft |
Source: Public Record Report a problem | ||
Public tax history
| Year | Property taxes | Tax assessment |
|---|---|---|
| 2025 | $7,021 +4.3% | $415,660 +2.9% |
| 2024 | $6,733 +2.9% | $403,950 +3% |
| 2023 | $6,542 +15.3% | $392,190 +13% |
| 2022 | $5,674 +8.3% | $347,045 +22.5% |
| 2021 | $5,240 +13.9% | $283,197 +11.2% |
| 2020 | $4,601 +2% | $254,633 +6.8% |
| 2019 | $4,510 +14.7% | $238,426 +13.1% |
| 2018 | $3,933 | $210,783 |
| 2017 | $3,933 -0.5% | $210,783 |
| 2016 | $3,953 -3.8% | $210,783 -9.7% |
| 2015 | $4,107 -19.9% | $233,352 -6.3% |
| 2014 | $5,127 +9% | $249,127 +2.3% |
| 2013 | $4,705 -1.5% | $243,519 |
| 2012 | $4,776 -2.1% | $243,519 -2.3% |
| 2011 | $4,881 -2.8% | $249,127 -3.5% |
| 2010 | $5,022 -2.5% | $258,186 -2.6% |
| 2009 | $5,151 | $265,033 |
| 2008 | -- | -- |
Find assessor info on the county website
Monthly payment
Est. payment
Payment breakdown
Explore the cost of this home by adjusting the details. Changes won't be saved.Climate risks
Neighborhood: 34736
Nearby schools
Schools provided by the listing agent
- Elementary: Cypress Ridge Elem
- Middle: Gray Middle
- High: South Lake High
Source: Stellar MLS. This data may not be complete. We recommend contacting the local school district to confirm school assignments for this home.
- $799,0005 bd4 ba3k sqft720 Barefoot Bay Loop, Groveland, FL 34736For Sale

- $470,8004 bd3 ba2.2k sqft716 Barefoot Bay Loop, Groveland, FL 34736Off Market
- $1,268,8005 bd4 ba3.4k sqft722 Barefoot Bay Loop, Groveland, FL 34736Off Market
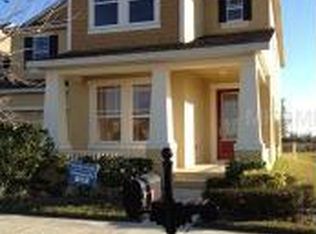
- $557,8005 bd3 ba2.6k sqft714 Barefoot Bay Loop, Groveland, FL 34736Off Market
Similar homes
- $744,9005 bd4 ba2.7k sqft237 BLUE CYPRESS DRIVE, GROVELAND, FL 34736For Sale
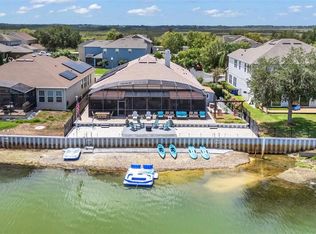
 MLS ID #G5116300, Nicole Ceron, KELLER WILLIAMS ELITE PARTNERS III REALTY. Stellar MLS
 - $549,5004 bd3 ba2.8k sqft113 BLACKSTONE CREEK ROAD, GROVELAND, FL 34736For Sale
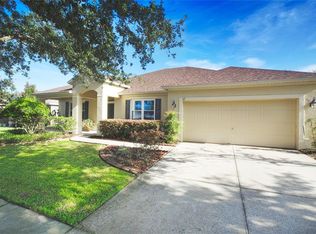 MLS ID #O6442349, Lana Larrivee, PREFERRED RE BROKERS III. Stellar MLS
 - $619,0003 bd3 ba2.2k sqft220 BAYOU BEND ROAD, GROVELAND, FL 34736For Sale
 MLS ID #O6428874, Dominick Florio, RE/MAX TOWN & COUNTRY REALTY. Stellar MLS
 - $414,9994 bd2 ba2k sqft1120 WHITE WATER BAY DRIVE, GROVELAND, FL 34736For Sale
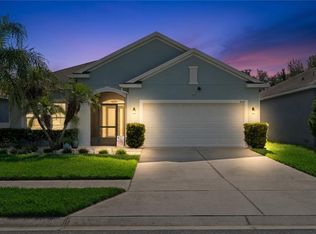 MLS ID #G5116517, Shelley Emery, TERZA REAL ESTATE. Stellar MLS
 - $435,0004 bd3 ba2.5k sqft9399 VILLANOVA DRIVE, GROVELAND, FL 34736For SaleMLS ID #G5114172, James Griffin, Jr, MOBED REALTY, P.A.. Stellar MLS
- $440,0005 bd3 ba2.4k sqft110 ISLABELLA WAY, GROVELAND, FL 34736For SaleMLS ID #O6442692, jake Brush, KELLER WILLIAMS ELITE PARTNERS III REALTY. Stellar MLS
- $400,0004 bd2 ba1.9k sqft480 KESTREL DRIVE, GROVELAND, FL 34736For SaleMLS ID #O6419981, Nelson Cruz PA, REAL BROKER, LLC. Stellar MLS
- $790,0004 bd4 ba3.5k sqft925 BAINBRIDGE LOOP, WINTER GARDEN, FL 34787For SaleMLS ID #O6402075, Erica Diaz, HOMEVEST REALTY. Stellar MLS
- $430,0002 bd2 ba1.8k sqft508 NARROW VIEW LANE, GROVELAND, FL 34736For SaleMLS ID #O6406226, David Lambert, REDFIN CORPORATION. Stellar MLS
- $649,0004 bd3 ba2.4k sqft7030 MAPPERTON DRIVE, WINDERMERE, FL 34786For SaleMLS ID #O6447067, Keith Conklin, LLC, FOLIO REALTY LLC. Stellar MLS
- $769,9954 bd3 ba2.7k sqft5713 LIBERTY GARDEN COURT, ORLANDO, FL 32819For SaleMLS ID #O6428405, Ken Pozek, REAL BROKER, LLC. Stellar MLS
- $549,9005 bd3 ba3.1k sqft1727 SOUTHERN OAK LOOP, MINNEOLA, FL 34715For SaleMLS ID #O6427571, Bob Paulson, COLDWELL BANKER REALTY. Stellar MLS
- $699,0004 bd3 ba3.2k sqft13527 FOX GLOVE STREET, WINTER GARDEN, FL 34787For SaleMLS ID #O6431043, Tennille Biggers, KELLER WILLIAMS ELITE PARTNERS III REALTY. Stellar MLS
- $477,9994 bd3 ba2.6k sqft1271 LATTIMORE DRIVE, CLERMONT, FL 34711For SaleMLS ID #OM727910, Nathaniel Suleiman, CENTRAL CITY REALTY. Stellar MLS
- $643,0003 bd2 ba2.3k sqft700 S FLORIDA AVENUE, HOWEY IN THE HILLS, FL 34737For SaleMLS ID #O6426859, Rita Johnson, KELLER WILLIAMS ELITE PARTNERS III REALTY. Stellar MLS
- $633,0003 bd3 ba2.3k sqft908 BRAEWOOD DRIVE, CLERMONT, FL 34715For SaleMLS ID #G5116348, Mark Hughes, EXP REALTY LLC. Stellar MLS
- $499,9994 bd3 ba2.8k sqft736 WOODS LANDING DRIVE, MINNEOLA, FL 34715For SaleMLS ID #G5113581, Natthan Birkett, KELLER WILLIAMS ELITE PARTNERS III REALTY. Stellar MLS
- $559,9994 bd3 ba2.3k sqft2146 RIDGE POINTE LANE, CLERMONT, FL 34715For SaleMLS ID #O6421239, Ken Pozek, REAL BROKER, LLC. Stellar MLS
- $508,0004 bd3 ba3.2k sqft10838 PRIEBE ROAD, CLERMONT, FL 34711For SaleMLS ID #G5112547, Kaley Hansen, COLDWELL BANKER HUBBARD HANSEN. Stellar MLS
- $673,0004 bd3 ba2.7k sqft5421 GEMGOLD COURT, WINDERMERE, FL 34786For SaleMLS ID #O6430765, Maria Poleo, IRM INVEST., REAL EST.& MGMT.. Stellar MLS
