Skip main navigation
Sold for $860,000
  • $860,000

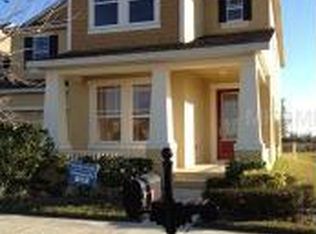
    724 Barefoot Bay Loop, Groveland, FL 34736

    3beds
    2,024sqft
    Single Family Residence
    Built in 2015
    6,250 Square Feet Lot
    $854,400 Zestimate®
    $425/sqft
    $2,638 Estimated rent

    Home value

    $854,400

    $795,000 - $923,000

    $2,638/mo

    Zestimate® history
    Loading
    Loading...

    Owner options

    List your home for rent

    $2,638/mo

    Rent Zestimate®

    Find your next renter with Zillow Rental Manager. Plus, with online applications, you can quickly screen prospective tenants – for free.

    Learn more

    $2,638/mo

    Rent Zestimate®

    Refinance and save

    $5,882/mo

    Est. payment

    Refinancing to a lower rate could help reduce your monthly payments and save thousands over the life of the loan.

    See today's rates

    $5,882/mo

    Est. payment

    Explore your selling options

    Work with a Zillow partner agent

    Leverage their expertise and Zillow's premium Showcase listings to get your home seen by more buyers.

    Get started

    List with your own agent

    Get your home in front of millions of buyers by listing it on Zillow.

    Learn how to do it

    Sell it yourself

    Take full control of how buyers see your home on Zillow by listing For Sale by Owner (FSBO).

    List your home

    What's special

    Salt water poolWater viewsCovered porch areaGorgeous wood floorsMagnificent water viewsSliding glass doors
    CLERMONT CHAIN OF LAKES! Take your boat or jetski and go have dinner at the Salt ShackThis Spectacular and private lake canal front home inside sought after Waterside Pointe. Not to mention the completely private street this home has so much to offer lets get started. Homes rarely come on the market on this street. This 3 bedroom 2 bath home has a very large office that could be used for a 4th bedroom if needed. Upon entering the home you are greeted by magnificent water views, wood beams that follow you down the hallway to the family room and kitchen, and gorgeous wood floors. Two bedrooms in the front with a full bathroom that has a door that leads out to pool by an upgraded paver walkway. The hallway is very open with french doors leading to office or which ever you may need that space for. Coming around the corner the kitchen has just been remodeled with new quartz countertops, Bosch dishwasher, large island, a open sink and plantation shutters at window. This open space in the family room and kitchen is overwhelming with water views. Brand new sliding glass doors on the entire back of home with alexa enabled automatic roller shades along all sliding glass doors. Waking up in the primary room with views of pool and lake is like a sanctuary. The room is large enough to have a sitting area along with your king bed. Master bathroom has two sinks, shower and tub combo and a nice walk in closet. Walking outside to your backyard you will enjoy 40 feet wide of covered porch area that has tongue and groove wood ceilings, a salt water pool with a shelf for sunbathing and 3 water spill overs, and a full panoramic enclosed screen to enjoy the view even more. The patio even has remote controlled electric solar shades on the sides to keep privacy and block some sun. The dock has a walk way that makes it easier to carry your things to your boat with extra sitting space and room when loading or unloading items or even if you just want to relax and fish. AC and Water Softer is less than 1 year. This home has so many upgrades you have to come see it. WATERSIDE POINTE IS A GATED COMMUNITY WITH MULTI-MILLION DOLLAR AMENITIES SUCH AS: CLUB HOUSE, FITNESS CENTER, PLAYGROUNDS, RESORT STYLE POOL, TENNIS COURT, BASKETBALL COURT AND A HUGE FIELD FOR SOCCER OR EVEN WEDDINGS, NOT TO MENTION THE 3.2 MILES AROUND OUR GORGEOUS LAKE AND COMMUNITY TO RIDE YOUR BIKE, TAKE A GOLF CART RIDE, RUN, OR EVEN WALK. DON'T MISS OUT ON LIVING IN THIS FABULOUS COMMUNITY AND THIS FABULOUS HOME.

    Zillow last checked:

    Listing updated:

    Listed by:

    Shelley Emery 407-230-1700,

    TERZA REAL ESTATE 352-559-3336

    Bought with:

    Tania Matthews, 3232332

    KELLER WILLIAMS ELITE PARTNERS III REALTY

    Source: Stellar MLS,MLS#: G5094029MLS LogoOriginating MLS: Gainesville-Alachua

    Facts & features

    Interior

    Bedrooms & bathrooms
    • Bedrooms: 3
    • Bathrooms: 2
    • Full bathrooms: 2
    Primary bedroom
    • Features: Walk-In Closet(s)
    • Level: First
    • Area: 247 Square Feet
    • Dimensions: 19x13
    Bedroom 2
    • Features: Built-in Closet
    • Level: First
    • Area: 132 Square Feet
    • Dimensions: 12x11
    Bedroom 3
    • Features: Built-in Closet
    • Level: First
    • Area: 120 Square Feet
    • Dimensions: 12x10
    Dining room
    • Level: First
    • Area: 165 Square Feet
    • Dimensions: 11x15
    Great room
    • Level: First
    • Area: 345 Square Feet
    • Dimensions: 23x15
    Kitchen
    • Level: First
    • Area: 168 Square Feet
    • Dimensions: 12x14
    Office
    • Level: First
    • Area: 154 Square Feet
    • Dimensions: 14x11
    Heating
    • Central
    Cooling
    • Central Air
    Appliances
    • Included: Dishwasher, Disposal, Microwave, Range, Refrigerator, Water Softener
    • Laundry: Inside
    Features
    • Ceiling Fan(s), Crown Molding, Eating Space In Kitchen, Kitchen/Family Room Combo, Open Floorplan, Primary Bedroom Main Floor, Solid Surface Counters, Thermostat, Walk-In Closet(s)
    • Flooring: Carpet, Ceramic Tile, Hardwood
    • Doors: Sliding Doors
    • Windows: Window Treatments
    • Has fireplace: No
    Interior area
    • Total structure area: 2,914
    • Total interior livable area: 2,024 sqft

    Property

    Parking
    • Total spaces: 2
    • Parking features: Boat, Driveway
    • Attached garage spaces: 2
    • Has uncovered spaces: Yes
    • Details: Garage Dimensions: 20x19
    Features
    • Levels: One
    • Stories: 1
    • Exterior features: Irrigation System, Rain Gutters, Sidewalk
    • Has private pool: Yes
    • Pool features: Deck, Salt Water
    • Has view: Yes
    • View description: Pool, Water, Canal, Lake
    • Has water view: Yes
    • Water view: Water,Canal,Lake
    • Waterfront features: Canal - Freshwater, Lake - Chain of Lakes, Freshwater Canal Access, Lake Privileges, Lift - Covered, Skiing Allowed
    • Body of water: CLERMONT CHAIN OF LAKES
    Lot
    • Size: 6,250 Square Feet
    • Features: Conservation Area, Sidewalk
    Details
    • Additional structures: Boat House
    • Parcel number: 222225001000013100
    • Special conditions: None

    Construction

    Type & style
    • Home type: SingleFamily
    • Property subtype: Single Family Residence
    Materials
    • Block
    • Foundation: Block
    • Roof: Shingle
    Condition
    • New construction: No
    • Year built: 2015
    Details
    • Builder model: Boca
    • Builder name: Ryland Homes

    Utilities & green energy

    • Sewer: Public Sewer
    • Water: Public
    • Utilities for property: Electricity Connected, Sewer Connected, Water Connected
    Green energy
    • Water conservation: Irrigation-Reclaimed Water

    Community & HOA

    Community
    • Pet fee: $0 monthly
    • Subdivision: WATERSIDE POINTE
    HOA
    • Has HOA: Yes
    • HOA fee: $180 monthly
    • HOA name: JF Flynn
    • HOA phone: 352-989-4423
    Location
    • Region: Groveland

    Financial & listing details

    • Price per square foot: $425/sqft
    • Tax assessed value: $458,479
    • Annual tax amount: $4,038
    • Date on market: 3/10/2025
    • Cumulative days on market: 88 days
    • Ownership: Fee Simple
    • Total actual rent: 0
    • Electric utility on property: Yes
    • Road surface type: Paved

    Price history

    DateEventPrice
    7/2/2025Sold$860,000-3.9%$425/sqft
    Source: Stellar MLS #G5094029 Report a problem
    6/7/2025Pending sale$895,000$442/sqft
    Source: Stellar MLS #G5094029 Report a problem
    5/17/2025Price change$895,000-8.4%$442/sqft
    Source: Stellar MLS #G5094029 Report a problem
    4/15/2025Price change$977,000-1.8%$483/sqft
    Source: Stellar MLS #G5094029 Report a problem
    4/9/2025Price change$995,000-2.8%$492/sqft
    Source: Stellar MLS #G5094029 Report a problem
    4/4/2025Price change$1,024,000-0.1%$506/sqft
    Source: Stellar MLS #G5094029 Report a problem
    3/24/2025Price change$1,025,000-1.4%$506/sqft
    Source: Stellar MLS #G5094029 Report a problem
    3/21/2025Price change$1,040,000-1%$514/sqft
    Source: Stellar MLS #G5094029 Report a problem
    3/10/2025Listed for sale$1,050,000+332%$519/sqft
    Source: Stellar MLS #G5094029 Report a problem
    3/10/2015Sold$243,055$120/sqft
    Source: Public Record Report a problem

    Public tax history

    YearProperty taxesTax assessment
    2025$4,239 +5%$260,670 +2.9%
    2024$4,038 +3.2%$253,330 +3%
    2023$3,914 +4.5%$245,960 +3%
    2022$3,746 +27.3%$238,800 +16.6%
    2021$2,941 +8%$204,764 +6.9%
    2020$2,724 -1.5%$191,476 +2.3%
    2019$2,767 +4.3%$187,172 +1.9%
    2018$2,653 $183,683 +2.1%
    2017$2,653 +2%$179,905 +2.1%
    2016$2,601 -1.1%$176,205 +671.3%
    2015$2,631 +599.6%$22,844 +25%
    2014$376 +6.5%$18,275
    2013$353 -1.5%$18,275
    2012$358 +0.1%$18,275
    2011$358 +0.7%$18,275
    2010$355 +0.1%$18,275
    2009$355 $18,275
    2008-- --
    Find assessor info on the county website

    Neighborhood: 34736

    Nearby schools

    GreatSchools rating
    Schools provided by the listing agent
    • Elementary: Aurelia Cole Academy
    • Middle: Aurelia Cole Academy
    • High: South Lake High

    Source: Stellar MLS. This data may not be complete. We recommend contacting the local school district to confirm school assignments for this home.

    Get a cash offer in 3 minutes
    Find out how much your home could sell for in as little as 3 minutes with a no-obligation cash offer.
    Estimated market value
    $854,400
    Get a cash offer in 3 minutes
    Find out how much your home could sell for in as little as 3 minutes with a no-obligation cash offer.
    Estimated market value
    $854,400