Welcome to 1271 Lattimore Drive, Clermont, FL —an exceptional opportunity to own one of the rarest homes in the prestigious Legends Golf & Country Club. This highly sought-after David Weekley "Portland Rose" floor plan is one of only two built within the entire community, offering a unique blend of timeless craftsmanship, luxury finishes, and an unbeatable location. This beautifully maintained 4-bedroom, 3-bath** residence showcases premium flooring throughout with no carpet anywhere in the home. New roof & AC & water heater! The spacious family room and three bedrooms feature stunning ¾-inch Brazilian cherry hardwood flooring, while the elegant living and dining areas are finished with American cherry laminate. Durable ceramic tile flows seamlessly through the kitchen, hallways, laundry room, and breakfast nook, creating both style and functionality. The chef-inspired kitchen is designed to impress with 42-inch cherry cabinetry, granite countertops, ample storage, and an included refrigerator—perfect for entertaining family and friends. The spacious primary suite offers a private retreat complete with a luxurious en-suite bathroom featuring travertine flooring, shower, and tub surround, complemented by elegant granite countertops. This home is loaded with thoughtful upgrades designed for comfort and efficiency, including a Culligan water softener and filtration system, full solar window screens, solar roof vents, a Phantom screened front door, and attractive paver driveway and rear patio, creating inviting indoor and outdoor living spaces. Living in Legends Golf & Country Club means enjoying resort-style amenities, including a championship golf course, clubhouse, fitness center, resort-style swimming pool, tennis courts, pickleball courts, basketball courts, playground, walking trails, and 24-hour guarded gated entry. Even better, the HOA provides exceptional value by including **high-speed internet, cable television, and phone service, helping reduce your monthly utility expenses. Ideally located in the heart of Clermont, this home offers quick access to Highway 27, State Road 50, and the Florida Turnpike, making commuting to Orlando, Winter Garden, Disney, and Orlando International Airport convenient. Everyday shopping and dining are just minutes away at Clermont Landing, featuring Target, Publix, Costco, Home Depot, Lowe's, Starbucks, Chick-fil-A, restaurants, medical offices, and numerous retail options. Outdoor enthusiasts will appreciate Clermont's reputation as the "Choice of Champions," with nearby attractions including the Clermont Chain of Lakes, Waterfront Park, Lake Louisa State Park, the South Lake Trail, and the internationally recognized National Training Center. You're also just a short drive from Walt Disney World Resort, Universal Orlando Resort, and many of Central Florida's world-famous entertainment destinations. Opportunities to own a home this unique in one of Clermont's premier gated golf communities are exceptionally rare. Combining an exclusive floor plan, extensive upgrades, resort-style amenities, and an outstanding Central Florida location, 1271 Lattimore Drive is truly a place you'll be proud to call home.
For sale
Price cut: $15K (7/14)
$509,999
1271 Lattimore Dr, Clermont, FL 34711
4beds
2,655sqft
:
Get pre-qualified$3,669/mo
Single Family Residence
Built in 2007
0.25 Acres Lot
$500,600 Zestimate®
$192/sqft
$320/mo HOA
What's special
Solar roof ventsGranite countertopsAmple storageFull solar window screensIncluded refrigeratorAttractive paver driveway
- 23 days |
- 912 |
- 41 |
Likely to sell faster than
Zillow last checked:
Listing updated:
Listed by:
Nathaniel Suleiman 352-456-1941,
CENTRAL CITY REALTY 352-456-1941
Source: Stellar MLS,MLS#: OM727910 Originating MLS: Ocala - Marion
Originating MLS: Ocala - Marion
Facts & features
Interior
Bedrooms & bathrooms
- Bedrooms: 4
- Bathrooms: 3
- Full bathrooms: 3
Primary bedroom
- Features: Built-in Closet
- Level: First
Primary bathroom
- Level: First
Dining room
- Level: First
Kitchen
- Level: First
Living room
- Level: First
Heating
- Central
Cooling
- Central Air
Appliances
- Included: Convection Oven, Dishwasher, Microwave, Refrigerator
- Laundry: Inside, Laundry Room
Features
- High Ceilings, Stone Counters, Walk-In Closet(s)
- Flooring: Tile
- Has fireplace: No
Interior area
- Total structure area: 3,526
- Total interior livable area: 2,655 sqft
Video & virtual tour
Property
Parking
- Total spaces: 3
- Parking features: Garage - Attached
- Attached garage spaces: 3
Features
- Levels: One
- Stories: 1
- Patio & porch: Rear Porch, Screened
- Exterior features: Rain Gutters
Lot
- Size: 0.25 Acres
Details
- Parcel number: 082326055000020900
- Zoning: PUD
- Special conditions: None
Construction
Type & style
- Home type: SingleFamily
- Property subtype: Single Family Residence
Materials
- Block, Stucco
- Foundation: Slab
- Roof: Shingle
Condition
- New construction: No
- Year built: 2007
Utilities & green energy
- Sewer: Public Sewer
- Water: Public
- Utilities for property: Electricity Connected
Community & HOA
Community
- Features: Clubhouse, Dog Park, Fitness Center, Playground, Pool
- Pet fee: $0 monthly
- Subdivision: CLERMONT NOTTINGHAM AT LEGENDS
HOA
- Has HOA: Yes
- Services included: Cable TV, Community Pool, Internet
- HOA fee: $320 monthly
- HOA name: Legends HOA
Location
- Region: Clermont
Financial & listing details
- Price per square foot: $192/sqft
- Tax assessed value: $440,763
- Annual tax amount: $4,179
- Date on market: 7/3/2026
- Cumulative days on market: 127 days
- Listing terms: Cash,Conventional,FHA,VA Loan
- Ownership: Fee Simple
- Total actual rent: 0
- Electric utility on property: Yes
- Road surface type: Paved
Estimated market value
$500,600
$476,000 - $526,000
$3,094/mo
Price history
| Date | Event | Price |
|---|---|---|
| 7/14/2026 | Price change | $509,999-2.9%$192/sqft |
Source:  Stellar MLS #OM727910 Report a problem Stellar MLS #OM727910 Report a problem | ||
| 7/3/2026 | Listed for sale | $524,999-0.8%$198/sqft |
Source: Stellar MLS #OM727910 Report a problem | ||
| 6/9/2026 | Listing removed | $529,000$199/sqft |
Source: Stellar MLS #R4910710 Report a problem | ||
| 2/27/2026 | Listed for sale | $529,000+57.9%$199/sqft |
Source: Stellar MLS #R4910710 Report a problem | ||
| 4/19/2018 | Sold | $335,000-1.4%$126/sqft |
Source: Public Record Report a problem | ||
| 3/13/2018 | Price change | $339,900-2.9%$128/sqft |
Source: OLYMPUS EXECUTIVE REALTY INC #G4852043 Report a problem | ||
| 2/4/2018 | Price change | $349,900-2.5%$132/sqft |
Source: OLYMPUS EXECUTIVE REALTY INC #G4852043 Report a problem | ||
| 1/23/2018 | Listed for sale | $358,800+3.5%$135/sqft |
Source: OLYMPUS EXECUTIVE REALTY INC #G4852043 Report a problem | ||
| 11/9/2007 | Sold | $346,800$131/sqft |
Source: Public Record Report a problem | ||
Public tax history
| Year | Property taxes | Tax assessment |
|---|---|---|
| 2025 | $4,179 +0.9% | $291,940 +2.9% |
| 2024 | $4,142 +2% | $283,720 +3% |
| 2023 | $4,062 +3.1% | $275,460 +3% |
| 2022 | $3,941 +6% | $267,440 +3% |
| 2021 | $3,718 -0.8% | $259,658 |
| 2020 | $3,748 -4.6% | $259,658 |
| 2019 | $3,929 -14.3% | $259,658 |
| 2018 | $4,587 | $259,658 +21.4% |
| 2017 | $4,587 +49.1% | $213,963 +2.1% |
| 2016 | $3,077 +0.6% | $209,563 +0.7% |
| 2015 | $3,059 +0.4% | $208,107 +0.8% |
| 2014 | $3,047 +5.6% | $206,456 +1.2% |
| 2013 | $2,885 +4.3% | $203,916 +1.7% |
| 2012 | $2,765 -3.2% | $200,508 -2.7% |
| 2011 | $2,857 -6.1% | $205,981 -3.7% |
| 2010 | $3,041 -10.1% | $213,855 -8.5% |
| 2009 | $3,383 -19.6% | $233,662 -17% |
| 2008 | $4,209 +208.1% | $281,377 +265.4% |
| 2007 | $1,366 +76.3% | $77,000 +94.4% |
| 2006 | $775 | $39,600 |
Find assessor info on the county website
Monthly payment
Est. payment
Payment breakdown
Explore the cost of this home by adjusting the details. Changes won't be saved.Climate risks
Neighborhood: 34711
Nearby schools
GreatSchools rating
- 7/10Lost Lake Elementary SchoolGrades: PK-5Distance: 1.3 mi
- 8/10East Ridge Middle SchoolGrades: 6-8Distance: 2.2 mi
- 5/10East Ridge High SchoolGrades: 9-12Distance: 2.3 mi
- $624,3004 bd4 ba3.1k sqft1275 Lattimore Dr, Clermont, FL 34711Off Market

- $576,2004 bd4 ba3.3k sqft1267 Lattimore Dr, Clermont, FL 34711Off Market
- $562,4004 bd3 ba3.1k sqft1037 Harmony Ln, Clermont, FL 34711Off Market
- $634,5005 bd2 ba3.1k sqft1033 Harmony Ln, Clermont, FL 34711Off Market
- $559,0004 bd3 ba2.9k sqft1041 Harmony Ln, Clermont, FL 34711For Sale
- $573,9004 bd4 ba3.2k sqft1279 Lattimore Dr, Clermont, FL 34711Off Market
- $622,0004 bd3 ba3.3k sqft1270 Lattimore Dr, Clermont, FL 34711Off Market
- $609,7004 bd3 ba3.5k sqft1263 Lattimore Dr, Clermont, FL 34711Off Market
A local agent can set up tours, give advice and negotiate with sellers.
Similar homes
- $525,0004 bd3 ba2.3k sqft13144 Coldwater Loop, Clermont, FL 34711For Sale

 MLS ID #G5083315, Wilfredo Gomez, LA ROSA RTY WINTER GARDEN LLC. Stellar MLS
 - $469,0004 bd3 ba2.3k sqft1283 Legendary Blvd, Clermont, FL 34711For Sale
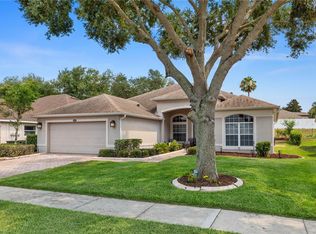 MLS ID #G5113778, Rick Ojeda, CHARLES RUTENBERG REALTY ORLANDO. Stellar MLS
 - $500,0004 bd3 ba2.2k sqft3823 Beacon Ridge Way, Clermont, FL 34711For Sale
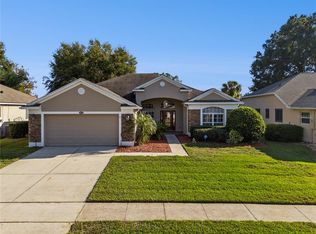 MLS ID #O6363540, Nelson Cruz PA, REAL BROKER, LLC. Stellar MLS
 - $565,0004 bd3 ba2.7k sqft4332 Fawn Meadows Cir, Clermont, FL 34711For Sale
 MLS ID #O6410699, Alexandra Gomez Lattuf LLC, ANCHOR REAL ESTATE. Stellar MLS
 - $515,0004 bd3 ba2.4k sqft480 Rob Roy Dr, Clermont, FL 34711For SaleMLS ID #O6415361, Cesibel Campuzano, EXP REALTY LLC. Stellar MLS
- $675,0004 bd3 ba3.2k sqft12426 Lake View Ln, Clermont, FL 34711For SaleMLS ID #O6422551, Karen Arbutine, RE/MAX CENTRAL REALTY. Stellar MLS
- $499,9954 bd2 ba2k sqft2203 Garden Belle Dr, Clermont, FL 34711For SaleMLS ID #O6424433, Rick Coles, THE C SMITH REAL ESTATE GROUP LLC. Stellar MLS
- $550,0004 bd3 ba2.5k sqft10226 Lenox St, Clermont, FL 34711For SaleMLS ID #S5152043, Yomari Ayala, LPT REALTY, LLC. Stellar MLS
- $499,9004 bd4 ba2.6k sqft10642 Masters Dr, Clermont, FL 34711For SaleMLS ID #O6327198, Cleve Loveland, LOVELAND PROPERTIES. Stellar MLS
- $450,0004 bd2 ba1.6k sqft4316 Renly Ln, Clermont, FL 34711For SaleMLS ID #O6411417, Nick Nelson, EXP REALTY LLC. Stellar MLS
- $365,0004 bd2 ba1.6k sqft11724 Constance Way, Clermont, FL 34711For SaleMLS ID #L4962609, Jordan Prais, 54 REALTY LLC. Stellar MLS
- $519,0004 bd3 ba2.8k sqft736 Woods Landing Dr, Minneola, FL 34715For SaleMLS ID #G5113581, Natthan Birkett, KELLER WILLIAMS ELITE PARTNERS III REALTY. Stellar MLS
- $425,0003 bd2 ba1.8k sqft3548 Kinley Brooke Ln, Clermont, FL 34711For SaleMLS ID #O6410225, Curt Marksbury, WATSON REALTY CORP., REALTORS. Stellar MLS
- $440,0004 bd2 ba2k sqft16404 Coopers Hawk Ave, Clermont, FL 34714For SaleMLS ID #O6425916, Antonio Velazquez, BP REALTY. Stellar MLS
- $440,0004 bd4 ba3.1k sqft15319 Montauk Ln, Clermont, FL 34714For SaleMLS ID #G5102500, Stanley Yan, CHARLES RUTENBERG REALTY ORLANDO. Stellar MLS
- $579,9004 bd3 ba2.6k sqft15058 Sawgrass Bluff Dr, Winter Garden, FL 34787For SaleMLS ID #O6396640, Lauren Marason, EXP REALTY LLC. Stellar MLS
- $485,0003 bd2 ba1.6k sqft17035 Harbor Oak Pkwy, Winter Garden, FL 34787For SaleMLS ID #O6411409, Heidi Pfeffer-Morgan, DALTON WADE INC. Stellar MLS
- $515,0003 bd2 ba1.7k sqft132 Zachary Wade St, Winter Garden, FL 34787For SaleMLS ID #O6411394, Jennifer Mitchell, CLOCK TOWER REALTY. Stellar MLS
- $499,5004 bd2 ba1.9k sqft457 Mickleton Loop, Ocoee, FL 34761For SaleMLS ID #O6367875, Anna Russu, RUSSU REALTY & ASSOCIATES PA. Stellar MLS
- $439,9004 bd3 ba2.5k sqft(Undisclosed Address), Ocoee, FL 34761For SaleMLS ID #O6425913, Paul Michel, MICHEL REALTY GROUP LLC. Stellar MLS
