Welcome to this beautifully maintained 4-bedroom, 3-bath home with nearly 3,000 square feet of thoughtfully designed living space in the highly desirable guard-gated Legends Golf & Country Club community. This spacious home features an open and inviting floor plan with no carpet throughout, offering both style and easy maintenance. The well-appointed kitchen flows seamlessly into the living and dining areas, making it perfect for everyday living and entertaining. Relax year-round on the screened lanai overlooking the backyard. The tandem garage provides ample room for multiple vehicles, a golf cart, workshop, or additional storage. Residents enjoy resort-style amenities including a clubhouse, fitness center, community pool, tennis courts, playground, and championship golf course. Conveniently located near shopping, dining, top-rated schools, and major highways, this home offers the perfect blend of comfort, convenience, and Florida lifestyle. Don’t miss your opportunity to make this exceptional home yours!
For sale
$559,000
1041 HARMONY LANE, CLERMONT, FL 34711
4beds
2,960sqft
Single Family Residence
Built in 2013
0.25 Acres Lot
$-- Zestimate®
$189/sqft
$300/mo HOA
What's special
Spacious homeWell-appointed kitchen
- 70 days
- 551
- 16
Zillow last checked:
Listing updated:
Listed by:
Jordan Chattin 352-242-8679,
WHEATLEY REALTY GROUP 352-227-3834
Source: Stellar MLS,MLS#: G5114544 Originating MLS: Lake and Sumter
Originating MLS: Lake and Sumter
Facts & features
Interior
Bedrooms & bathrooms
- Bedrooms: 4
- Bathrooms: 3
- Full bathrooms: 3
Primary bedroom
- Features: Walk-In Closet(s)
- Level: First
Kitchen
- Level: First
Living room
- Level: First
Heating
- Central
Cooling
- Central Air
Appliances
- Included: Dishwasher, Dryer, Microwave, Range, Refrigerator, Washer
- Laundry: Laundry Room
Features
- Ceiling Fan(s), Crown Molding, Open Floorplan, Primary Bedroom Main Floor
- Flooring: Tile
- Doors: Sliding Doors
- Has fireplace: No
Interior area
- Total structure area: 4,080
- Total interior livable area: 2,960 sqft
Property
Parking
- Total spaces: 3
- Parking features: Tandem
- Attached garage spaces: 3
Features
- Levels: One
- Stories: 1
- Exterior features: Irrigation System
Lot
- Size: 0.25 Acres
Details
- Parcel number: 082326055000022900
- Zoning: PUD
- Special conditions: None
Construction
Type & style
- Home type: SingleFamily
- Property subtype: Single Family Residence
Materials
- Block, Stucco
- Foundation: Slab
- Roof: Shingle
Condition
- New construction: No
- Year built: 2013
Utilities & green energy
- Sewer: Public Sewer
- Water: Public
- Utilities for property: Public
Community & HOA
Community
- Features: Clubhouse, Fitness Center, Gated Community - Guard, Golf Carts OK, Golf, Playground, Pool
- Pet fee: $0 monthly
- Subdivision: CLERMONT NOTTINGHAM AT LEGENDS
HOA
- Has HOA: Yes
- HOA fee: $300 monthly
- HOA name: Premier Association Mgmt.
- Second HOA name: Icon Management
- Second HOA phone: 941-747-7261
Location
- Region: Clermont
Financial & listing details
- Price per square foot: $189/sqft
- Tax assessed value: $479,444
- Annual tax amount: $4,566
- Date on market: 7/1/2026
- Cumulative days on market: 51 days
- Listing terms: Cash,Conventional,FHA,VA Loan
- Ownership: Fee Simple
- Total actual rent: 0
- Road surface type: Asphalt
Estimated market value
Not available
Estimated sales range
Not available
Not available
Price history
| Date | Event | Price |
|---|---|---|
| 8/11/2026 | Listed for sale | $559,000$189/sqft |
Source:  Stellar MLS #G5114544 Report a problem Stellar MLS #G5114544 Report a problem | ||
| 7/27/2026 | Contingent | $559,000$189/sqft |
Source: Stellar MLS #G5114544 Report a problem | ||
| 7/1/2026 | Listed for sale | $559,000+79.4%$189/sqft |
Source: Stellar MLS #G5114544 Report a problem | ||
| 7/11/2013 | Sold | $311,600$105/sqft |
Source: Public Record Report a problem | ||
Public tax history
| Year | Property taxes | Tax assessment |
|---|---|---|
| 2025 | $4,567 +0.9% | $315,170 +2.9% |
| 2024 | $4,527 +1.9% | $306,290 +3% |
| 2023 | $4,442 +3% | $297,370 +3% |
| 2022 | $4,311 +6% | $288,710 +3% |
| 2021 | $4,068 +0.8% | $280,303 +1.4% |
| 2020 | $4,034 -2.1% | $276,433 +2.3% |
| 2019 | $4,119 +4% | $270,218 +1.9% |
| 2018 | $3,960 | $265,180 +2.1% |
| 2017 | $3,960 +1.8% | $259,726 +2.1% |
| 2016 | $3,890 +0.5% | $254,384 +0.7% |
| 2015 | $3,869 -5.9% | $252,616 -4.6% |
| 2014 | $4,114 +1014.4% | $264,687 +1160.4% |
| 2013 | $369 +2.5% | $21,000 |
| 2012 | $360 -20.4% | $21,000 -20.5% |
| 2011 | $452 -1.6% | $26,400 |
| 2010 | $460 -44.9% | $26,400 -45% |
| 2009 | $834 +0.1% | $47,960 |
| 2008 | $834 -39% | $47,960 -37.7% |
| 2007 | $1,366 +76.3% | $77,000 +94.4% |
| 2006 | $775 | $39,600 |
Find assessor info on the county website
Monthly payment
Est. payment
Payment breakdown
Explore the cost of this home by adjusting the details. Changes won't be saved.Climate risks
Neighborhood: 34711

Similar homes
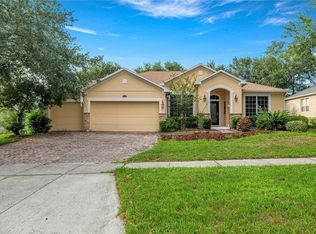
- $520,0003 bd3 ba2.5k sqft2892 SANDY CAY STREET, CLERMONT, FL 34711For Sale
 MLS ID #O6403969, Patti Kincaid, BHHS FLORIDA REALTY. Stellar MLS
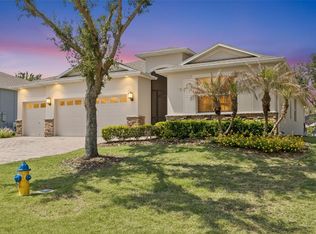
 - $495,0003 bd3 ba2.5k sqft2823 MAYPORT STREET, CLERMONT, FL 34711For Sale
 MLS ID #O6434522, Jo Holton, REDFIN CORPORATION. Stellar MLS
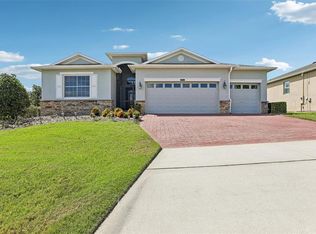
 - $469,9004 bd3 ba2.4k sqft2660 LEDGEMONT COURT, CLERMONT, FL 34711For Sale
 MLS ID #OM729897, Sarah Lieto, FLORIDA'S CHOICE REALTY. Stellar MLS
 - $599,9005 bd4 ba3.2k sqft10151 YONAOMI CIRCLE, CLERMONT, FL 34711For Sale
 MLS ID #O6401543, Marina Joseph, LPT REALTY, LLC. Stellar MLS
 - $810,0005 bd4 ba3.8k sqft1112 CALLAWAY CIRCLE, CLERMONT, FL 34711For SaleMLS ID #O6427976, Rosa Heisler, EXP REALTY LLC. Stellar MLS
- $499,9003 bd2 ba2.1k sqft2876 SANDY CAY STREET, CLERMONT, FL 34711For SaleMLS ID #O6386650, Patti Kincaid, BHHS FLORIDA REALTY. Stellar MLS
- $449,9003 bd2 ba2.1k sqft10308 CALLE DE FLORES DRIVE, CLERMONT, FL 34711For SaleMLS ID #G5116222, Chase Checho, CHASE AARON REAL ESTATE LLC. Stellar MLS
- $379,9003 bd2 ba1.6k sqft3801 SERENA LANE, CLERMONT, FL 34711For SaleMLS ID #O6427249, Ken Pozek, REAL BROKER, LLC. Stellar MLS
- $440,0003 bd2 ba1.9k sqft2390 CALEDONIAN STREET, CLERMONT, FL 34711For SaleMLS ID #O6438366, Yuliya Mariani, MARIANI REALTY GROUP. Stellar MLS
- $633,0003 bd3 ba2.3k sqft908 BRAEWOOD DRIVE, CLERMONT, FL 34715For SaleMLS ID #G5116348, Mark Hughes, EXP REALTY LLC. Stellar MLS
- $595,0004 bd3 ba2.8k sqft588 AUTUMN ASH DRIVE, CLERMONT, FL 34715For SaleMLS ID #G5110518, Michelle Pierce, OPTIMA ONE REALTY, INC.. Stellar MLS
- $685,0005 bd4 ba3.6k sqft3643 PEACEFUL VALLEY DRIVE, CLERMONT, FL 34711For SaleMLS ID #O6369641, Nelson Cruz PA, REAL BROKER, LLC. Stellar MLS
- $395,0003 bd2 ba2k sqft3828 AVON COURT, CLERMONT, FL 34711For SaleMLS ID #G5109955, Diane Rogers, REAL BROKER, LLC. Stellar MLS
- $620,0003 bd3 ba2.3k sqft1197 ESPERANZA RIDGE ROAD, CLERMONT, FL 34715For SaleMLS ID #O6435455, Mike Mondello, RE/MAX SELECT GROUP. Stellar MLS
- $384,0003 bd2 ba1.9k sqft4223 KINGSLEY STREET, CLERMONT, FL 34711For SaleMLS ID #G5115135, Diane Rogers, REAL BROKER, LLC. Stellar MLS
- $390,0003 bd2 ba2k sqft1028 EVEREST STREET, CLERMONT, FL 34711For SaleMLS ID #O6425200, Patti Merrick, REAL ESTATE HOUSE FL INC. Stellar MLS
- $598,0003 bd3 ba2.4k sqft14699 MAGNOLIA RIDGE LOOP, WINTER GARDEN, FL 34787For SaleMLS ID #O6430180, Jacky Liu, YORK MILLS REALTY LLC. Stellar MLS
- $699,0004 bd4 ba2.7k sqft2045 SANDY GARDEN LANE, WINTER GARDEN, FL 34787For SaleMLS ID #O6422461, Chris Creegan, CREEGAN GROUP. Stellar MLS
- $524,9004 bd3 ba2.3k sqft2623 PALASTRO WAY, OCOEE, FL 34761For SaleMLS ID #O6429095, Bibi Carcani, EXP REALTY LLC. Stellar MLS
- $565,0004 bd3 ba3k sqft979 COUNTS CREST CIRCLE, APOPKA, FL 32712For SaleMLS ID #O6391238, Laurie Cravey, CHARLES RUTENBERG REALTY ORLANDO. Stellar MLS
