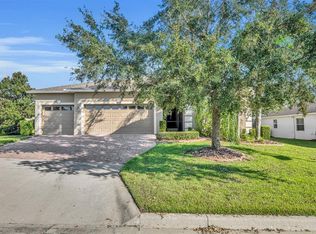
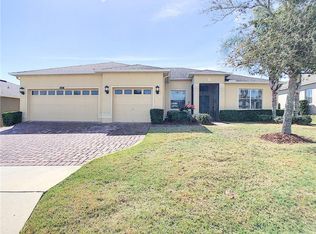
BACK ON MARKET! Welcome to 2876 Sandy Cay St in the sought after 55 plus community of Heritage Hills! This Paulson model is 3 bedroom plus an office and 2 bathrooms with a 3 car garage! Over 2100 sq. ft with amazing upgrades starting with NEW flooring in the entire home except for the kitchen and bathrooms which is tiled. NEW ROOF in 2023! Upon entering the spacious foyer you will notice the soaring 12 ft.ceilings in the main living area. Crown molding in the family room, dining room, kitchen, office and primary bedroom! The sliding doors in the family have a convenient remote shade! The kitchen features a breakfast nook, breakfast bar, tile backsplash and granite counter tops. The primary bedroom suite has 3 windows for lots of natural light, walk in closet, garden tub, dual sink granite counter tops and a walk in tiled shower. The office features double doors and is located at the front of the home. The screened extended lanai has an extended roof line and pavers for the flooring. You will enjoy this quiet neighborhood! Heritage Hills amenities include a heated pool and spa, pickle ball, tennis, basketball, bocce ball, shuffleboard, clubhouse with planned activities, lots of clubs to join, fitness center, art and crafts room, billiard room, card room and ballroom for holding events. Exterior is painted every 6 years, Spectrum cable and high speed internet and yard maintenance is included in the HOA fee! There is a 5 mile walking trail around the community. Call today for your private showing!
For sale
$499,900
2876 SANDY CAY STREET, CLERMONT, FL 34711
3beds
2,123sqft
Single Family Residence
Built in 2014
10,080 Square Feet Lot
$486,900 Zestimate®
$235/sqft
$524/mo HOA
What's special
Breakfast barGranite counter topsGarden tubSpacious foyerTile backsplashWalk in tiled showerWalk in closet
- 223 days
- 179
- 8
Zillow last checked:
Listing updated:
Listed by:
Patti Kincaid 407-810-9231,
BHHS FLORIDA REALTY 407-876-2090,
Andrew Kincaid 407-304-0454,
BHHS FLORIDA REALTY
Source: Stellar MLS,MLS#: O6386650 Originating MLS: Orlando Regional
Originating MLS: Orlando Regional
Facts & features
Interior
Bedrooms & bathrooms
- Bedrooms: 3
- Bathrooms: 2
- Full bathrooms: 2
Rooms
- Room types: Breakfast Room Separate, Den/Library/Office, Dining Room, Utility Room
Primary bedroom
- Features: Walk-In Closet(s)
- Level: First
- Area: 256 Square Feet
- Dimensions: 16x16
Bedroom 2
- Features: Built-in Closet
- Level: First
- Area: 140 Square Feet
- Dimensions: 14x10
Bedroom 3
- Features: Built-in Closet
- Level: First
- Area: 140 Square Feet
- Dimensions: 14x10
Balcony porch lanai
- Level: First
- Area: 480 Square Feet
- Dimensions: 24x20
Dinette
- Level: First
- Area: 99 Square Feet
- Dimensions: 11x9
Dining room
- Level: First
- Area: 143 Square Feet
- Dimensions: 11x13
Kitchen
- Level: First
- Area: 156 Square Feet
- Dimensions: 12x13
Living room
- Level: First
- Area: 224 Square Feet
- Dimensions: 16x14
Office
- Level: First
- Area: 182 Square Feet
- Dimensions: 14x13
Heating
- Central, Electric
Cooling
- Central Air
Appliances
- Included: Dishwasher, Dryer, Electric Water Heater, Microwave, Range, Refrigerator, Washer
- Laundry: Electric Dryer Hookup, Inside, Laundry Room, Washer Hookup
Features
- Ceiling Fan(s), Crown Molding, Eating Space In Kitchen, High Ceilings, Kitchen/Family Room Combo, Open Floorplan, Primary Bedroom Main Floor, Split Bedroom, Stone Counters, Thermostat, Tray Ceiling(s), Walk-In Closet(s)
- Flooring: Ceramic Tile, Luxury Vinyl
- Doors: Sliding Doors
- Has fireplace: No
Interior area
- Total structure area: 3,406
- Total interior livable area: 2,123 sqft
Video & virtual tour
Property
Parking
- Total spaces: 3
- Parking features: Driveway, Garage Door Opener
- Attached garage spaces: 3
- Has uncovered spaces: Yes
- Details: Garage Dimensions: 30x20
Features
- Levels: One
- Stories: 1
- Patio & porch: Patio, Screened
- Exterior features: Irrigation System, Private Mailbox, Rain Gutters
Lot
- Size: 10,080 Square Feet
- Features: City Lot
Details
- Parcel number: 032326010000012800
- Zoning: PUD
- Special conditions: None
Construction
Type & style
- Home type: SingleFamily
- Property subtype: Single Family Residence
Materials
- Block, Stone, Stucco
- Foundation: Slab
- Roof: Shingle
Condition
- New construction: No
- Year built: 2014
Details
- Builder model: Paulson
- Builder name: Lennar
Utilities & green energy
- Sewer: Public Sewer
- Water: Public
- Utilities for property: BB/HS Internet Available, Electricity Connected, Phone Available, Public, Sewer Connected, Street Lights, Underground Utilities, Water Connected
Green energy
- Water conservation: Irrigation-Reclaimed Water
Community & HOA
Community
- Features: Buyer Approval Required, Clubhouse, Deed Restrictions, Dog Park, Fitness Center, Gated Community - Guard, Golf Carts OK, Irrigation-Reclaimed Water, Pool, Sidewalks, Tennis Court(s)
- Security: Gated Community, Security System, Security System Owned, Smoke Detector(s)
- Pet fee: $0 monthly
- Senior community: Yes
- Subdivision: HERITAGE HILLS PH 01
HOA
- Has HOA: Yes
- Amenities included: Basketball Court, Cable TV, Clubhouse, Fence Restrictions, Fitness Center, Gated, Pickleball Court(s), Pool, Sauna, Shuffleboard Court, Spa/Hot Tub, Tennis Court(s)
- Services included: Cable TV, Community Pool, Internet, Maintenance Grounds, Manager, Pool Maintenance, Private Road
- HOA fee: $524 monthly
- HOA name: Antoinette Ferraro
- HOA phone: 352-432-2155
Location
- Region: Clermont
Financial & listing details
- Price per square foot: $235/sqft
- Tax assessed value: $430,212
- Annual tax amount: $6,999
- Date on market: 3/1/2026
- Cumulative days on market: 205 days
- Listing terms: Cash,Conventional,FHA,VA Loan
- Ownership: Fee Simple
- Total actual rent: 0
- Electric utility on property: Yes
- Road surface type: Paved
Estimated market value
$486,900
$463,000 - $511,000
$2,622/mo
Price history
| Date | Event | Price |
|---|---|---|
| 8/26/2026 | Listed for sale | $499,900$235/sqft |
Source:  Stellar MLS #O6386650 Report a problem Stellar MLS #O6386650 Report a problem | ||
| 8/7/2026 | Pending sale | $499,900$235/sqft |
Source: Stellar MLS #O6386650 Report a problem | ||
| 5/25/2026 | Price change | $499,900-2%$235/sqft |
Source: Stellar MLS #O6386650 Report a problem | ||
| 3/1/2026 | Listed for sale | $510,000+65.9%$240/sqft |
Source: Stellar MLS #O6386650 Report a problem | ||
| 12/15/2016 | Sold | $307,500-0.8%$145/sqft |
Source: Stellar MLS #O5460405 Report a problem | ||
| 12/1/2016 | Pending sale | $310,000$146/sqft |
Source: THE REAL ESTATE COLLECTION LLC #O5460405 Report a problem | ||
| 10/1/2016 | Price change | $310,000-6%$146/sqft |
Source: THE REAL ESTATE COLLECTION LLC #O5460405 Report a problem | ||
| 8/18/2016 | Listed for sale | $329,900+14.2%$155/sqft |
Source: THE REAL ESTATE COLLECTION LLC #O5460405 Report a problem | ||
| 6/25/2014 | Sold | $289,000$136/sqft |
Source: Public Record Report a problem | ||
Public tax history
| Year | Property taxes | Tax assessment |
|---|---|---|
| 2025 | $7,000 +4% | $413,720 +10% |
| 2024 | $6,733 +10.5% | $376,110 +10% |
| 2023 | $6,094 +9.8% | $341,920 +10% |
| 2022 | $5,552 +15.9% | $310,840 +10% |
| 2021 | $4,789 +7.1% | $282,586 +7.9% |
| 2020 | $4,471 -2.1% | $261,816 +2.7% |
| 2019 | $4,568 +1.5% | $254,892 |
| 2018 | $4,502 | $254,892 +1.9% |
| 2017 | $4,502 +1.3% | $250,211 +9.5% |
| 2016 | $4,444 +30.6% | $228,561 -7.1% |
| 2015 | $3,402 +871.2% | $246,125 +1025.1% |
| 2014 | $350 +26.5% | $21,875 +38.9% |
| 2013 | $277 +2.5% | $15,750 |
| 2012 | $270 +0.1% | $15,750 |
| 2011 | $270 -30.4% | $15,750 -40% |
| 2010 | $388 +27.4% | $26,250 +50% |
| 2009 | $304 -25.9% | $17,500 -25.9% |
| 2008 | $411 | $23,625 |
| 2007 | -- | -- |
Find assessor info on the county website
Monthly payment
Est. payment
Payment breakdown
Explore the cost of this home by adjusting the details. Changes won't be saved.Climate risks
Neighborhood: 34711


Similar homes
- $495,0003 bd3 ba2.5k sqft2823 MAYPORT STREET, CLERMONT, FL 34711For Sale
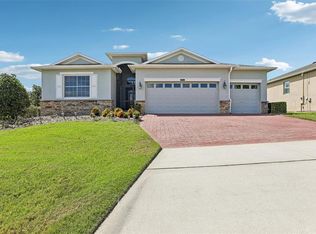
 MLS ID #O6434522, Jo Holton, REDFIN CORPORATION. Stellar MLS
 - $520,0003 bd3 ba2.5k sqft2892 SANDY CAY STREET, CLERMONT, FL 34711For Sale
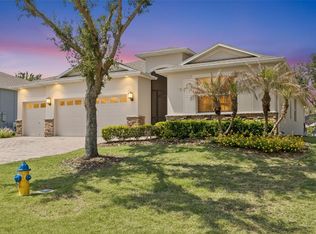 MLS ID #O6403969, Patti Kincaid, BHHS FLORIDA REALTY. Stellar MLS
 - $544,9004 bd3 ba2.5k sqft2862 CAPTIVA STREET, CLERMONT, FL 34711For Sale
 MLS ID #G5117809, Regina Cruz, KELLER WILLIAMS ELITE PARTNERS III REALTY. Stellar MLS
 - $464,7003 bd3 ba2.1k sqft3910 LIBERTY HILL DRIVE, CLERMONT, FL 34711For Sale
 MLS ID #O6425373, Caroline Vansevenant, EXP REALTY LLC. Stellar MLS
 - $529,0004 bd3 ba2.2k sqft16716 ABBEY HILL COURT, CLERMONT, FL 34711For SaleMLS ID #G5113134, Rachel Rivera, RE/MAX PREMIER REALTY. Stellar MLS
- $420,0003 bd2 ba1.8k sqft3516 KINLEY BROOKE LANE, CLERMONT, FL 34711For SaleMLS ID #O6433965, Patti Kincaid, BHHS FLORIDA REALTY. Stellar MLS
- $699,9904 bd3 ba2.7k sqft12907 SLASH PINE CT, CLERMONT, FL 34711For SaleMLS ID #O6447522, Brandon Laskos, PREFERRED REAL ESTATE BROKERS. Stellar MLS
- $440,0003 bd2 ba1.9k sqft2390 CALEDONIAN STREET, CLERMONT, FL 34711For SaleMLS ID #O6438366, Yuliya Mariani, MARIANI REALTY GROUP. Stellar MLS
- $484,9004 bd3 ba2.5k sqft15909 ST CLAIR STREET, CLERMONT, FL 34714For SaleMLS ID #O6437300, PJ Perry, UNITED REAL ESTATE PREFERRED. Stellar MLS
- $520,0003 bd2 ba1.8k sqft2202 ROMANUM DRIVE, WINTER GARDEN, FL 34787For SaleMLS ID #O6398743, Trevor Zwick, KELLER WILLIAMS ELITE PARTNERS III REALTY. Stellar MLS
- $479,0002 bd2 ba1.7k sqft2639 STARGRASS CIRCLE, CLERMONT, FL 34715For SaleMLS ID #O6379731, Audrey Christman, PREMIER SOTHEBYS INT'L REALTY. Stellar MLS
- $465,0003 bd2 ba2.1k sqft3729 CHANDLER ESTATES DRIVE, APOPKA, FL 32712For SaleMLS ID #O6447336, Troy Hensley, BHHS FLORIDA REALTY. Stellar MLS
- $435,0004 bd2 ba1.8k sqft623 BELLINGHAM WAY, MINNEOLA, FL 34715For SaleMLS ID #S5158472, Amber Valero, CENTURY 21 CARIOTI. Stellar MLS
- $389,9003 bd3 ba1.6k sqft815 CHESTNUT STREET, CLERMONT, FL 34711For SaleMLS ID #G5113311, Ashley Pun, DENIZ REALTY PARTNERS LLC. Stellar MLS
- $585,0004 bd3 ba2.8k sqft588 AUTUMN ASH DRIVE, CLERMONT, FL 34715For SaleMLS ID #G5110518, Michelle Pierce, OPTIMA ONE REALTY, INC.. Stellar MLS
- $528,0003 bd3 ba2k sqft16197 WIND VIEW LANE, WINTER GARDEN, FL 34787For SaleMLS ID #O6397229, Fanny Stollmeyer, LIFESTYLE INTERNATIONAL REALTY. Stellar MLS
- $275,0002 bd2 ba1.3k sqft3550 FAIRWATERS COURT #C, CLERMONT, FL 34711For SaleMLS ID #O6368915, Josephine Franco, LIFESTYLE INTERNATIONAL REALTY. Stellar MLS
- $620,0003 bd3 ba2.3k sqft1197 ESPERANZA RIDGE ROAD, CLERMONT, FL 34715For SaleMLS ID #O6435455, Mike Mondello, RE/MAX SELECT GROUP. Stellar MLS
- $499,9995 bd3 ba2.3k sqft2694 LA ISLA COURT, KISSIMMEE, FL 34747For SaleMLS ID #S5149891, James Donovan, TEAM DONOVAN. Stellar MLS
- $486,9954 bd2 ba2k sqft6169 FROGGATT STREET, ORLANDO, FL 32835For SaleMLS ID #O6431392, Dominick Florio, RE/MAX TOWN & COUNTRY REALTY. Stellar MLS
