Welcome to this beautiful 2022-built single-story home, offering nearly 2,000 square feet of comfortable living space, 4 bedrooms, and 2 bathrooms. Situated on a desirable corner lot with an expansive, fully fenced backyard, this home offers plenty of space to relax, entertain, and enjoy outdoor living. A long brick-paver driveway and stone-accented exterior create an inviting first impression. Inside, the open-concept design seamlessly connects the living, dining, and kitchen areas. The kitchen features warm wood cabinetry, granite countertops, stainless steel appliances, a gas range, and a spacious island that makes everyday meals and entertaining effortless. The generous primary suite provides a peaceful retreat, while the primary bathroom features dual sinks and an oversized glass-enclosed shower with a ceiling-mounted rainfall showerhead. Additional bedrooms offer flexibility for guests, a home office, or other needs. Sliding doors lead to a covered patio overlooking the large fenced backyard, with ample room for pets, gardening, outdoor activities, gatherings and why not, enough room for a desired dream pool retreat! The 2-car garage and single-level layout add everyday convenience. Built in 2022, the roof, A/C, and appliances are still like new. Enjoy the lifestyle and convenience of Ardmore Reserve, where residents have access to a resort-style pool, splash pad, playground, and a variety of community events throughout the year. The neighborhood is ideally situated close to shopping, restaurants, schools and major roadways, including the Florida Turnpike, making everyday commuting and errands a breeze. Come experience the home, the community, and all the lifestyle amenities Ardmore Reserve has to offer. Schedule your private showing today!
For sale
$435,000
623 BELLINGHAM WAY, MINNEOLA, FL 34715
4beds
1,817sqft
Single Family Residence
Built in 2022
8,900 Square Feet Lot
$-- Zestimate®
$239/sqft
$74/mo HOA
What's special
Spacious islandGranite countertopsGas rangeDesirable corner lotStone-accented exteriorStainless steel appliancesLong brick-paver driveway
- 15 days
- 468
- 41
Likely to sell faster than
Zillow last checked:
Listing updated:
Listed by:
Amber Valero 407-922-9001,
CENTURY 21 CARIOTI 407-566-0555
Source: Stellar MLS,MLS#: S5158472 Originating MLS: Osceola
Originating MLS: Osceola
Facts & features
Interior
Bedrooms & bathrooms
- Bedrooms: 4
- Bathrooms: 2
- Full bathrooms: 2
Primary bedroom
- Features: Walk-In Closet(s)
- Level: First
Kitchen
- Level: First
Living room
- Level: First
Heating
- Central
Cooling
- Central Air
Appliances
- Included: Dishwasher, Dryer, Microwave, Range, Refrigerator, Washer
- Laundry: Laundry Room
Features
- Ceiling Fan(s), High Ceilings, Kitchen/Family Room Combo, Living Room/Dining Room Combo, Open Floorplan, Primary Bedroom Main Floor, Stone Counters, Thermostat, Walk-In Closet(s)
- Flooring: Carpet, Tile
- Doors: Sliding Doors
- Has fireplace: No
Interior area
- Total structure area: 2,360
- Total interior livable area: 1,817 sqft
Video & virtual tour
Property
Parking
- Total spaces: 2
- Parking features: Garage - Attached
- Attached garage spaces: 2
Features
- Levels: One
- Stories: 1
- Exterior features: Irrigation System, Lighting, Other, Private Yard
- Fencing: Fenced,Vinyl
Lot
- Size: 8,900 Square Feet
Details
- Parcel number: 082226030500005100
- Zoning: PUD-R
- Special conditions: None
Construction
Type & style
- Home type: SingleFamily
- Property subtype: Single Family Residence
Materials
- Block, Stucco
- Foundation: Slab
- Roof: Shingle
Condition
- New construction: No
- Year built: 2022
Utilities & green energy
- Sewer: Public Sewer
- Water: Public
- Utilities for property: Cable Connected, Electricity Connected, Natural Gas Connected, Sewer Connected, Water Connected
Community & HOA
Community
- Pet fee: $0 monthly
- Subdivision: ARDMORE RESERVE
HOA
- Has HOA: Yes
- HOA fee: $74 monthly
- HOA name: Artemis Lifestyle
- HOA phone: 407-705-2190
Location
- Region: Minneola
Financial & listing details
- Price per square foot: $239/sqft
- Tax assessed value: $373,770
- Annual tax amount: $6,632
- Date on market: 9/30/2026
- Cumulative days on market: 34 days
- Listing terms: Cash,Conventional,FHA,VA Loan
- Ownership: Fee Simple
- Total actual rent: 0
- Electric utility on property: Yes
- Road surface type: Asphalt
Estimated market value
Not available
Estimated sales range
Not available
Not available
Price history
| Date | Event | Price |
|---|---|---|
| 9/30/2026 | Listed for sale | $435,000+2.4%$239/sqft |
Source:  Stellar MLS #S5158472 Report a problem Stellar MLS #S5158472 Report a problem | ||
| 9/26/2026 | Listing removed | $425,000$234/sqft |
Source: Stellar MLS #O6439801 Report a problem | ||
| 9/8/2026 | Listed for sale | $425,000+6.6%$234/sqft |
Source: Stellar MLS #O6439801 Report a problem | ||
| 8/1/2022 | Sold | $398,524$219/sqft |
Source: Public Record Report a problem | ||
Public tax history
| Year | Property taxes | Tax assessment |
|---|---|---|
| 2025 | $6,632 +0.4% | $373,770 +1.5% |
| 2024 | $6,608 -3.4% | $368,219 -2.5% |
| 2023 | $6,844 +624.8% | $377,539 +655.1% |
| 2022 | $944 | $50,000 |
| 2021 | -- | -- |
Find assessor info on the county website
Monthly payment
Est. payment
Payment breakdown
Explore the cost of this home by adjusting the details. Changes won't be saved.Climate risks
Neighborhood: 34715
Nearby schools
Schools provided by the listing agent
- Elementary: Minneola Horizon Academy K-8
- Middle: Minneola Horizon Academy K-8
- High: Lake Minneola High
Source: Stellar MLS. This data may not be complete. We recommend contacting the local school district to confirm school assignments for this home.

Similar homes
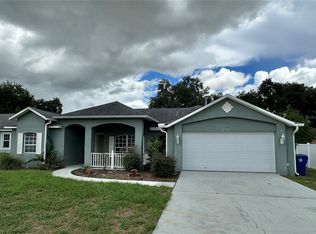
- $340,2004 bd2 ba2k sqft1030 HIGH RIDGE COURT, MINNEOLA, FL 34715For Sale
 MLS ID #O6444857, Zachry Elkhander, APEX INTERNATIONAL BROKERAGE. Stellar MLS
 - $440,0003 bd2 ba1.9k sqft2390 CALEDONIAN STREET, CLERMONT, FL 34711For Sale
 MLS ID #O6438366, Yuliya Mariani, MARIANI REALTY GROUP. Stellar MLS
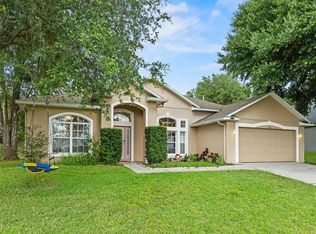
 - $365,0004 bd2 ba1.6k sqft1532 NIGHTFALL DRIVE, CLERMONT, FL 34711For Sale
 MLS ID #G5118482, Patti O'Malley, OPTIMA ONE REALTY, INC.. Stellar MLS
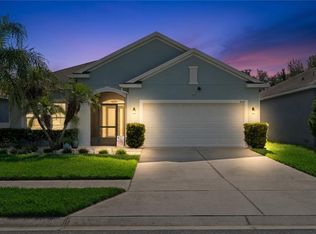
 - $414,9994 bd2 ba2k sqft1120 WHITE WATER BAY DRIVE, GROVELAND, FL 34736For Sale
 MLS ID #G5116517, Shelley Emery, TERZA REAL ESTATE. Stellar MLS
 - $469,9004 bd3 ba2.4k sqft2660 LEDGEMONT COURT, CLERMONT, FL 34711For SaleMLS ID #OM729897, Sarah Lieto, FLORIDA'S CHOICE REALTY. Stellar MLS
- $430,0002 bd2 ba1.8k sqft508 NARROW VIEW LANE, GROVELAND, FL 34736For SaleMLS ID #O6406226, David Lambert, REDFIN CORPORATION. Stellar MLS
- $325,0004 bd2 ba1.5k sqft955 ASPEN VIEW CIRCLE, GROVELAND, FL 34736For SaleMLS ID #G5118450, Sierra Pereira, LPT REALTY, LLC. Stellar MLS
- $439,0003 bd2 ba2.1k sqft7771 SYRACUSE DRIVE, CLERMONT, FL 34714For SaleMLS ID #O6434043, Shawn McCormick, ERA GRIZZARD REAL ESTATE. Stellar MLS
- $464,7003 bd3 ba2.1k sqft3910 LIBERTY HILL DRIVE, CLERMONT, FL 34711For SaleMLS ID #O6425373, Caroline Vansevenant, EXP REALTY LLC. Stellar MLS
- $414,9003 bd2 ba1.7k sqft10254 LENOX STREET, CLERMONT, FL 34711For SaleMLS ID #O6440135, Janine Fago, FLORIDA REALTY MARKETPLACE. Stellar MLS
- $389,9003 bd3 ba1.6k sqft815 CHESTNUT STREET, CLERMONT, FL 34711For SaleMLS ID #G5113311, Ashley Pun, DENIZ REALTY PARTNERS LLC. Stellar MLS
- $425,0004 bd2 ba1.9k sqft1945 DUNN COVE DRIVE, APOPKA, FL 32703For SaleMLS ID #O6439793, Benjamin Berry, III, EXP REALTY LLC. Stellar MLS
- $399,9003 bd2 ba1.8k sqft3516 KINLEY BROOKE LANE, CLERMONT, FL 34711For SaleMLS ID #O6433965, Patti Kincaid, BHHS FLORIDA REALTY. Stellar MLS
- $465,0003 bd2 ba2.1k sqft3729 CHANDLER ESTATES DRIVE, APOPKA, FL 32712For SaleMLS ID #O6447336, Troy Hensley, BHHS FLORIDA REALTY. Stellar MLS
- $437,5003 bd3 ba2.1k sqft4513 ANTIETAM CREEK TRAIL, LEESBURG, FL 34748For SaleMLS ID #G5118406, Regina Rodriguez, CENTURY 21 ALTON CLARK. Stellar MLS
- $485,0003 bd2 ba2.1k sqft2876 SANDY CAY STREET, CLERMONT, FL 34711For SaleMLS ID #O6386650, Patti Kincaid, BHHS FLORIDA REALTY. Stellar MLS
- $469,0004 bd3 ba1.9k sqft6526 POMEROY CIRCLE, ORLANDO, FL 32810For SaleMLS ID #O6447187, Laurie Cravey, CHARLES RUTENBERG REALTY ORLANDO. Stellar MLS
- $534,0004 bd2 ba2.2k sqft11340 ALAMEDA SANDRA DRIVE, CLERMONT, FL 34711For SaleMLS ID #O6423688, Vanessa Scotland, PA, SERHANT. Stellar MLS
- $410,0004 bd3 ba2k sqft3144 IBIS HILL STREET, CLERMONT, FL 34714For SaleMLS ID #G5115948, Brandie Mathison-Klein, KELLER WILLIAMS ELITE PARTNERS III REALTY. Stellar MLS
- $370,0004 bd2 ba2.1k sqft1303 HAWKS NEST AVENUE, GROVELAND, FL 34736For SaleMLS ID #O6432302, Rita Johnson, KELLER WILLIAMS ELITE PARTNERS III REALTY. Stellar MLS
