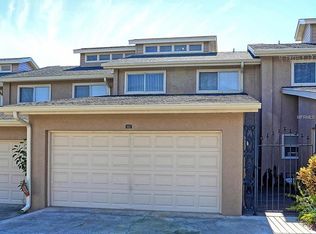
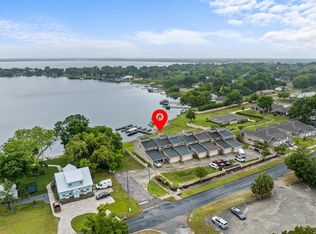
Welcome to this exceptional lakefront home offering the perfect blend of comfort, convenience, and Clermont charm. Ideally located across from Historic Downtown Clermont, you’ll enjoy easy access to local dining, shopping, waterfront events, parks, and the vibrant community atmosphere that makes this area so desirable. Situated on private Winona Lake, this property offers a rare opportunity to enjoy peaceful lake living with your own private dock, ideally positioned as the second dock from the right. This spacious home features thoughtful upgrades and an inviting layout with three bedrooms upstairs and a convenient half bath downstairs. The first floor offers beautiful tile flooring in the kitchen, laundry room, and half bath, along with wood look flooring in the step-down living area. Gather around the wood-burning fireplace for cozy evenings or entertain with ease in the well-appointed kitchen featuring granite countertops, electric appliances, a large pantry, and plenty of workspace. The washer and dryer are included, and the downstairs laundry room offers added storage with cabinetry. The home includes two air conditioning systems for added comfort throughout both levels. Upstairs, the primary suite has been upgraded with a beautifully renovated bathroom showcasing granite countertops and a glass shower, while the NEW glass enclosed upstairs balcony offers a peaceful retreat with views of the outdoors. Downstairs enjoy Florida living on the screened-in lanai with pavers, a Weber grill that conveys, and the serene southern rear exposure overlooking the lake. The home also features french doors with custom cell shades, a two-car garage with cabinets and attic access with a convenient pull-down ladder for additional storage. With its unbeatable location, private lake access, and spacious design, this home offers a unique opportunity to experience the best of Clermont living!
For sale
Price cut: $30K (7/16)
$389,900
815 CHESTNUT STREET, CLERMONT, FL 34711
3beds
1,610sqft
Single Family Residence
Built in 1991
5,079 Square Feet Lot
$-- Zestimate®
$242/sqft
$300/mo HOA
What's special
Private dockLarge pantryThree bedrooms upstairsScreened-in lanai with paversGranite countertopsTwo-car garage with cabinetsElectric appliances
- 129 days
- 513
- 15
Zillow last checked:
Listing updated:
Listed by:
Ashley Pun 407-403-4165,
DENIZ REALTY PARTNERS LLC 407-704-0780,
Nicole Coello 407-416-3103,
DENIZ REALTY PARTNERS LLC
Source: Stellar MLS,MLS#: G5113311 Originating MLS: Lake and Sumter
Originating MLS: Lake and Sumter
Facts & features
Interior
Bedrooms & bathrooms
- Bedrooms: 3
- Bathrooms: 3
- Full bathrooms: 2
- 1/2 bathrooms: 1
Primary bedroom
- Description: Room6
- Features: Walk-In Closet(s)
- Level: Second
Bedroom 1
- Description: Room4
- Features: Built-in Closet
- Level: Second
Bedroom 2
- Description: Room5
- Features: Built-in Closet
- Level: Second
Dining room
- Description: Room2
- Level: First
Kitchen
- Description: Room1
- Level: First
Living room
- Description: Room3
- Level: First
Heating
- Central
Cooling
- Central Air
Appliances
- Included: Dishwasher, Disposal, Dryer, Freezer, Microwave, Range, Refrigerator, Washer
- Laundry: Inside, Laundry Room
Features
- Ceiling Fan(s), Open Floorplan, PrimaryBedroom Upstairs, Solid Surface Counters, Thermostat, Walk-In Closet(s)
- Flooring: Carpet, Laminate, Tile
- Doors: French Doors
- Windows: Window Treatments
- Has fireplace: Yes
- Fireplace features: Family Room, Stone, Wood Burning
Interior area
- Total structure area: 1,926
- Total interior livable area: 1,610 sqft
Video & virtual tour
Property
Parking
- Total spaces: 2
- Parking features: Assigned, Common, Garage Door Opener
- Attached garage spaces: 2
Features
- Levels: Two
- Stories: 2
- Has view: Yes
- View description: Water, Lake
- Has water view: Yes
- Water view: Water,Lake
- Waterfront features: Lake, Waterfront, Lake - Chain of Lakes, Lake Privileges, Boat Ramp - Private
- Body of water: LAKE WINONA
Lot
- Size: 5,079 Square Feet
- Features: Landscaped, Sloped
Details
- Parcel number: 252225067500000400
- Zoning: RES
- Special conditions: None
Construction
Type & style
- Home type: SingleFamily
- Architectural style: Florida
- Property subtype: Single Family Residence
Materials
- Stucco
- Foundation: Block
- Roof: Shingle
Condition
- New construction: No
- Year built: 1991
Utilities & green energy
- Sewer: Public Sewer
- Water: Public
- Utilities for property: BB/HS Internet Available, Cable Available, Electricity Connected, Phone Available, Public, Sewer Connected, Street Lights, Water Connected
Community & HOA
Community
- Features: Dock, Lake, Water Access, Waterfront, Deed Restrictions
- Pet fee: $0 monthly
- Subdivision: MARINA COVE
HOA
- Has HOA: Yes
- HOA fee: $300 monthly
- HOA name: Crystal Pernici
Location
- Region: Clermont
Financial & listing details
- Price per square foot: $242/sqft
- Tax assessed value: $315,997
- Annual tax amount: $1,750
- Date on market: 6/4/2026
- Cumulative days on market: 130 days
- Listing terms: Cash,Conventional,FHA,VA Loan
- Ownership: Fee Simple
- Total actual rent: 0
- Electric utility on property: Yes
- Road surface type: Asphalt
Estimated market value
Not available
Estimated sales range
Not available
Not available
Price history
| Date | Event | Price |
|---|---|---|
| 7/16/2026 | Price change | $389,900-7.1%$242/sqft |
Source:  Stellar MLS #G5113311 Report a problem Stellar MLS #G5113311 Report a problem | ||
| 6/4/2026 | Listed for sale | $419,900+274.9%$261/sqft |
Source: Stellar MLS #G5113311 Report a problem | ||
| 10/6/2009 | Sold | $112,000-29.6%$70/sqft |
Source: Public Record Report a problem | ||
| 5/22/2009 | Listing removed | $159,000$99/sqft |
Source: Real Pro Systems #O4893609 Report a problem | ||
| 4/26/2009 | Price change | $159,000-5.1%$99/sqft |
Source: Postlets #O4893609 Report a problem | ||
| 4/4/2009 | Price change | $167,500-4.6%$104/sqft |
Source: Postlets #O4893609 Report a problem | ||
| 3/7/2009 | Price change | $175,500-2.4%$109/sqft |
Source: foreclosure.com Report a problem | ||
| 2/20/2009 | Price change | $179,900-2.8%$112/sqft |
Source: foreclosure.com Report a problem | ||
| 1/28/2009 | Listed for sale | $185,000+2.8%$115/sqft |
Source: foreclosure.com Report a problem | ||
| 7/26/2008 | Listing removed | $179,900$112/sqft |
Source: NCI #G4629198 Report a problem | ||
| 6/12/2008 | Price change | $179,900-10%$112/sqft |
Source: NCI #G4629198 Report a problem | ||
| 5/28/2008 | Price change | $199,900+11.1%$124/sqft |
Source: Watson Realty Corp #MG4629198 Report a problem | ||
| 5/4/2008 | Price change | $179,900-2.7%$112/sqft |
Source: NCI #G4629198 Report a problem | ||
| 3/16/2008 | Price change | $184,900-7.5%$115/sqft |
Source: NCI #G4629198 Report a problem | ||
| 3/6/2008 | Listed for sale | $199,900-0.1%$124/sqft |
Source: NCI #G4629198 Report a problem | ||
| 11/15/2006 | Sold | $200,000+36.5%$124/sqft |
Source: Public Record Report a problem | ||
| 9/30/2003 | Sold | $146,500$91/sqft |
Source: Public Record Report a problem | ||
Public tax history
| Year | Property taxes | Tax assessment |
|---|---|---|
| 2025 | $1,824 +1.4% | $150,700 +2.9% |
| 2024 | $1,799 +2.6% | $146,460 +3% |
| 2023 | $1,753 +3.8% | $142,200 +3% |
| 2022 | $1,689 +6.3% | $138,060 +3% |
| 2021 | $1,589 +1.2% | $134,048 +1.4% |
| 2020 | $1,571 -1.3% | $132,198 +2.3% |
| 2019 | $1,592 +5% | $129,226 +1.9% |
| 2018 | $1,516 | $126,817 +2.1% |
| 2017 | $1,516 +2.2% | $124,209 +2.1% |
| 2016 | $1,483 +1% | $121,655 +0.7% |
| 2015 | $1,468 +0.5% | $120,810 +0.8% |
| 2014 | $1,461 -20.3% | $119,852 -16.8% |
| 2013 | $1,832 +2% | $144,040 |
| 2012 | $1,796 -2.3% | $144,040 -1.7% |
| 2011 | $1,839 -5.2% | $146,552 -2.7% |
| 2010 | $1,940 -28.4% | $150,610 -3.3% |
| 2009 | $2,708 -8.3% | $155,694 -6.4% |
| 2007 | $2,952 -9.3% | $166,387 |
| 2006 | $3,256 +18.7% | $166,387 +20.3% |
| 2005 | $2,743 -0.4% | $138,290 |
| 2004 | $2,753 +0.9% | -- |
| 2003 | $2,728 +1.8% | $133,181 +2% |
| 2002 | $2,680 +5% | $130,627 |
| 2001 | $2,552 +0.5% | $130,627 |
| 2000 | $2,539 | $130,627 |
Find assessor info on the county website
Monthly payment
Est. payment
Payment breakdown
Explore the cost of this home by adjusting the details. Changes won't be saved.Climate risks
Neighborhood: 34711


Similar homes
- $424,9003 bd3 ba1.9k sqft10217 SPRING MOSS AVENUE, CLERMONT, FL 34711For Sale
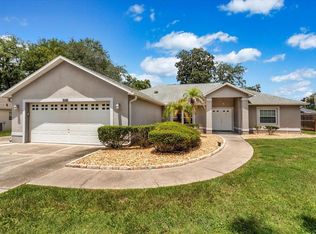
 MLS ID #G5116451, Kirsty Pitts, OLYMPUS EXECUTIVE REALTY INC. Stellar MLS
 - $339,0003 bd2 ba1.2k sqft10752 CRESCENDO LOOP, CLERMONT, FL 34711For Sale
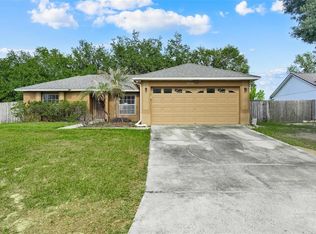 MLS ID #G5112390, Pam Eddy, COLDWELL BANKER HUBBARD HANSEN. Stellar MLS
 - $349,0002 bd2 ba1.7k sqft3003 PINNACLE COURT, CLERMONT, FL 34711For Sale
 MLS ID #G5113939, Margaret Harrington, WEICHERT REALTORS-HALLMARK PR. Stellar MLS
 - $440,0003 bd2 ba1.9k sqft2390 CALEDONIAN STREET, CLERMONT, FL 34711For Sale
 MLS ID #O6438366, Yuliya Mariani, MARIANI REALTY GROUP. Stellar MLS
 - $299,9003 bd2 ba1.2k sqft10618 LAKE RALPH DRIVE, CLERMONT, FL 34711For SaleMLS ID #O6400170, Matt MacNab, OLYMPUS EXECUTIVE REALTY INC. Stellar MLS
- $420,0003 bd2 ba1.8k sqft3516 KINLEY BROOKE LANE, CLERMONT, FL 34711For SaleMLS ID #O6433965, Patti Kincaid, BHHS FLORIDA REALTY. Stellar MLS
- $464,7003 bd3 ba2.1k sqft3910 LIBERTY HILL DRIVE, CLERMONT, FL 34711For SaleMLS ID #O6425373, Caroline Vansevenant, EXP REALTY LLC. Stellar MLS
- $414,9994 bd2 ba2k sqft1120 WHITE WATER BAY DRIVE, GROVELAND, FL 34736For SaleMLS ID #G5116517, Shelley Emery, TERZA REAL ESTATE. Stellar MLS
- $299,0004 bd2 ba1.9k sqft129 COMPASS ROSE DRIVE, GROVELAND, FL 34736For SaleMLS ID #S5159067, Jonadad Theodore, THEODORE REALTY & ASSOCIATES LLC. Stellar MLS
- $367,9994 bd2 ba1.8k sqft1021 OSPREY COVE CIRCLE, GROVELAND, FL 34736For SaleMLS ID #S5157391, Wilmer Arocha, AXEN REALTY LLC. Stellar MLS
- $325,0004 bd2 ba1.5k sqft955 ASPEN VIEW CIRCLE, GROVELAND, FL 34736For SaleMLS ID #G5118450, Sierra Pereira, LPT REALTY, LLC. Stellar MLS
- $410,0004 bd3 ba2k sqft3144 IBIS HILL STREET, CLERMONT, FL 34714For SaleMLS ID #G5115948, Brandie Mathison-Klein, KELLER WILLIAMS ELITE PARTNERS III REALTY. Stellar MLS
- $292,0002 bd2 ba1.1k sqft4224 SNOWDON STREET, CLERMONT, FL 34711For SaleMLS ID #G5116428, Christy Lupien, WATSON REALTY CORP., REALTORS. Stellar MLS
- $499,9003 bd2 ba2.1k sqft2876 SANDY CAY STREET, CLERMONT, FL 34711For SaleMLS ID #O6386650, Patti Kincaid, BHHS FLORIDA REALTY. Stellar MLS
- $529,0004 bd3 ba2.2k sqft16716 ABBEY HILL COURT, CLERMONT, FL 34711For SaleMLS ID #G5113134, Rachel Rivera, RE/MAX PREMIER REALTY. Stellar MLS
- $430,0002 bd2 ba1.8k sqft508 NARROW VIEW LANE, GROVELAND, FL 34736For SaleMLS ID #O6406226, David Lambert, REDFIN CORPORATION. Stellar MLS
- $403,0003 bd2 ba2.4k sqft3538 MULBERRY GROVE LOOP, LEESBURG, FL 34748For SaleMLS ID #G5112827, Debra Askew, COLDWELL BANKER VANGUARD EDGE REALTY. Stellar MLS
- $335,0003 bd2 ba1.8k sqft4636 GLEN COE STREET, LEESBURG, FL 34748For SaleMLS ID #G5118467, Laura Halbig, DENIZ REALTY PARTNERS LLC. Stellar MLS
- $397,9993 bd2 ba2.3k sqft5607 SIR CHURCHILL DRIVE, LEESBURG, FL 34748For SaleMLS ID #G5111130, Tonya Tibbetts, FLORIDA PLUS REALTY, LLC. Stellar MLS
- $375,0003 bd2 ba1.8k sqft817 LAKE DOE BOULEVARD, APOPKA, FL 32703For SaleMLS ID #O6423128, Jeff Jones, MARK SPAIN REAL ESTATE. Stellar MLS
