Skip main navigation
Sold for $420,000
  • $420,000

    805 Chestnut St, Clermont, FL 34711

    3beds
    1,610sqft
    Townhouse
    Built in 1991
    4,521 Square Feet Lot
    $367,700 Zestimate®
    $261/sqft
    $2,306 Estimated rent

    Home value

    $367,700

    $342,000 - $393,000

    $2,306/mo

    Zestimate® history
    Loading
    Loading...

    Owner options

    List your home for rent

    $2,306/mo

    Rent Zestimate®

    Find your next renter with Zillow Rental Manager. Plus, with online applications, you can quickly screen prospective tenants – for free.

    Learn more

    $2,306/mo

    Rent Zestimate®

    Refinance and save

    $3,091/mo

    Est. payment

    Refinancing to a lower rate could help reduce your monthly payments and save thousands over the life of the loan.

    See today's rates

    $3,091/mo

    Est. payment

    Explore your selling options

    Work with a Zillow partner agent

    Leverage their expertise and Zillow's premium Showcase listings to get your home seen by more buyers.

    Get started

    List with your own agent

    Get your home in front of millions of buyers by listing it on Zillow.

    Learn how to do it

    Sell it yourself

    Take full control of how buyers see your home on Zillow by listing For Sale by Owner (FSBO).

    List your home

    What's special

    Boat slipLaid - back lakeBoat liftPrivate dockDirect lake viewsHistoric downtown clermontFrench doors
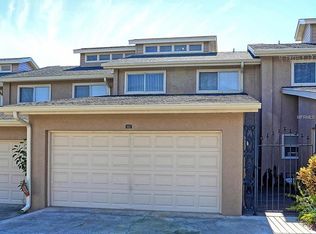
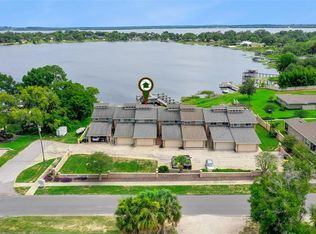
    Waterfront, chain of lakes, a boat slip, oh my! Check out this three bedroom, two bathroom, two car garage townhome just a stone’s throws from historic downtown Clermont and nestled on Lake Winona for easy ‘lake life’ living! As you step inside, you’re welcomed by an open and inviting space with direct lake views framed by French doors. Perfect for entertaining, the living area flows right into a dining space and into the kitchen that’s decked out with stainless steel appliances, granite countertops, and wood cabinets that give off that 'this is home' feeling. Nearby you’ve got a laundry room and a convenient half bath to round out the first floor. An airy stairway with clerestory windows leads you to the second floor with a retreat-like atmosphere. The primary haven is sure to impress with a private enclosed balcony with uninterrupted lake views, complete with cathedral ceilings, a walk-in closet, and an ensuite with a dual sink marble vanity and a sleek frameless glass shower. The other two bedrooms are just as inviting, with plenty of space and those same lofty ceilings. Out back, it's all about the ‘lake life’. The yard leads down to a private dock, where your boat's got its own spot with the slip (+boat lift, sold separately), and the Clermont Chain of Lakes is your playground. Whether you're into sunrise paddles or sunset cruises, this home is a rare find for anyone who's dreaming of the laid-back lake vibe with all the perks of city life within easy reach. Come see for yourself and schedule your private showing today!

    Zillow last checked:

    Listing updated:

    Listing Provided by:

    Amalie Skorman 407-230-8756,

    REAL BROKER, LLC 855-450-0442

    Bought with:

    Diana Suarez Iacconi, 3381426

    ARELLANO REALTY & INVESTMENTS

    Source: Stellar MLS,MLS#: O6196035MLS LogoOriginating MLS: Orlando Regional

    Facts & features

    Interior

    Bedrooms & bathrooms
    • Bedrooms: 3
    • Bathrooms: 3
    • Full bathrooms: 2
    • 1/2 bathrooms: 1
    Primary bedroom
    • Features: Ceiling Fan(s), En Suite Bathroom, Walk-In Closet(s)
    • Level: Second
    Bedroom 2
    • Features: Ceiling Fan(s), Built-in Closet
    • Level: Second
    Bedroom 3
    • Features: Ceiling Fan(s), Built-in Closet
    • Level: Second
    Primary bathroom
    • Features: Built-In Shower Bench, Dual Sinks, Rain Shower Head, Shower No Tub, Single Vanity, Stone Counters, Window/Skylight in Bath
    • Level: Second
    Bathroom 2
    • Features: Single Vanity, Tub With Shower
    • Level: Second
    Kitchen
    • Features: Breakfast Bar, Granite Counters, Stone Counters
    • Level: First
    Living room
    • Features: Ceiling Fan(s)
    • Level: First
    Heating
    • Central, Electric
    Cooling
    • Central Air
    Appliances
    • Included: Dishwasher, Disposal, Dryer, Microwave, Range, Refrigerator, Washer
    • Laundry: Electric Dryer Hookup, Inside, Laundry Room, Washer Hookup
    Features
    • Ceiling Fan(s), High Ceilings, Kitchen/Family Room Combo, Living Room/Dining Room Combo, Open Floorplan, PrimaryBedroom Upstairs, Solid Surface Counters, Solid Wood Cabinets, Stone Counters, Thermostat, Walk-In Closet(s)
    • Flooring: Porcelain Tile, Hardwood
    • Doors: French Doors
    • Has fireplace: Yes
    • Fireplace features: Living Room
    Interior area
    • Total structure area: 2,427
    • Total interior livable area: 1,610 sqft

    Property

    Parking
    • Total spaces: 2
    • Parking features: Driveway, Garage Door Opener, Ground Level
    • Attached garage spaces: 2
    • Has uncovered spaces: Yes
    Features
    • Levels: Two
    • Stories: 2
    • Patio & porch: Covered, Enclosed, Rear Porch, Screened
    • Exterior features: Lighting, Rain Gutters, Boat Slip
    • Has view: Yes
    • View description: Water, Lake
    • Has water view: Yes
    • Water view: Water,Lake
    • Waterfront features: Lake, Waterfront, Lake - Chain of Lakes, Lake Privileges
    • Body of water: LAKE WINONA
    Lot
    • Size: 4,521 sqft
    • Residential vegetation: Trees/Landscaped
    Details
    • Parcel number: 252225067500000200
    • Zoning: R-2
    • Special conditions: None

    Construction

    Type & style
    • Home type: Townhouse
    • Property subtype: Townhouse
    • Attached to another structure: Yes
    Materials
    • Block, Stucco
    • Foundation: Slab
    • Roof: Shingle
    Condition
    • New construction: No
    • Year built: 1991

    Utilities & green energy

    • Sewer: Public Sewer
    • Water: Public
    • Utilities for property: BB/HS Internet Available, Cable Available, Electricity Connected, Phone Available, Public, Sewer Connected, Water Connected

    Community & neighborhood

    Security
    • Security features: Smoke Detector(s)
    Community
    • Community features: Boat Slip, Dock, Fishing, Lake, Water Access, Waterfront, Community Mailbox, Deed Restrictions, Irrigation-Reclaimed Water
    Location
    • Region: Clermont
    • Subdivision: CLERMONT MARINA COVE SUB

    HOA & financial

    HOA
    • Has HOA: Yes
    • HOA fee: $250 monthly
    • Services included: Common Area Taxes, Maintenance Grounds, Pest Control
    • Association name: Dan Cummins
    • Association phone: 317-409-5428
    Other fees
    • Pet fee: $0 monthly
    Other financial information
    • Total actual rent: 0

    Other

    Other facts
    • Listing terms: Cash,Conventional,FHA,VA Loan
    • Ownership: Fee Simple
    • Road surface type: Paved, Asphalt

    Price history

    DateEventPrice
    5/11/2024Sold$420,000-2.3%$261/sqft
    Source: Stellar MLS #O6196035 Report a problem
    4/22/2024Pending sale$429,900$267/sqft
    Source: Stellar MLS #O6196035 Report a problem
    4/15/2024Listed for sale$429,900+145.7%$267/sqft
    Source: Stellar MLS #O6196035 Report a problem
    5/2/2016Sold$175,000+0.1%$109/sqft
    Source: Stellar MLS #G4821750 Report a problem
    1/14/2016Listing removed$174,900$109/sqft
    Source: NORTHSTAR REALTY SERVICES #G4821750 Report a problem
    1/7/2016Listed for sale$174,900+15.1%$109/sqft
    Source: NORTHSTAR REALTY SERVICES #G4821750 Report a problem
    7/20/2004Sold$152,000$94/sqft
    Source: Public Record Report a problem

    Public tax history

    YearProperty taxesTax assessment
    2025$5,270 +154.2%$315,997 +94.5%
    2024$2,073 +2.5%$162,500 +3%
    2023$2,023 +3.6%$157,770 +3%
    2022$1,952 +6.2%$153,180 +3%
    2021$1,838 +1.1%$148,718 +1.4%
    2020$1,818 -1.5%$146,665 +2.3%
    2019$1,845 +4.8%$143,368 +1.9%
    2018$1,761 $140,695
    2017$1,761 -0.8%$140,695 +14%
    2016$1,776 -20.5%$123,397 +1.5%
    2015$2,232 +1.7%$121,540 +1.4%
    2014$2,196 -13.3%$119,852 -16.8%
    2013$2,532 +2.5%$144,040
    2012$2,471 -1.6%$144,040 -1.7%
    2011$2,511 -4.3%$146,552 -2.7%
    2010$2,623 -3.2%$150,610 -3.3%
    2009$2,708 -8.3%$155,694 -6.4%
    2007$2,952 -9.3%$166,387
    2006$3,256 +18.7%$166,387 +20.3%
    2005$2,743 -0.4%$138,290
    2004$2,753 +0.9%--
    2003$2,728 +1.8%$133,181 +2%
    2002$2,680 +5%$130,627
    2001$2,552 +0.5%$130,627
    2000$2,539 $130,627

    Find assessor info on the county website

    Neighborhood: 34711

    Nearby schools

    GreatSchools rating
    Schools provided by the listing agent
    • Elementary: Cypress Ridge Elem
    • High: South Lake High

    Source: Stellar MLS. This data may not be complete. We recommend contacting the local school district to confirm school assignments for this home.

    Get a cash offer in 3 minutes
    Find out how much your home could sell for in as little as 3 minutes with a no-obligation cash offer.
    Estimated market value
    $367,700
    Get a cash offer in 3 minutes
    Find out how much your home could sell for in as little as 3 minutes with a no-obligation cash offer.
    Estimated market value
    $367,700