NEW interior paint Coming Soon - EXPECT TO BE IMPRESSED! Welcome home to 16716 Abbey Hill Court, where comfort, style, and functionality come together in the highly sought-after Johns Lake Landing community. This impeccably maintained SINGLE STORY 4-bedroom, 3-bath residence PLUS an enclosed flex space offers the perfect blend of peaceful living and everyday convenience. Surrounded by scenic lakes, rolling hills, and lush green spaces, you'll enjoy a tranquil setting while remaining just minutes from major highways, shopping, dining, medical facilities, parks, and top-rated schools in Clermont. A unique feature of this home is its PRIVATE GUEST SUITE, complete with its own full bathroom and thoughtfully positioned away from the secondary bedrooms, making it ideal for visitors, multigenerational living suite, or a private retreat. The well-appointed laundry area is neatly tucked away and includes a premium Speed Queen washer and dryer, an air-drying rack for delicate items, and ample white cabinetry for additional storage and organization. The open-concept floor plan seamlessly connects the Great Room, Dining Area, and Gourmet Kitchen, creating an ideal space for entertaining and family gatherings. The chef-inspired Kitchen features 42-inch white wood cabinetry, premium stainless steel appliances including a new convection oven, beautiful GRANITE countertops, abundant cabinet & drawer space, a designer backsplash, and an expansive center island that could easily seat 6 - a perfect spot for serving your holiday buffet. French doors lead to a versatile FLEX SPACE that can easily serve as a home office, playroom, music room, reading retreat, or hobby room. The spacious secondary bedrooms offer ample closet space, while the thoughtfully designed layout provides comfort and privacy for family and guests alike. Step outside to the screened lanai, perfect for enjoying Florida's beautiful weather year-round. The fenced backyard is private with no rear neighbors, surrounded by charming flower gardens and provides a peaceful setting for outdoor entertaining, gardening, play, or quiet relaxation. Additional highlights include an epoxy-coated garage floor, abundant overhead storage, generous utility sink, with additional cabinets. The exterior includes a whole-home generator for peace of mind during power outages, rain gutters and hurricane shutters on the primary bedroom windows for added storm protection. Meticulously cared for and move-in ready, this exceptional home is ready to welcome its next owners. John’s Lake Landing offers community amenities including a pool, cabana, and playground, with convenient access to Clermont, Winter Garden, major roadways, shopping, dining, recreation, and Central Florida attractions. John's Lake Public boat ramp is only 1.5 miles away. Price recently reduced by $10,000. Call today for your private tour!
For sale
Price cut: $10K (7/15)
$539,000
16716 ABBEY HILL COURT, CLERMONT, FL 34711
4beds
2,205sqft
Single Family Residence
Built in 2015
5,500 Square Feet Lot
$-- Zestimate®
$244/sqft
$75/mo HOA
What's special
Enclosed flex spaceBeautiful granite countertopsEpoxy-coated garage floorAbundant overhead storageCharming flower gardensWell-appointed laundry areaChef-inspired kitchen
- 80 days |
- 442 |
- 29 |
Zillow last checked:
Listing updated:
Listed by:
Rachel Rivera 407-230-0235,
RE/MAX PREMIER REALTY 352-735-4060
Source: Stellar MLS,MLS#: G5113134 Originating MLS: Lake and Sumter
Originating MLS: Lake and Sumter
Facts & features
Interior
Bedrooms & bathrooms
- Bedrooms: 4
- Bathrooms: 3
- Full bathrooms: 3
Rooms
- Room types: Den/Library/Office
Primary bedroom
- Features: Ceiling Fan(s), En Suite Bathroom, Walk-In Closet(s)
- Level: First
- Area: 234 Square Feet
- Dimensions: 13x18
Other
- Features: En Suite Bathroom, Built-in Closet
- Level: First
- Area: 144 Square Feet
- Dimensions: 12x12
Bedroom 3
- Features: Ceiling Fan(s), Built-in Closet
- Level: First
- Area: 156 Square Feet
- Dimensions: 13x12
Bedroom 4
- Features: Ceiling Fan(s), Built-in Closet
- Level: First
- Area: 132 Square Feet
- Dimensions: 11x12
Primary bathroom
- Features: Dual Sinks, En Suite Bathroom, Exhaust Fan, Shower No Tub, Stone Counters, Window/Skylight in Bath
- Level: First
- Area: 117 Square Feet
- Dimensions: 13x9
Bathroom 2
- Features: En Suite Bathroom, Exhaust Fan, Single Vanity, Stone Counters, Tub With Shower
- Level: First
- Area: 48 Square Feet
- Dimensions: 6x8
Bathroom 3
- Features: Exhaust Fan, Shower No Tub, Single Vanity, Stone Counters, Window/Skylight in Bath
- Level: First
- Area: 48 Square Feet
- Dimensions: 6x8
Balcony porch lanai
- Features: Ceiling Fan(s)
- Level: First
- Area: 294 Square Feet
- Dimensions: 14x21
Dining room
- Level: First
- Area: 160 Square Feet
- Dimensions: 16x10
Foyer
- Features: Coat Closet
- Level: First
- Area: 56 Square Feet
- Dimensions: 8x7
Kitchen
- Features: Pantry, Granite Counters, Kitchen Island
- Level: First
- Area: 325 Square Feet
- Dimensions: 13x25
Laundry
- Features: Built-In Shelving
- Level: First
- Area: 32 Square Feet
- Dimensions: 4x8
Living room
- Features: Ceiling Fan(s)
- Level: First
- Area: 240 Square Feet
- Dimensions: 16x15
Office
- Features: Ceiling Fan(s)
- Level: First
- Area: 140 Square Feet
- Dimensions: 10x14
Heating
- Central
Cooling
- Central Air
Appliances
- Included: Oven, Convection Oven, Cooktop, Dishwasher, Disposal, Dryer, Electric Water Heater, Microwave, Range Hood, Refrigerator, Washer
- Laundry: Inside, Laundry Closet
Features
- Ceiling Fan(s), Eating Space In Kitchen, High Ceilings, Kitchen/Family Room Combo, Living Room/Dining Room Combo, Primary Bedroom Main Floor, Split Bedroom, Stone Counters, Thermostat, Walk-In Closet(s)
- Flooring: Carpet, Tile
- Doors: Sliding Doors
- Windows: Window Treatments, Hurricane Shutters
- Has fireplace: No
Interior area
- Total structure area: 2,944
- Total interior livable area: 2,205 sqft
Video & virtual tour
Property
Parking
- Total spaces: 2
- Parking features: Driveway, Garage Door Opener, Ground Level
- Attached garage spaces: 2
- Has uncovered spaces: Yes
- Details: Garage Dimensions: 20x20
Features
- Levels: One
- Stories: 1
- Patio & porch: Rear Porch, Screened
- Exterior features: Garden, Irrigation System, Lighting, Private Mailbox, Private Yard, Rain Gutters, Sidewalk
- Fencing: Masonry,Vinyl
- Has view: Yes
- View description: Garden, Trees/Woods
Lot
- Size: 5,500 Square Feet
- Features: Sidewalk
- Residential vegetation: Mature Landscaping
Details
- Parcel number: 262226020500037400
- Special conditions: None
Construction
Type & style
- Home type: SingleFamily
- Property subtype: Single Family Residence
Materials
- Block
- Foundation: Slab
- Roof: Shingle
Condition
- Completed
- New construction: No
- Year built: 2015
Utilities & green energy
- Sewer: Public Sewer
- Water: Public
- Utilities for property: BB/HS Internet Available, Cable Available, Electricity Connected, Public, Sewer Connected, Street Lights, Underground Utilities, Water Connected
Community & HOA
Community
- Features: Deed Restrictions, Playground, Pool, Sidewalks
- Security: Security System, Smoke Detector(s)
- Pet fee: $0 monthly
- Subdivision: JOHNS LAKE LNDG PH 2
HOA
- Has HOA: Yes
- Amenities included: Playground, Pool
- Services included: Common Area Taxes, Community Pool, Pool Maintenance
- HOA fee: $75 monthly
- HOA name: Specialty Management Company
- HOA phone: 407-647-2622
Location
- Region: Clermont
Financial & listing details
- Price per square foot: $244/sqft
- Tax assessed value: $483,181
- Annual tax amount: $4,366
- Date on market: 6/5/2026
- Cumulative days on market: 81 days
- Listing terms: Cash,Conventional,FHA,VA Loan
- Ownership: Fee Simple
- Total actual rent: 0
- Electric utility on property: Yes
- Road surface type: Paved
Estimated market value
Not available
Estimated sales range
Not available
Not available
Price history
| Date | Event | Price |
|---|---|---|
| 7/15/2026 | Price change | $539,000-1.8%$244/sqft |
Source:  Stellar MLS #G5113134 Report a problem Stellar MLS #G5113134 Report a problem | ||
| 6/5/2026 | Listed for sale | $549,000+75.5%$249/sqft |
Source: Stellar MLS #G5113134 Report a problem | ||
| 12/7/2015 | Sold | $312,900$142/sqft |
Source: Public Record Report a problem | ||
Public tax history
| Year | Property taxes | Tax assessment |
|---|---|---|
| 2025 | $4,367 +2.5% | $313,080 +2.9% |
| 2024 | $4,260 +6.9% | $304,260 +3% |
| 2023 | $3,984 +6.7% | $295,400 +3% |
| 2022 | $3,735 +0.5% | $286,800 +3% |
| 2021 | $3,716 +0.5% | $278,451 +1.4% |
| 2020 | $3,697 -2.5% | $274,607 +2.3% |
| 2019 | $3,794 +4.2% | $268,434 +1.9% |
| 2018 | $3,639 | $263,429 +2.1% |
| 2017 | $3,639 +2.6% | $258,011 +2.1% |
| 2016 | $3,547 +5.7% | $252,705 +462.1% |
| 2015 | $3,357 +511.3% | $44,955 +80% |
| 2014 | $549 | $24,975 |
Find assessor info on the county website
Monthly payment
Est. payment
Payment breakdown
Explore the cost of this home by adjusting the details. Changes won't be saved.Climate risks
Neighborhood: 34711
Nearby schools
GreatSchools rating
- 6/10Grassy Lake Elementary SchoolGrades: PK-5Distance: 4.2 mi
- 8/10East Ridge Middle SchoolGrades: 6-8Distance: 2.4 mi
- 5/10East Ridge High SchoolGrades: 9-12Distance: 2.2 mi
Schools provided by the listing agent
- Elementary: Grassy Lake Elementary
- Middle: Windy Hill Middle
- High: East Ridge High
Source: Stellar MLS. This data may not be complete. We recommend contacting the local school district to confirm school assignments for this home.
- $541,2003 bd2 ba2k sqft16714 Abbey Hill Ct, Clermont, FL 34711Off Market
- $264,8363 bd2 ba2k sqft16720 Abbey Hill Ct, Clermont, FL 34711Off Market

- $622,6004 bd3 ba2.6k sqft16712 Abbey Hill Ct, Clermont, FL 34711Off Market

- $491,4004 bd2 ba2k sqft16722 Abbey Hill Ct, Clermont, FL 34711Off Market
- $682,6005 bd3 ba2.8k sqft16710 Abbey Hill Ct, Clermont, FL 34711Off Market
- $552,8004 bd3 ba2.8k sqft16717 Abbey Hill Ct, Clermont, FL 34711Off Market
- $503,9004 bd3 ba2.4k sqft16715 Abbey Hill Ct, Clermont, FL 34711Off Market
- $476,7003 bd2 ba1.9k sqft16713 Abbey Hill Ct, Clermont, FL 34711Off Market
A local agent can set up tours, give advice and negotiate with sellers.
Similar homes
- $535,0004 bd3 ba2.6k sqft1464 CABOT DRIVE, CLERMONT, FL 34711For Sale
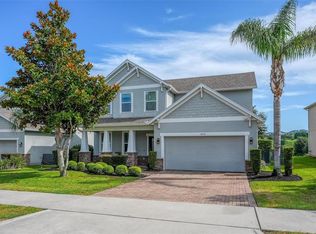
 MLS ID #G5115041, Mindy Rodriguez, BHHS FLORIDA REALTY. Stellar MLS
 - $579,0004 bd4 ba2.8k sqft4442 LIONS GATE DRIVE, CLERMONT, FL 34711For Sale
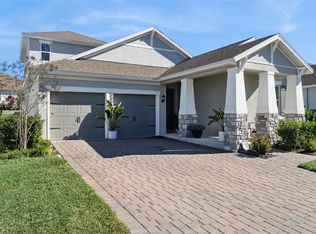 MLS ID #G5107414, Damaris Lora, ELITE EVOLUTION PROPERTIES. Stellar MLS
 - $469,9004 bd3 ba2.4k sqft2660 LEDGEMONT COURT, CLERMONT, FL 34711For Sale
 MLS ID #OM729897, Sarah Lieto, FLORIDA'S CHOICE REALTY. Stellar MLS
 - $520,0003 bd3 ba2.5k sqft2892 SANDY CAY STREET, CLERMONT, FL 34711For Sale
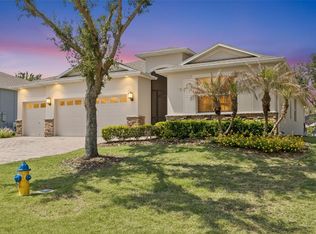 MLS ID #O6403969, Patti Kincaid, BHHS FLORIDA REALTY. Stellar MLS
 - $500,0004 bd3 ba2.4k sqft4465 DAVOS DRIVE, CLERMONT, FL 34711For SaleMLS ID #O6405525, Jonathan Fadoul, SERHANT. Stellar MLS
- $420,0003 bd2 ba1.8k sqft3516 KINLEY BROOKE LANE, CLERMONT, FL 34711For SaleMLS ID #O6433965, Patti Kincaid, BHHS FLORIDA REALTY. Stellar MLS
- $633,0003 bd3 ba2.3k sqft908 BRAEWOOD DRIVE, CLERMONT, FL 34715For SaleMLS ID #G5116348, Mark Hughes, EXP REALTY LLC. Stellar MLS
- $620,0003 bd3 ba2.3k sqft1197 ESPERANZA RIDGE ROAD, CLERMONT, FL 34715For SaleMLS ID #O6435455, Mike Mondello, RE/MAX SELECT GROUP. Stellar MLS
- $459,9993 bd2 ba2.1k sqft10308 CALLE DE FLORES DRIVE, CLERMONT, FL 34711For SaleMLS ID #G5116222, Chase Checho, CHASE AARON REAL ESTATE LLC. Stellar MLS
- $435,0003 bd2 ba1.8k sqft14715 GREATER PINES BOULEVARD, CLERMONT, FL 34711For SaleMLS ID #G5110167, Heather Walker, OPTIMA ONE REALTY, INC.. Stellar MLS
- $440,0003 bd2 ba1.9k sqft2390 CALEDONIAN STREET, CLERMONT, FL 34711For SaleMLS ID #O6384621, Phil Mariani, EXP REALTY LLC. Stellar MLS
- $595,0004 bd3 ba2.8k sqft588 AUTUMN ASH DRIVE, CLERMONT, FL 34715For SaleMLS ID #G5110518, Michelle Pierce, OPTIMA ONE REALTY, INC.. Stellar MLS
- $449,0004 bd2 ba1.9k sqft465 ROB ROY DRIVE, CLERMONT, FL 34711For SaleMLS ID #G5111754, Tommy Mydlo, II, DENIZ REALTY PARTNERS LLC. Stellar MLS
- $599,9005 bd4 ba3.2k sqft10151 YONAOMI CIRCLE, CLERMONT, FL 34711For SaleMLS ID #O6401543, Marina Joseph, LPT REALTY, LLC. Stellar MLS
- $450,0004 bd2 ba2.1k sqft7771 SYRACUSE DRIVE, CLERMONT, FL 34714For SaleMLS ID #O6434043, Shawn McCormick, ERA GRIZZARD REAL ESTATE. Stellar MLS
- $349,0002 bd2 ba1.7k sqft3003 PINNACLE COURT, CLERMONT, FL 34711For SaleMLS ID #G5113939, Margaret Harrington, WEICHERT REALTORS-HALLMARK PR. Stellar MLS
- $535,0006 bd4 ba3k sqft16222 EGRET HILL STREET, CLERMONT, FL 34714For SaleMLS ID #O6430145, Carrie Pappas, JASON MITCHELL REAL ESTATE FLO. Stellar MLS
- $535,9994 bd4 ba2.4k sqft8220 BAYVIEW CROSSING DRIVE, WINTER GARDEN, FL 34787For SaleMLS ID #O6412974, Claire Fernando, SERHANT. Stellar MLS
- $459,0003 bd2 ba1.6k sqft11710 GRAND BAY BLVD, CLERMONT, FL 34711For SaleMLS ID #G5113185, Katie Dodd, ARELLANO REALTY & INVESTMENTS. Stellar MLS
- $485,0003 bd2 ba1.6k sqft17035 HARBOR OAK PARKWAY, WINTER GARDEN, FL 34787For SaleMLS ID #O6411409, Heidi Pfeffer-Morgan, DALTON WADE INC. Stellar MLS
