Welcome to 2892 Sandy Cay Street in the highly sought-after 55+ community of Heritage Hills! Beautifully situated on a spacious 1/4-acre corner lot, this popular Monroe model offers an exceptional combination of space, comfort, and an inviting open floor plan. With 3 bedrooms, 3 full bathrooms, a dedicated office, formal living room, and formal dining room, there is plenty of room to entertain family and friends. The desirable split-bedroom floor plan provides privacy for everyone, with one guest bedroom featuring its own private bathroom—perfect for visiting guests. The heart of the home is the bright and welcoming kitchen, featuring granite countertops, abundant cabinetry, a breakfast bar, separate breakfast nook, and plenty of workspace. The kitchen opens beautifully to the main living areas, making everyday living and entertaining effortless. You’ll love the beautiful engineered hardwood flooring throughout the main living area and office. Three solar tubes bring even more natural light into the home, creating a warm and cheerful atmosphere. The spacious primary suite is a true retreat, offering two walk-in closets and sliding doors leading directly to the lanai. The luxurious primary bath features a dual-sink granite vanity, relaxing soaking tub, and walk-in shower. Step outside to the extended screened lanai with paver flooring, the perfect spot to enjoy your morning coffee, entertain guests, or simply unwind while taking in the peaceful surroundings. The quiet corner-lot setting adds to the privacy and appeal of this wonderful home. And the big-ticket updates are already taken care of! NEW ROOF in 2024 and NEW HVAC in 2024. The window coverings stay, along with all appliances, including the washer and dryer. The spacious 3-car garage provides plenty of room for vehicles, hobbies, and additional storage. Life in Heritage Hills offers an incredible array of amenities designed for an active and social lifestyle. Enjoy the heated pool and spa, pickleball, tennis, basketball, bocce ball, shuffleboard, fitness center, clubhouse, ballroom, billiard room, card room, and arts and crafts room, along with numerous clubs and planned activities. A scenic 5-mile walking trail winds throughout the communityThe HOA also includes yard maintenance, Spectrum cable and high-speed internet, and exterior painting every six years, making it easy to enjoy the carefree lifestyle you’ve been looking for. Spacious, bright, beautifully maintained, and ideally located—this wonderful Heritage Hills home is ready to welcome you! Call today to schedule your private showing and experience all it has to offer.
For sale
$520,000
2892 SANDY CAY STREET, CLERMONT, FL 34711
3beds
2,597sqft
Single Family Residence
Built in 2012
0.29 Acres Lot
$510,200 Zestimate®
$200/sqft
$524/mo HOA
What's special
Breakfast barDedicated officeGranite countertopsBright and welcoming kitchenSpacious primary suiteDesirable split-bedroom floor planFormal dining room
- 171 days
- 282
- 15
Zillow last checked:
Listing updated:
Listed by:
Patti Kincaid 407-810-9231,
BHHS FLORIDA REALTY 407-876-2090,
Andrew Kincaid 407-304-0454,
BHHS FLORIDA REALTY
Source: Stellar MLS,MLS#: O6403969 Originating MLS: Orlando Regional
Originating MLS: Orlando Regional
Facts & features
Interior
Bedrooms & bathrooms
- Bedrooms: 3
- Bathrooms: 3
- Full bathrooms: 3
Rooms
- Room types: Breakfast Room Separate, Den/Library/Office, Family Room, Dining Room, Living Room, Utility Room
Primary bedroom
- Features: Walk-In Closet(s)
- Level: First
- Area: 255 Square Feet
- Dimensions: 17x15
Bedroom 2
- Features: Built-in Closet
- Level: First
- Area: 165 Square Feet
- Dimensions: 15x11
Bedroom 3
- Features: Built-in Closet
- Level: First
- Area: 120 Square Feet
- Dimensions: 12x10
Balcony porch lanai
- Level: First
- Area: 216 Square Feet
- Dimensions: 18x12
Dinette
- Level: First
- Area: 108 Square Feet
- Dimensions: 12x9
Dining room
- Level: First
- Area: 208 Square Feet
- Dimensions: 16x13
Family room
- Level: First
- Area: 306 Square Feet
- Dimensions: 17x18
Kitchen
- Level: First
- Area: 204 Square Feet
- Dimensions: 12x17
Living room
- Level: First
- Area: 182 Square Feet
- Dimensions: 14x13
Office
- Level: First
- Area: 120 Square Feet
- Dimensions: 12x10
Heating
- Central, Electric
Cooling
- Central Air
Appliances
- Included: Dishwasher, Dryer, Electric Water Heater, Microwave, Range, Refrigerator, Washer
- Laundry: Electric Dryer Hookup, Inside, Laundry Room, Washer Hookup
Features
- Ceiling Fan(s), Eating Space In Kitchen, Open Floorplan, Primary Bedroom Main Floor, Solid Surface Counters, Split Bedroom, Thermostat, Walk-In Closet(s)
- Flooring: Carpet, Ceramic Tile, Engineered Hardwood
- Doors: Sliding Doors
- Has fireplace: No
Interior area
- Total structure area: 3,587
- Total interior livable area: 2,597 sqft
Video & virtual tour
Property
Parking
- Total spaces: 3
- Parking features: Driveway, Garage Door Opener
- Attached garage spaces: 3
- Has uncovered spaces: Yes
Features
- Levels: One
- Stories: 1
- Patio & porch: Patio, Screened
- Exterior features: Irrigation System, Private Mailbox
Lot
- Size: 0.29 Acres
- Features: Corner Lot, City Lot
Details
- Parcel number: 032326010000012400
- Zoning: PUD
- Special conditions: None
Construction
Type & style
- Home type: SingleFamily
- Property subtype: Single Family Residence
Materials
- Block, Stucco
- Foundation: Slab
- Roof: Shingle
Condition
- New construction: No
- Year built: 2012
Details
- Builder model: Monroe
- Builder name: Lennar
Utilities & green energy
- Sewer: Public Sewer
- Water: Public
- Utilities for property: BB/HS Internet Available, Cable Connected, Electricity Connected, Phone Available, Public, Sewer Connected, Street Lights, Underground Utilities, Water Connected
Green energy
- Water conservation: Irrigation-Reclaimed Water
Community & HOA
Community
- Features: Buyer Approval Required, Clubhouse, Deed Restrictions, Dog Park, Fitness Center, Gated Community - Guard, Golf Carts OK, Irrigation-Reclaimed Water, Pool, Sidewalks, Tennis Court(s)
- Security: Gated Community, Security System, Smoke Detector(s)
- Pet fee: $0 monthly
- Senior community: Yes
- Subdivision: HERITAGE HILLS PH 1
HOA
- Has HOA: Yes
- Amenities included: Basketball Court, Cable TV, Clubhouse, Fence Restrictions, Fitness Center, Gated, Pickleball Court(s), Pool, Shuffleboard Court, Spa/Hot Tub, Tennis Court(s)
- Services included: Cable TV, Community Pool, Internet, Maintenance Grounds, Manager, Pool Maintenance, Private Road
- HOA fee: $524 monthly
- HOA name: Antoinette Ferraro
- HOA phone: 352-432-2155
Location
- Region: Clermont
Financial & listing details
- Price per square foot: $200/sqft
- Tax assessed value: $467,362
- Date on market: 5/1/2026
- Cumulative days on market: 172 days
- Listing terms: Cash,Conventional,FHA,VA Loan
- Ownership: Fee Simple
- Total actual rent: 0
- Electric utility on property: Yes
- Road surface type: Paved
Estimated market value
$510,200
$485,000 - $536,000
$2,679/mo
Price history
| Date | Event | Price |
|---|---|---|
| 6/11/2026 | Price change | $520,000-2.8%$200/sqft |
Source:  Stellar MLS #O6403969 Report a problem Stellar MLS #O6403969 Report a problem | ||
| 5/1/2026 | Listed for sale | $535,000+106.6%$206/sqft |
Source: Stellar MLS #O6403969 Report a problem | ||
| 12/10/2012 | Sold | $259,000$100/sqft |
Source: Public Record Report a problem | ||
Public tax history
| Year | Property taxes | Tax assessment |
|---|---|---|
| 2025 | -- | $275,310 +2.9% |
| 2024 | -- | $267,560 +3% |
| 2023 | -- | $259,770 +3% |
| 2022 | -- | $252,210 +3% |
| 2021 | -- | $244,864 +1.4% |
| 2020 | -- | $241,484 +2.3% |
| 2019 | -- | $236,055 +1.9% |
| 2018 | -- | $231,654 +2.1% |
| 2017 | -- | $226,890 +2.1% |
| 2016 | -- | $222,224 +0.7% |
| 2015 | $3,261 +2.7% | $220,680 +0.8% |
| 2014 | $3,175 +10% | $218,929 +4.5% |
| 2013 | $2,885 +967.8% | $209,425 +1229.7% |
| 2012 | $270 +0.1% | $15,750 |
| 2011 | $270 -30.4% | $15,750 -40% |
| 2010 | $388 +27.4% | $26,250 +50% |
| 2009 | $304 -25.9% | $17,500 -25.9% |
| 2008 | $411 | $23,625 |
| 2007 | -- | -- |
Find assessor info on the county website
Monthly payment
Est. payment
Payment breakdown
Explore the cost of this home by adjusting the details. Changes won't be saved.Climate risks
Neighborhood: 34711


Similar homes
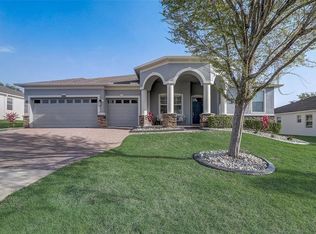
- $495,0003 bd3 ba2.5k sqft2823 MAYPORT STREET, CLERMONT, FL 34711For Sale
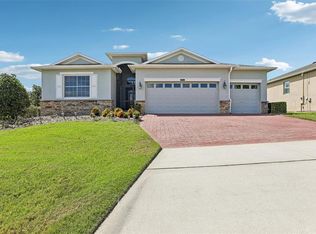
 MLS ID #O6434522, Jo Holton, REDFIN CORPORATION. Stellar MLS
 - $544,9004 bd3 ba2.5k sqft2862 CAPTIVA STREET, CLERMONT, FL 34711For Sale
 MLS ID #G5117809, Regina Cruz, KELLER WILLIAMS ELITE PARTNERS III REALTY. Stellar MLS
 - $485,0003 bd2 ba2.1k sqft2876 SANDY CAY STREET, CLERMONT, FL 34711For Sale
 MLS ID #O6386650, Patti Kincaid, BHHS FLORIDA REALTY. Stellar MLS
 - $544,9994 bd3 ba2.9k sqft1041 HARMONY LANE, CLERMONT, FL 34711For Sale
 MLS ID #G5114544, Jordan Chattin, WHEATLEY REALTY GROUP. Stellar MLS
 - $639,9254 bd3 ba2.4k sqft11513 ARBOR GATE DRIVE, CLERMONT, FL 34711For SaleMLS ID #O6449755, Irene Calderon LLC, PREFERRED REAL ESTATE BROKERS. Stellar MLS
- $464,7003 bd3 ba2.1k sqft3910 LIBERTY HILL DRIVE, CLERMONT, FL 34711For SaleMLS ID #O6425373, Caroline Vansevenant, EXP REALTY LLC. Stellar MLS
- $529,0004 bd3 ba2.2k sqft16716 ABBEY HILL COURT, CLERMONT, FL 34711For SaleMLS ID #G5113134, Rachel Rivera, RE/MAX PREMIER REALTY. Stellar MLS
- $399,9003 bd2 ba1.8k sqft3516 KINLEY BROOKE LANE, CLERMONT, FL 34711For SaleMLS ID #O6433965, Patti Kincaid, BHHS FLORIDA REALTY. Stellar MLS
- $440,0003 bd2 ba1.9k sqft2390 CALEDONIAN STREET, CLERMONT, FL 34711For SaleMLS ID #O6438366, Yuliya Mariani, MARIANI REALTY GROUP. Stellar MLS
- $574,5044 bd3 ba2.8k sqft588 AUTUMN ASH DRIVE, CLERMONT, FL 34715For SaleMLS ID #G5110518, Michelle Pierce, OPTIMA ONE REALTY, INC.. Stellar MLS
- $599,9005 bd4 ba3.2k sqft10151 YONAOMI CIRCLE, CLERMONT, FL 34711For SaleMLS ID #O6401543, Marina Joseph, LPT REALTY, LLC. Stellar MLS
- $519,9003 bd2 ba1.8k sqft2202 ROMANUM DRIVE, WINTER GARDEN, FL 34787For SaleMLS ID #O6398743, Trevor Zwick, KELLER WILLIAMS ELITE PARTNERS III REALTY. Stellar MLS
- $410,0002 bd2 ba1.7k sqft2607 CLEMSON RIDGE COURT, CLERMONT, FL 34715For SaleMLS ID #O6449691, Mike Mondello, RE/MAX SELECT GROUP. Stellar MLS
- $500,0004 bd4 ba2.5k sqft15223 EVERGREEN OAK LOOP, WINTER GARDEN, FL 34787For SaleMLS ID #G5118492, Brandie Mathison-Klein, KELLER WILLIAMS ELITE PARTNERS III REALTY. Stellar MLS
- $620,0003 bd3 ba2.3k sqft1197 ESPERANZA RIDGE ROAD, CLERMONT, FL 34715For SaleMLS ID #O6435455, Mike Mondello, RE/MAX SELECT GROUP. Stellar MLS
- $675,0003 bd2 ba1.8k sqft7833 GOLF PARADISE WAY, CLERMONT, FL 34711For SaleMLS ID #O6396447, Christine DiRienzo, REAL ESTATE FIRM OF ORLANDO. Stellar MLS
- $389,9003 bd3 ba1.6k sqft815 CHESTNUT STREET, CLERMONT, FL 34711For SaleMLS ID #G5113311, Ashley Pun, DENIZ REALTY PARTNERS LLC. Stellar MLS
- $549,5004 bd3 ba2.8k sqft113 BLACKSTONE CREEK ROAD, GROVELAND, FL 34736For SaleMLS ID #O6442349, Lana Larrivee, PREFERRED RE BROKERS III. Stellar MLS
- $369,9993 bd3 ba1.6k sqft2155 VALENCIA BLOSSOM STREET, CLERMONT, FL 34711For SaleMLS ID #V4951209, Cindy Egeli, ELITE REAL ESTATE PROFESSIONAL. Stellar MLS
- $275,0002 bd2 ba1.3k sqft3550 FAIRWATERS COURT #C, CLERMONT, FL 34711For SaleMLS ID #O6368915, Josephine Franco, LIFESTYLE INTERNATIONAL REALTY. Stellar MLS
