Luxurious 3 Bedroom 2.5 Bath Townhouse with over $60,000 in builder upgrades. This stunning home offers the perfect blend of elegance, comfort & functionality. Nestled in the quiet, gated Westbrooke community, this property boasts an array of premium features that will make you feel right at home. Key Features: 3 spacious BEDROOMS provide ample space for you, your family and guests. The 2.5 BATHS are appointed with modern fixtures and elegant finishes. The rear entry GARAGE keeps your vehicles and toys secure and protected from the elements. The is a dedicated OFFICE AREA located conveniently off the master suite, perfect for remote work or study. 2ND FLOOR PRIVATE PORCH for you to relaxc and unwin complete with ceiling fan for year round comfort. Gourmet KITCHEN is a chef's delight, featuring top of the line appliances, upgraded granite countertops, wine storage, 42" cabintry with decorative trim and ample storage. LIVING SPACE offers an open and inviting living room with plenty of natural light ideal for gatherings and relaxation. MASTER SUITE includes an ensuite bathroom, and a walk in closet for added luxury and convenience. COMMUNITY AMENITIES: Residents of the gated community have access to amenities such as a club house, swimming pool, and fitness center. It is conveniently located near shopping centers, parks and offers easy access to major transportation routes. All room sizes are estimated. Please verify information for accuracy.
For sale
$385,000
2155 VALENCIA BLOSSOM STREET, CLERMONT, FL 34711
3beds
1,610sqft
Townhouse
Built in 2019
1,929 Square Feet Lot
$-- Zestimate®
$239/sqft
$307/mo HOA
What's special
Rear entry garageUpgraded granite countertopsWine storage
- 31 days
- 293
- 19
Likely to sell faster than
Zillow last checked:
Listing updated:
Listed by:
Cindy Egeli 407-489-2930,
ELITE REAL ESTATE PROFESSIONAL 407-489-2930
Source: Stellar MLS,MLS#: V4951209 Originating MLS: West Volusia
Originating MLS: West Volusia
Facts & features
Interior
Bedrooms & bathrooms
- Bedrooms: 3
- Bathrooms: 3
- Full bathrooms: 2
- 1/2 bathrooms: 1
Rooms
- Room types: Den/Library/Office, Utility Room
Primary bedroom
- Features: Ceiling Fan(s), En Suite Bathroom, Walk-In Closet(s)
- Level: Second
- Area: 168 Square Feet
- Dimensions: 14x12
Bedroom 2
- Features: Ceiling Fan(s), Built-in Closet
- Level: Second
- Area: 150 Square Feet
- Dimensions: 15x10
Bedroom 3
- Features: Ceiling Fan(s), Built-in Closet
- Level: Second
- Area: 120 Square Feet
- Dimensions: 12x10
Primary bathroom
- Features: En Suite Bathroom, Exhaust Fan, Granite Counters, Shower No Tub, Linen Closet
- Level: Second
- Area: 108 Square Feet
- Dimensions: 9x12
Balcony porch lanai
- Features: Ceiling Fan(s)
- Level: Second
- Area: 64 Square Feet
- Dimensions: 8x8
Dining room
- Level: First
- Area: 110 Square Feet
- Dimensions: 10x11
Foyer
- Level: First
- Area: 24 Square Feet
- Dimensions: 4x6
Kitchen
- Features: Pantry, Exhaust Fan, Granite Counters
- Level: First
- Area: 121 Square Feet
- Dimensions: 11x11
Living room
- Features: Ceiling Fan(s)
- Level: First
- Area: 182 Square Feet
- Dimensions: 13x14
Office
- Features: Ceiling Fan(s), No Closet
- Level: Second
- Area: 80 Square Feet
- Dimensions: 10x8
Heating
- Central, Heat Pump
Cooling
- Central Air
Appliances
- Included: Oven, Cooktop, Dishwasher, Disposal, Dryer, Electric Water Heater, Exhaust Fan, Microwave, Refrigerator, Washer
- Laundry: Inside
Features
- Ceiling Fan(s), Coffered Ceiling(s), Living Room/Dining Room Combo, PrimaryBedroom Upstairs, Thermostat, Tray Ceiling(s), Walk-In Closet(s)
- Flooring: Carpet, Ceramic Tile
- Has fireplace: No
Interior area
- Total structure area: 1,610
- Total interior livable area: 1,610 sqft
Video & virtual tour
Property
Parking
- Total spaces: 2
- Parking features: Driveway, Garage Door Opener, Garage Faces Rear
- Attached garage spaces: 2
- Has uncovered spaces: Yes
Features
- Levels: Two
- Stories: 2
- Patio & porch: Enclosed, Front Porch
- Exterior features: Irrigation System, Lighting
Lot
- Size: 1,929 Square Feet
- Features: Landscaped, Level, Sidewalk
Details
- Parcel number: 272226020000011400
- Special conditions: None
Construction
Type & style
- Home type: Townhouse
- Property subtype: Townhouse
- Attached to another structure: Yes
Materials
- Block, Stucco
- Foundation: Slab
- Roof: Shingle
Condition
- New construction: No
- Year built: 2019
Utilities & green energy
- Sewer: Public Sewer
- Water: Public
- Utilities for property: Cable Connected, Electricity Connected, Public, Sewer Connected, Street Lights, Underground Utilities
Community & HOA
Community
- Features: Clubhouse, Fitness Center, Gated Community - No Guard, Playground, Pool, Sidewalks
- Security: Security System, Smoke Detector(s)
- Pet fee: $0 monthly
- Subdivision: WATERBROOKE PH 1
HOA
- Has HOA: Yes
- Amenities included: Clubhouse, Gated, Playground, Pool, Recreation Facilities
- Services included: Community Pool, Maintenance Grounds, Maintenance Repairs, Manager, Pool Maintenance, Recreational Facilities
- HOA fee: $307 monthly
- HOA name: Leland Management
Location
- Region: Clermont
Financial & listing details
- Price per square foot: $239/sqft
- Tax assessed value: $349,252
- Annual tax amount: $5,507
- Date on market: 9/11/2026
- Cumulative days on market: 32 days
- Listing terms: Cash,Conventional
- Ownership: Fee Simple
- Total actual rent: 0
- Electric utility on property: Yes
- Road surface type: Paved, Asphalt
Estimated market value
Not available
Estimated sales range
Not available
Not available
Price history
| Date | Event | Price |
|---|---|---|
| 9/11/2026 | Listed for sale | $385,000+37.9%$239/sqft |
Source:  Stellar MLS #V4951209 Report a problem Stellar MLS #V4951209 Report a problem | ||
| 9/9/2026 | Listing removed | $2,495$2/sqft |
Source: Zillow Rentals Report a problem | ||
| 8/28/2026 | Listed for rent | $2,495+31.7%$2/sqft |
Source: Zillow Rentals Report a problem | ||
| 3/1/2021 | Listing removed | -- |
Source: Owner Report a problem | ||
| 7/5/2020 | Listing removed | $1,895$1/sqft |
Source: Owner Report a problem | ||
| 6/4/2020 | Listed for rent | $1,895$1/sqft |
Source: Owner Report a problem | ||
| 11/15/2019 | Sold | $279,274$173/sqft |
Source: Public Record Report a problem | ||
Public tax history
| Year | Property taxes | Tax assessment |
|---|---|---|
| 2025 | $5,737 +8.4% | $340,960 +10% |
| 2024 | $5,290 +0.7% | $309,971 +2.2% |
| 2023 | $5,255 +20.2% | $303,215 +26.9% |
| 2022 | $4,373 +17.7% | $238,920 +10% |
| 2021 | $3,716 +10.2% | $217,204 +10% |
| 2020 | $3,372 +525.1% | $197,458 +556% |
| 2019 | $539 +1.5% | $30,100 |
| 2018 | $532 | $30,100 |
Find assessor info on the county website
Monthly payment
Est. payment
Payment breakdown
Explore the cost of this home by adjusting the details. Changes won't be saved.Climate risks
Neighborhood: 34711
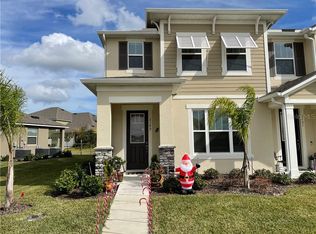
- $347,5003 bd2 ba1.5k sqft2153 Valencia Blossom St, Clermont, FL 34711Off Market

- $378,0003 bd3 ba1.6k sqft2157 Valencia Blossom St, Clermont, FL 34711Sold

- $359,2503 bd3 ba1.4k sqft2151 Valencia Blossom St, Clermont, FL 34711Sold

- $359,9003 bd3 ba1.6k sqft2149 Valencia Blossom St, Clermont, FL 34711Off Market
Similar homes
- $420,0003 bd3 ba2k sqft3464 EMBERS LANE, CLERMONT, FL 34711For Sale
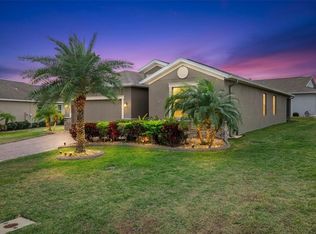
 MLS ID #O6373998, Patti Kincaid, BHHS FLORIDA REALTY. Stellar MLS
 - $420,0003 bd2 ba1.8k sqft3516 KINLEY BROOKE LANE, CLERMONT, FL 34711For Sale
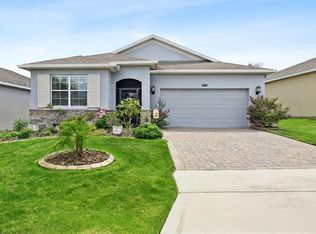 MLS ID #O6433965, Patti Kincaid, BHHS FLORIDA REALTY. Stellar MLS
 - $440,0003 bd2 ba1.9k sqft2390 CALEDONIAN STREET, CLERMONT, FL 34711For Sale
 MLS ID #O6438366, Yuliya Mariani, MARIANI REALTY GROUP. Stellar MLS
 - $389,9003 bd3 ba1.6k sqft815 CHESTNUT STREET, CLERMONT, FL 34711For Sale
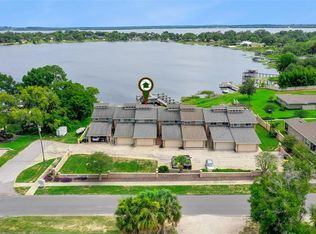 MLS ID #G5113311, Ashley Pun, DENIZ REALTY PARTNERS LLC. Stellar MLS
 - $424,9003 bd3 ba1.9k sqft10217 SPRING MOSS AVENUE, CLERMONT, FL 34711For SaleMLS ID #G5116451, Kirsty Pitts, OLYMPUS EXECUTIVE REALTY INC. Stellar MLS
- $379,9003 bd3 ba1.4k sqft8608 BROOKVALE DRIVE, WINDERMERE, FL 34786For SaleMLS ID #S5157627, Carola Garcia De Montenegro, AGENT TRUST REALTY CORPORATION. Stellar MLS
- $499,9003 bd2 ba2.1k sqft2876 SANDY CAY STREET, CLERMONT, FL 34711For SaleMLS ID #O6386650, Patti Kincaid, BHHS FLORIDA REALTY. Stellar MLS
- $399,0005 bd5 ba2.2k sqft8887 GENEVE COURT, KISSIMMEE, FL 34747For SaleMLS ID #O6446813, Andre Kressler, KRESSLER REAL ESTATE. Stellar MLS
- $408,5003 bd3 ba1.6k sqft11025 SUSPENSE DRIVE, WINTER GARDEN, FL 34787For SaleMLS ID #G5113196, Carla Connelly, SCATES REALTY & INVESTMENT PRO. Stellar MLS
- $330,0004 bd4 ba1.8k sqft2346 CALABRIA AVENUE, DAVENPORT, FL 33897For SaleMLS ID #O6448055, Vivian Suarez Granados, INTERNATIONAL REAL ESTATE LLC. Stellar MLS
- $365,0004 bd3 ba1.6k sqft3221 CUPID PLACE, KISSIMMEE, FL 34747For SaleMLS ID #S5154675, Paola Castellano, EXP REALTY LLC. Stellar MLS
- $414,9994 bd2 ba2k sqft1120 WHITE WATER BAY DRIVE, GROVELAND, FL 34736For SaleMLS ID #G5116517, Shelley Emery, TERZA REAL ESTATE. Stellar MLS
- $295,9003 bd3 ba1.5k sqft17531 PLACIDITY AVENUE, CLERMONT, FL 34714For SaleMLS ID #G5113544, Scott Cohara, KELLER WILLIAMS CLASSIC. Stellar MLS
- $350,0004 bd3 ba1.9k sqft680 PEBBLE BEACH DRIVE, DAVENPORT, FL 33896For SaleMLS ID #S5157980, Laura Lopez, AXEN REALTY LLC. Stellar MLS
- $359,9993 bd2 ba1.7k sqft201 COMPASS ROSE DRIVE, GROVELAND, FL 34736For SaleMLS ID #G5107232, Maria Arroyo, OLYMPUS EXECUTIVE REALTY INC. Stellar MLS
- $390,0005 bd5 ba2.2k sqft9025 RHODES STREET, KISSIMMEE, FL 34747For SaleMLS ID #O6430843, Sergio Palmero, LIFESTYLE INTERNATIONAL REALTY. Stellar MLS
- $398,5004 bd3 ba1.6k sqft8572 BAY LILLY LOOP, KISSIMMEE, FL 34747For SaleMLS ID #S5142891, Irena Aistrop, LA ROSA REALTY LLC. Stellar MLS
- $479,0002 bd2 ba1.7k sqft2639 STARGRASS CIRCLE, CLERMONT, FL 34715For SaleMLS ID #O6379731, Audrey Christman, PREMIER SOTHEBYS INT'L REALTY. Stellar MLS
- $337,0004 bd4 ba1.6k sqft5148 CROWN HAVEN DRIVE, KISSIMMEE, FL 34746For SaleMLS ID #A4707937, Scott Fader, JOSEPH WALTER REALTY LLC. Stellar MLS
- $418,9994 bd3 ba1.6k sqft3015 YELLOW LANTANA LANE, KISSIMMEE, FL 34747For SaleMLS ID #S5126724, James Donovan, TEAM DONOVAN. Stellar MLS
