Are you in search of a primary bedroom on the first floor? Take a look at this move in ready corner unit townhome at 2157 Valencia Blossom St, Clermont, FL 34711, situated in the highly desirable Waterbrooke Community. This beautifully designed residence offers modern features and generous space for comfortable living, including 3 spacious bedrooms, 2.5 baths, a versatile loft, and a charming covered enclosed rear patio. Built in 2019, this move-in-ready home provides 1,666 sq. ft. of living space, highlighted by a convenient downstairs primary suite complete with a stylish en suite bath featuring a shower, double sink vanity, granite countertops, and a roomy walk-in closet. The home also boasts an upgraded kitchen with 42-inch espresso wood cabinets, crown molding, a wine bar, granite countertops, and a stainless steel appliance package. For added peace of mind, the property is equipped with a wireless security system and a Ring doorbell. Enjoy the convenience of an attached 2-car garage with overhead storage and an easy-access keypad opener. Upstairs, you'll find two additional bedrooms along with a versatile loft area perfect for relaxation or workspace. As a resident of Waterbrooke, you’ll have access to a wealth of exclusive amenities, including a clubhouse, refreshing pool, yoga lawn, and fitness center, as well as walking trails, a pet park, gazebos, and a splash pad for family fun. Conveniently located near shopping centers and major highways, this charming, gated community offers the best of Clermont living. Don’t miss your chance to make this stunning home yours!
Sold for $378,000
$378,000
2157 VALENCIA BLOSSOM STREET, CLERMONT, FL 34711
3beds
1,666sqft
Townhouse
Built in 2019
4,571 Square Feet Lot
$370,700 Zestimate®
$227/sqft
$2,536 Estimated rent
Home value
$370,700
$337,000 - $408,000
$2,536/mo
Zestimate® history
Owner options
List your home for rent
$2,536/mo
Rent Zestimate®
Find your next renter with Zillow Rental Manager. Plus, with online applications, you can quickly screen prospective tenants – for free.
$2,536/mo
Rent Zestimate®
Refinance and save
$2,833/mo
Est. payment
Refinancing to a lower rate could help reduce your monthly payments and save thousands over the life of the loan.
$2,833/mo
Est. payment
Explore your selling options
Work with a Zillow partner agent
Leverage their expertise and Zillow's premium Showcase listings to get your home seen by more buyers.
Get startedList with your own agent
Get your home in front of millions of buyers by listing it on Zillow.
Learn how to do itSell it yourself
Take full control of how buyers see your home on Zillow by listing For Sale by Owner (FSBO).
List your homeWhat's special
Swimming pool and cabanaVersatile loft areaGranite countersTot lotOpen green spacesFitness centerConvenient downstairs primary suite
Zillow last checked:
Listing updated:
Listed by:
Julia D'Arts 407-491-2999,
RE/MAX TITANIUM GROUP 352-241-6363
Bought with:
Gil Franqui
PROPERTY OUTLET INTERNATIONAL
Source: Stellar MLS,MLS#: G5086791 Originating MLS: Lake and Sumter
Originating MLS: Lake and Sumter
Facts & features
Interior
Bedrooms & bathrooms
- Bedrooms: 3
- Bathrooms: 3
- Full bathrooms: 2
- 1/2 bathrooms: 1
Rooms
- Room types: Loft
Primary bedroom
- Features: Ceiling Fan(s), En Suite Bathroom, Walk-In Closet(s)
- Level: First
- Dimensions: 12x16
Bedroom 2
- Features: Ceiling Fan(s), Built-in Closet
- Level: Second
- Dimensions: 11x13
Bedroom 3
- Features: Ceiling Fan(s), Built-in Closet
- Level: Second
- Dimensions: 13x11
Primary bathroom
- Features: Dual Sinks, En Suite Bathroom, Granite Counters, Shower No Tub, Walk-In Closet(s)
- Level: First
- Dimensions: 9x9
Balcony porch lanai
- Level: First
- Dimensions: 11x10
Dining room
- Level: First
- Dimensions: 10x11
Great room
- Features: Ceiling Fan(s)
- Level: First
- Dimensions: 13x16
Kitchen
- Features: Granite Counters
- Level: First
- Dimensions: 10x11
Laundry
- Features: Walk-In Closet(s)
- Level: First
- Dimensions: 4x4
Heating
- Electric, Heat Pump
Cooling
- Central Air
Appliances
- Included: Dishwasher, Disposal, Dryer, Electric Water Heater, Exhaust Fan, Ice Maker, Microwave, Range, Range Hood, Refrigerator, Washer
- Laundry: Inside, Laundry Room
Features
- Built-in Features, Ceiling Fan(s), Eating Space In Kitchen, High Ceilings, Kitchen/Family Room Combo, Open Floorplan, Primary Bedroom Main Floor, Solid Surface Counters, Solid Wood Cabinets, Split Bedroom, Stone Counters, Thermostat, Tray Ceiling(s), Walk-In Closet(s)
- Flooring: Carpet, Ceramic Tile
- Windows: Blinds, Double Pane Windows
- Has fireplace: No
- Common walls with other units/homes: End Unit
Interior area
- Total structure area: 2,229
- Total interior livable area: 1,666 sqft
Property
Parking
- Total spaces: 2
- Parking features: Driveway, Garage Door Opener, Garage Faces Rear
- Attached garage spaces: 2
- Has uncovered spaces: Yes
- Details: Garage Dimensions: 20x20
Features
- Levels: Two
- Stories: 2
- Patio & porch: Covered, Front Porch, Side Porch
- Exterior features: Irrigation System, Lighting, Sidewalk
- Waterfront features: Lake
Lot
- Size: 4,571 Square Feet
- Features: Corner Lot, Level, Sidewalk
- Residential vegetation: Mature Landscaping
Details
- Parcel number: 272226020000011300
- Special conditions: None
Construction
Type & style
- Home type: Townhouse
- Architectural style: Contemporary
- Property subtype: Townhouse
Materials
- Brick, Stucco
- Foundation: Slab
- Roof: Shingle
Condition
- Completed
- New construction: No
- Year built: 2019
Details
- Builder name: Mattamy Homes
Utilities & green energy
- Sewer: Public Sewer
- Water: Public
- Utilities for property: Cable Connected, Electricity Connected, Public, Sewer Connected, Street Lights, Underground Utilities, Water Connected
Community & HOA
Community
- Features: Lake, Clubhouse, Community Mailbox, Deed Restrictions, Dog Park, Fitness Center, Gated Community - No Guard, Park, Playground, Pool, Sidewalks
- Security: Gated Community, Smoke Detector(s)
- Pet fee: $0 monthly
- Subdivision: WATERBROOKE PH 1
HOA
- Has HOA: Yes
- Amenities included: Clubhouse, Fitness Center, Gated, Lobby Key Required, Park, Playground, Pool, Trail(s)
- Services included: Community Pool, Reserve Fund, Insurance, Maintenance Grounds, Manager, Pool Maintenance, Recreational Facilities
- HOA fee: $291 monthly
- HOA name: Leland Management
- HOA phone: 407-223-3020
Location
- Region: Clermont
Financial & listing details
- Price per square foot: $227/sqft
- Tax assessed value: $359,144
- Annual tax amount: $4,311
- Date on market: 9/6/2024
- Cumulative days on market: 126 days
- Listing terms: Cash,Conventional,FHA,VA Loan
- Ownership: Fee Simple
- Total actual rent: 0
- Electric utility on property: Yes
- Road surface type: Paved, Asphalt
Price history
| Date | Event | Price |
|---|---|---|
| 2/18/2025 | Sold | $378,000-2.3%$227/sqft |
Source:  Stellar MLS #G5086791 Report a problem Stellar MLS #G5086791 Report a problem | ||
| 1/10/2025 | Pending sale | $387,000$232/sqft |
Source: Stellar MLS #G5086791 Report a problem | ||
| 1/4/2025 | Price change | $387,000-0.8%$232/sqft |
Source: Stellar MLS #G5086791 Report a problem | ||
| 9/28/2024 | Price change | $390,000-2%$234/sqft |
Source: Stellar MLS #G5086791 Report a problem | ||
| 9/6/2024 | Listed for sale | $398,000+24.4%$239/sqft |
Source: Stellar MLS #G5086791 Report a problem | ||
| 7/12/2024 | Listing removed | $319,9990%$192/sqft |
Source: Stellar MLS #O5939506 Report a problem | ||
| 7/9/2021 | Sold | $320,000+0%$192/sqft |
Source: Public Record Report a problem | ||
| 5/3/2021 | Pending sale | $319,999$192/sqft |
Source: Stellar MLS #O5939506 Report a problem | ||
| 4/29/2021 | Price change | $319,999-5.6%$192/sqft |
Source: Stellar MLS #O5939506 Report a problem | ||
| 4/23/2021 | Listed for sale | $339,000+23.9%$203/sqft |
Source: Stellar MLS #O5939506 Report a problem | ||
| 11/12/2019 | Sold | $273,580$164/sqft |
Source: Public Record Report a problem | ||
Public tax history
| Year | Property taxes | Tax assessment |
|---|---|---|
| 2025 | $4,433 +0.9% | $307,150 +2.9% |
| 2024 | $4,394 +1.9% | $298,500 +3% |
| 2023 | $4,311 +3.1% | $289,810 +3% |
| 2022 | $4,183 +22.8% | $281,373 +16.6% |
| 2021 | $3,407 -7.5% | $241,315 +11.9% |
| 2020 | $3,684 +531.5% | $215,736 +562.8% |
| 2019 | $583 +1.5% | $32,550 |
| 2018 | $575 | $32,550 |
Find assessor info on the county website
Neighborhood: 34711
Nearby homes
- $350,0003 bd3 ba1.6k sqft2155 Valencia Blossom St, Clermont, FL 34711Off Market
- $349,7003 bd2 ba1.5k sqft2153 Valencia Blossom St, Clermont, FL 34711Off Market

- $359,2503 bd3 ba1.4k sqft2151 Valencia Blossom St, Clermont, FL 34711Sold

- $393,6003 bd3 ba1.6k sqft2218 Loblolly Bay St, Clermont, FL 34711Off Market
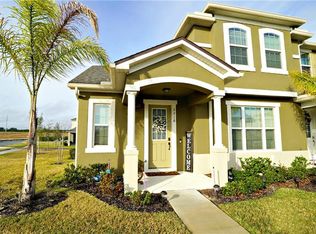
- $362,7003 bd3 ba1.6k sqft2149 Valencia Blossom St, Clermont, FL 34711Off Market
- $339,4003 bd3 ba1.5k sqft2216 Loblolly Bay St, Clermont, FL 34711Off Market
- $30,1003 bd3 ba1.5k sqft2214 Loblolly Bay St, Clermont, FL 34711Off Market
- $377,4003 bd3 ba1.6k sqft2147 Valencia Blossom St, Clermont, FL 34711Off Market
Nearby schools
GreatSchools rating
- 7/10Lost Lake Elementary SchoolGrades: PK-5Distance: 1.7 mi
- 8/10East Ridge Middle SchoolGrades: 6-8Distance: 1.3 mi
- 5/10East Ridge High SchoolGrades: 9-12Distance: 1.1 mi
Schools provided by the listing agent
- Elementary: Lost Lake Elem
- Middle: Windy Hill Middle
- High: East Ridge High
Source: Stellar MLS. This data may not be complete. We recommend contacting the local school district to confirm school assignments for this home.
Get a cash offer in 3 minutes
Find out how much your home could sell for in as little as 3 minutes with a no-obligation cash offer.
Estimated market value
$370,700
Get a cash offer in 3 minutes
Find out how much your home could sell for in as little as 3 minutes with a no-obligation cash offer.
Estimated market value
$370,700
- Florida
- Lake County
- Clermont
- 34711
- 2157 VALENCIA BLOSSOM STREET
Nearby cities
Nearby zip codes
Other Clermont Topics
