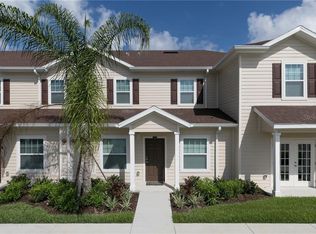
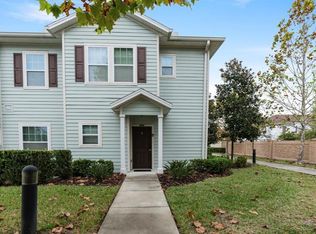
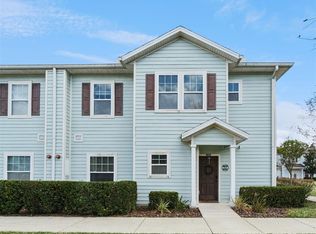
Welcome to this beautifully maintained corner-unit townhome located in the highly desirable West Lucaya Resort, offering the perfect combination of comfort, style, and investment potential. This fully furnished home features 4 spacious bedrooms and 3 full bathrooms, making it ideal as a primary residence, vacation home, or short-term rental investment. The open-concept layout includes a modern kitchen with granite countertops, stainless steel appliances, and elegant laminate flooring, creating a functional and inviting space for everyday living and entertaining. As a desirable corner unit, the property offers additional privacy, more natural light, and an enhanced sense of space. Ideally located just minutes from Walt Disney World, Margaritaville Resort Orlando, Island H2O Water Park, premier shopping, dining, and entertainment, this home places you in the heart of Central Florida’s most popular attractions. Convenient access to I-4 also makes traveling to Universal Orlando Resort, Orlando International Airport, and surrounding areas quick and easy. Residents of West Lucaya Resort enjoy an exceptional selection of resort-style amenities, including a sparkling community pool, clubhouse, fitness center, game room, Jacuzzi, playground, and business center. Whether you’re looking for a personal getaway or an income-producing property, this corner-unit townhome is an outstanding opportunity in one of the area’s most sought-after resort communities.
For sale
Price cut: $19K (9/29)
$365,000
3221 CUPID PLACE, KISSIMMEE, FL 34747
4beds
1,694sqft
Townhouse
Built in 2018
871 Square Feet Lot
$356,700 Zestimate®
$215/sqft
$575/mo HOA
What's special
Fully furnished homeSparkling community poolOpen-concept layoutGame roomBusiness centerFitness centerCorner-unit townhome
- 80 days
- 44
- 1
Zillow last checked:
Listing updated:
Listed by:
Paola Castellano 407-452-2732,
EXP REALTY LLC 888-883-8509
Source: Stellar MLS,MLS#: S5154675 Originating MLS: Sarasota - Manatee
Originating MLS: Sarasota - Manatee
Facts & features
Interior
Bedrooms & bathrooms
- Bedrooms: 4
- Bathrooms: 3
- Full bathrooms: 3
Primary bedroom
- Features: Linen Closet
- Level: First
- Area: 180 Square Feet
- Dimensions: 15x12
Bedroom 2
- Features: No Closet
- Level: Second
Bedroom 3
- Features: Storage Closet
- Level: Second
Bedroom 4
- Features: Storage Closet
- Level: Second
Primary bathroom
- Features: Walk-In Closet(s)
- Level: First
Bathroom 2
- Features: Walk-In Closet(s)
- Level: Second
Bathroom 3
- Features: No Closet
- Level: Second
Dining room
- Level: First
- Area: 80 Square Feet
- Dimensions: 10x8
Kitchen
- Level: First
Living room
- Level: First
- Area: 195 Square Feet
- Dimensions: 13x15
Heating
- Central
Cooling
- Central Air
Appliances
- Included: Cooktop, Dishwasher, Disposal, Dryer, Electric Water Heater, Microwave, Range, Refrigerator, Washer
- Laundry: Laundry Closet
Features
- Living Room/Dining Room Combo, Thermostat, Walk-In Closet(s)
- Flooring: Carpet, Laminate
- Doors: Outdoor Grill, Sliding Doors
- Has fireplace: No
- Furnished: Yes
- Common walls with other units/homes: Corner Unit
Interior area
- Total structure area: 1,748
- Total interior livable area: 1,694 sqft
Video & virtual tour
Property
Parking
- Total spaces: 1
- Parking features: None
- Garage spaces: 1
Features
- Levels: Two
- Stories: 2
- Patio & porch: None
- Exterior features: Outdoor Grill
- Has view: Yes
- View description: City
Lot
- Size: 871 Square Feet
- Features: Landscaped
- Residential vegetation: Trees/Landscaped
Details
- Parcel number: 062527553400011660
- Zoning: X
- Special conditions: None
Construction
Type & style
- Home type: Townhouse
- Architectural style: Contemporary
- Property subtype: Townhouse
Materials
- Wood Siding
- Foundation: Slab
- Roof: Shingle
Condition
- New construction: No
- Year built: 2018
Utilities & green energy
- Sewer: Private Sewer
- Water: Public
- Utilities for property: Cable Available, Electricity Connected, Public, Sewer Connected, Water Connected
Community & HOA
Community
- Features: Clubhouse, Fitness Center, Gated Community - Guard, Playground, Pool, Sidewalks
- Security: Fire Alarm, Gated Community, Smoke Detector(s)
- Pet fee: $0 monthly
- Subdivision: WEST LUCAYA VILLAGE
HOA
- Has HOA: Yes
- Services included: Community Pool
- HOA fee: $575 monthly
- HOA name: VISTA CAM PENNY WALKER-CARL
Location
- Region: Kissimmee
Financial & listing details
- Price per square foot: $215/sqft
- Tax assessed value: $306,200
- Annual tax amount: $4,546
- Date on market: 7/29/2026
- Cumulative days on market: 80 days
- Listing terms: Cash,Conventional,FHA,USDA Loan,VA Loan
- Ownership: Fee Simple
- Total actual rent: 31200
- Electric utility on property: Yes
- Road surface type: Asphalt
Estimated market value
$356,700
$339,000 - $375,000
$2,916/mo
Price history
| Date | Event | Price |
|---|---|---|
| 9/29/2026 | Price change | $365,000-4.9%$215/sqft |
Source:  Stellar MLS #S5154675 Report a problem Stellar MLS #S5154675 Report a problem | ||
| 7/30/2026 | Listed for sale | $384,000+6.7%$227/sqft |
Source: Stellar MLS #S5154675 Report a problem | ||
| 1/21/2025 | Listing removed | $2,500$1/sqft |
Source: Stellar MLS #S5114720 Report a problem | ||
| 12/2/2024 | Price change | $2,500-7.4%$1/sqft |
Source: Stellar MLS #S5114720 Report a problem | ||
| 11/5/2024 | Listed for rent | $2,700$2/sqft |
Source: Stellar MLS #S5114720 Report a problem | ||
| 12/30/2023 | Sold | $360,000-3.5%$213/sqft |
Source: Stellar MLS #O6107681 Report a problem | ||
| 12/11/2023 | Pending sale | $372,900$220/sqft |
Source: Stellar MLS #O6107681 Report a problem | ||
| 10/19/2023 | Price change | $372,900-1.6%$220/sqft |
Source: Stellar MLS #O6107681 Report a problem | ||
| 7/13/2023 | Price change | $379,000-1.5%$224/sqft |
Source: Stellar MLS #O6107681 Report a problem | ||
| 6/2/2023 | Price change | $384,900-7.3%$227/sqft |
Source: Stellar MLS #O6107681 Report a problem | ||
| 5/5/2023 | Listed for sale | $414,990+57.2%$245/sqft |
Source: Stellar MLS #O6107681 Report a problem | ||
| 9/18/2018 | Sold | $264,000$156/sqft |
Source: Public Record Report a problem | ||
Public tax history
| Year | Property taxes | Tax assessment |
|---|---|---|
| 2025 | $4,546 -10.1% | $306,200 -10.4% |
| 2024 | $5,059 +17.6% | $341,800 +3.7% |
| 2023 | $4,301 +16.4% | $329,500 +25% |
| 2022 | $3,696 +11.7% | $263,600 +25.2% |
| 2021 | $3,309 -3.5% | $210,600 -2.9% |
| 2020 | $3,430 -1% | $216,900 -0.9% |
| 2019 | $3,465 | $218,900 +793.5% |
| 2018 | $3,465 +1488.6% | $24,500 |
| 2017 | $218 -1.3% | $24,500 +315.3% |
| 2016 | $221 | $5,900 |
Find assessor info on the county website
Monthly payment
Est. payment
Payment breakdown
Explore the cost of this home by adjusting the details. Changes won't be saved.Climate risks
Neighborhood: 34747
Nearby schools
Schools provided by the listing agent
- Elementary: Westside K-8
- Middle: West Side
- High: Celebration High
Source: Stellar MLS. This data may not be complete. We recommend contacting the local school district to confirm school assignments for this home.

Similar homes
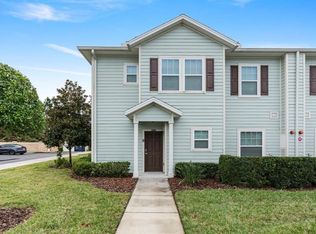
- $320,0004 bd3 ba1.6k sqft3210 GUANA WAY, KISSIMMEE, FL 34747For Sale
 MLS ID #S5159143, Sandra Farias, AGENT TRUST REALTY CORPORATION. Stellar MLS
 - $320,0004 bd3 ba1.6k sqft3200 GUANA WAY, KISSIMMEE, FL 34747For Sale
 MLS ID #S5159141, Sandra Farias, AGENT TRUST REALTY CORPORATION. Stellar MLS
 - $330,0004 bd3 ba1.6k sqft8913 W SHINE DRIVE, KISSIMMEE, FL 34747For Sale
 MLS ID #O6401214, Larissa Dutra, COUNTPLEX LLC. Stellar MLS
 - $315,0004 bd3 ba1.6k sqft3240 CUPID PLACE, KISSIMMEE, FL 34747For Sale
 MLS ID #S5152792, James Donovan, TEAM DONOVAN. Stellar MLS
 - $335,0004 bd3 ba1.6k sqft9008 SHINE DRIVE, KISSIMMEE, FL 34747For SaleMLS ID #O6341857, Frederico Hexsel, KARDOSH REALTY. Stellar MLS
- $333,9004 bd3 ba1.9k sqft8956 CALIFORNIA PALM ROAD, KISSIMMEE, FL 34747For SaleMLS ID #O6429230, Alexandre Dian, NEWKEY REAL ESTATE LLC. Stellar MLS
- $318,0004 bd3 ba1.6k sqft3201 GOLD LANE, KISSIMMEE, FL 34747For SaleMLS ID #O6390841, Grace Feng, INTOP REALTY LLC. Stellar MLS
- $319,5004 bd3 ba1.6k sqft3222 CUPID PLACE, KISSIMMEE, FL 34747For SaleMLS ID #S5141535, James Donovan, TEAM DONOVAN. Stellar MLS
- $299,9004 bd3 ba1.6k sqft3206 GOLD LANE, KISSIMMEE, FL 34747For SaleMLS ID #O6410198, Matt Dixon, COMPASS FLORIDA LLC. Stellar MLS
- $330,0004 bd3 ba1.9k sqft8957 CAT PALM ROAD, KISSIMMEE, FL 34747For SaleMLS ID #O6428364, Tasha Willis, LPT REALTY, LLC. Stellar MLS
- $378,0005 bd4 ba2k sqft8922 CUBAN PALM ROAD, KISSIMMEE, FL 34747For SaleMLS ID #O6406215, Gipskra Petitfour, GIPSTAR REALTY LLC. Stellar MLS
- $394,9004 bd3 ba1.9k sqft8841 CANDY PALM ROAD, KISSIMMEE, FL 34747For SaleMLS ID #O6391123, Igor Alves, ORLANDO BROTHERS BUSINESS LLC. Stellar MLS
- $399,0005 bd4 ba2k sqft3071 BEACH PALM AVENUE, KISSIMMEE, FL 34747For SaleMLS ID #O6409330, Joel Albert, LA ROSA REALTY LLC. Stellar MLS
- $324,9004 bd3 ba1.9k sqft8957 SUGAR PALM ROAD, KISSIMMEE, FL 34747For SaleMLS ID #O6439745, Steven Horner, RE/MAX PRIME PROPERTIES. Stellar MLS
- $398,5004 bd3 ba1.6k sqft8572 BAY LILLY LOOP, KISSIMMEE, FL 34747For SaleMLS ID #S5142891, Irena Aistrop, LA ROSA REALTY LLC. Stellar MLS
- $275,9993 bd2 ba1.3k sqft3226 WISH AVENUE, KISSIMMEE, FL 34747For SaleMLS ID #O6338192, AMR Abujbara, REALTY HUB. Stellar MLS
- $390,0005 bd5 ba2.2k sqft9025 RHODES STREET, KISSIMMEE, FL 34747For SaleMLS ID #O6430843, Sergio Palmero, LIFESTYLE INTERNATIONAL REALTY. Stellar MLS
- $418,9994 bd3 ba1.6k sqft3015 YELLOW LANTANA LANE, KISSIMMEE, FL 34747For SaleMLS ID #S5126724, James Donovan, TEAM DONOVAN. Stellar MLS
- $275,0003 bd2 ba1.3k sqft8932 SHINE DRIVE, KISSIMMEE, FL 34747For SaleMLS ID #O6375125, Felipe Apude, CREEGAN GROUP. Stellar MLS
- $310,0003 bd3 ba1.2k sqft8581 BAY LILLY LOOP, KISSIMMEE, FL 34747For SaleMLS ID #O6441925, Carla Pereira Motta, MS LAND & BUILDING LLC. Stellar MLS
