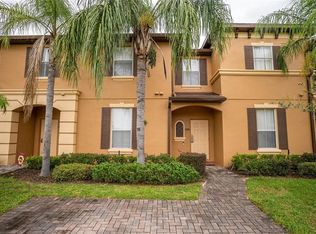
Welcome to your dream home in Regal Palms!. This exquisite residence has been meticulously remodeled to exude unparalleled luxury and comfort. Just 20 minutes from Disney World, this property seamlessly blends elegance with convenience, offering an idyllic haven for discerning homeowners. Over the last three years, this home has enjoyed an extraordinary $106,000 transformation, ensuring every detail reflects the highest standards of sophistication. The interiors have been thoughtfully rejuvenated with a fresh palette of paint, creating a bright, inviting ambiance throughout. New flooring, including sumptuous carpet, timeless tile, & sophisticated vinyl, graces every corner of the residence. The kitchen is a masterpiece, boasting meticulously painted cabinets adorned with crown molding, & complemented by exquisite granite countertops. Every appliance, down to the smallest detail, has been replaced with state-of-the-art models, ensuring a seamless culinary experience. The bathrooms have been artfully reimagined, featuring granite counters, soft-close toilets, & elegant faucets and hardware. The lighting and electrical systems have been thoroughly updated, with new ceiling fans equipped with remote controls, refined light fixtures, and modernized electrical outlets and switches. The home is furnished with all-new, carefully selected interior pieces, excluding the downstairs bedroom set, and features luxurious mattresses from Mattress Firm. Additionally, bespoke window treatments & blinds enhance the aesthetic appeal, while new screens adorn every window. In 2022, the master suite was elevated with the addition of a private, screened balcony adorned with elegant teakwood flooring, offering a serene retreat for morning coffee or evening relaxation. In 2023, the lanai area received significant enhancements, transforming it into a spectacular living and entertainment space. The newly built lanai complete with windows, fully screened, furnished with elegant pieces & featuring a cool grey composite floor, provides a massive additional living area. The electrical system was expanded to include a new ceiling fan and television, while the master suite balcony was similarly upgraded w/ new electrical connections & a ceiling fan. Under-the-stair storage has been thoughtfully expanded, offering additional convenience. New HVAC system, installed on July 6, 2024, ensures optimal comfort and efficiency. The exterior has been enhanced with river rock and edging around the entire unit, elevating its curb appeal. And a new roof will be installed by the HOA very soon. This residence offers an impeccable blend of modern amenities and timeless elegance, making it the perfect sanctuary for those who appreciate the finer things in life. Do not miss the opportunity to own this magnificent property, where every detail has been meticulously curated to provide an unparalleled living experience. This lovely home is also rental ready in one of the most popular vacation rental communities in the Orlando area. The Regal Palms is close to the theme parks and offers a wide variety of amenities. With the lush tropical swimming pavilion complete with a waterslide, lazy river and a zero-entry pool for the little ones in the family, a work out facility, saunas, hot tubs, and a beach volleyball court, there's always something fun to do! Contact us today to schedule a private tour and experience the timeless elegance of 2346 Calabria for yourself.
Sold for $330,000
$330,000
2346 CALABRIA AVENUE, DAVENPORT, FL 33897
4beds
1,856sqft
Townhouse
Built in 2006
3,659 Square Feet Lot
$281,400 Zestimate®
$178/sqft
$2,190 Estimated rent
Home value
$281,400
$265,000 - $298,000
$2,190/mo
Zestimate® history
Owner options
List your home for rent
$2,190/mo
Rent Zestimate®
Find your next renter with Zillow Rental Manager. Plus, with online applications, you can quickly screen prospective tenants – for free.
$2,190/mo
Rent Zestimate®
Refinance and save
$2,897/mo
Est. payment
Refinancing to a lower rate could help reduce your monthly payments and save thousands over the life of the loan.
$2,897/mo
Est. payment
Explore your selling options
Work with a Zillow partner agent
Leverage their expertise and Zillow's premium Showcase listings to get your home seen by more buyers.
Get startedList with your own agent
Get your home in front of millions of buyers by listing it on Zillow.
Learn how to do itSell it yourself
Take full control of how buyers see your home on Zillow by listing For Sale by Owner (FSBO).
List your homeWhat's special
Zillow last checked:
Listing updated:
Listed by:
Elizabeth Lambrides 773-960-9374,
FAIRWAY REALTY OF SOLIVITA 407-405-3000,
Dorothea Bogert 863-967-0096,
FL REALTY
Bought with:
Elizabeth Lambrides, 3388288
FAIRWAY REALTY OF SOLIVITA
Dorothea Bogert, 662747
FL REALTY
Source: Stellar MLS,MLS#: S5109676 Originating MLS: Osceola
Originating MLS: Osceola
Facts & features
Interior
Bedrooms & bathrooms
- Bedrooms: 4
- Bathrooms: 4
- Full bathrooms: 3
- 1/2 bathrooms: 1
Primary bedroom
- Features: Walk-In Closet(s)
- Level: Second
- Dimensions: 11.5x17.5
Bedroom 2
- Features: Built-in Closet
- Level: First
- Dimensions: 12x14
Bedroom 3
- Features: Walk-In Closet(s)
- Level: Second
- Dimensions: 12x10
Primary bathroom
- Features: En Suite Bathroom, Makeup/Vanity Space, Shower No Tub
- Level: Second
- Dimensions: 5x11
Bathroom 2
- Features: En Suite Bathroom, Tub With Shower
- Level: First
- Dimensions: 8.5x7
Bathroom 3
- Features: Tub With Shower, Built-in Closet
- Level: Second
- Dimensions: 12x10
Bathroom 4
- Level: Second
- Dimensions: 8x5
Balcony porch lanai
- Level: Second
- Dimensions: 12x5
Balcony porch lanai
- Level: First
- Dimensions: 12x5
Dining room
- Level: First
- Dimensions: 12x7
Foyer
- Level: First
- Dimensions: 4x13
Kitchen
- Features: Pantry, Built-in Closet
- Level: First
- Dimensions: 7x13
Living room
- Level: First
- Dimensions: 16x11
Heating
- Central
Cooling
- Central Air
Appliances
- Included: Dishwasher, Disposal, Dryer, Electric Water Heater, Ice Maker, Microwave, Range, Refrigerator, Washer
- Laundry: Inside, Laundry Closet, Upper Level
Features
- Ceiling Fan(s), Living Room/Dining Room Combo, Solid Surface Counters
- Flooring: Carpet, Tile
- Has fireplace: No
- Common walls with other units/homes: Corner Unit
Interior area
- Total structure area: 2,077
- Total interior livable area: 1,856 sqft
Property
Features
- Levels: Two
- Stories: 2
- Patio & porch: Enclosed, Other, Rear Porch, Screened
- Exterior features: Balcony
- Has view: Yes
- View description: Park/Greenbelt
Lot
- Size: 3,659 Square Feet
Details
- Parcel number: 262514999949004010
- Special conditions: None
Construction
Type & style
- Home type: Townhouse
- Property subtype: Townhouse
Materials
- Block, Stucco
- Foundation: Slab
- Roof: Shingle
Condition
- New construction: No
- Year built: 2006
Details
- Builder model: Bermuda
Utilities & green energy
- Sewer: Public Sewer
- Water: Public
- Utilities for property: Public
Community & HOA
Community
- Features: Clubhouse, Deed Restrictions, Fitness Center, Gated Community - Guard, Pool, Restaurant
- Security: Gated Community, Security Gate
- Pet fee: $0 monthly
- Subdivision: REGAL PALMS AT HIGHLAND RESERVE PH 05
HOA
- Has HOA: Yes
- Services included: 24-Hour Guard, Common Area Taxes, Community Pool, Maintenance Structure, Maintenance Grounds, Private Road, Recreational Facilities, Trash
- HOA fee: $664 monthly
- HOA name: Hope Douglass
- HOA phone: 863-424-6141
Location
- Region: Davenport
Financial & listing details
- Price per square foot: $178/sqft
- Tax assessed value: $247,500
- Annual tax amount: $3,336
- Date on market: 8/3/2024
- Cumulative days on market: 76 days
- Listing terms: Cash,Conventional
- Ownership: Fee Simple
- Total actual rent: 0
- Road surface type: Paved, Asphalt
Price history
| Date | Event | Price |
|---|---|---|
| 11/22/2024 | Sold | $330,000-2.7%$178/sqft |
Source:  Stellar MLS #S5109676 Report a problem Stellar MLS #S5109676 Report a problem | ||
| 10/20/2024 | Pending sale | $339,000$183/sqft |
Source: Stellar MLS #S5109676 Report a problem | ||
| 9/12/2024 | Price change | $339,000-3.1%$183/sqft |
Source: Stellar MLS #S5109676 Report a problem | ||
| 8/3/2024 | Listed for sale | $349,900+102.8%$189/sqft |
Source: Stellar MLS #S5109676 Report a problem | ||
| 3/10/2021 | Sold | $172,500+43.8%$93/sqft |
Source: Public Record Report a problem | ||
| 9/15/2016 | Sold | $120,000-7.6%$65/sqft |
Source: Stellar MLS #O5428103 Report a problem | ||
| 8/22/2016 | Pending sale | $129,900$70/sqft |
Source: KELLER WILLIAMS CLASSIC REALTY #O5428103 Report a problem | ||
| 8/5/2016 | Listed for sale | $129,900$70/sqft |
Source: KELLER WILLIAMS CLASSIC REALTY #O5428103 Report a problem | ||
| 6/15/2016 | Pending sale | $129,900$70/sqft |
Source: Keller Williams - Orlando SW #O5428103 Report a problem | ||
| 5/18/2016 | Price change | $129,900-3.7%$70/sqft |
Source: Keller Williams - Orlando SW #O5428103 Report a problem | ||
| 3/20/2016 | Listed for sale | $134,900-2.9%$73/sqft |
Source: KELLER WILLIAMS CLASSIC REALTY #O5428103 Report a problem | ||
| 6/1/2015 | Listing removed | $139,000$75/sqft |
Source: PREMIUM PROPERTIES R.E SERVICE #O5342323 Report a problem | ||
| 1/23/2015 | Listed for sale | $139,000-7.3%$75/sqft |
Source: Premium Properties R.E Service #O5342323 Report a problem | ||
| 2/29/2008 | Sold | $150,000$81/sqft |
Source: Public Record Report a problem | ||
Public tax history
| Year | Property taxes | Tax assessment |
|---|---|---|
| 2025 | $3,200 -3.2% | $247,500 -1.7% |
| 2024 | $3,304 +8.1% | $251,680 +10% |
| 2023 | $3,057 +10.6% | $228,800 +10% |
| 2022 | $2,763 +42.5% | $208,000 +48.6% |
| 2021 | $1,940 +2.6% | $140,000 +3.9% |
| 2020 | $1,890 +7.2% | $134,750 +10% |
| 2019 | $1,763 -10.9% | $122,500 +2.1% |
| 2018 | $1,978 +5.3% | $120,000 +18.2% |
| 2017 | $1,879 +29.7% | $101,500 +3.6% |
| 2016 | $1,449 +0.1% | $98,000 +2.6% |
| 2015 | $1,447 -12.9% | $95,500 -3.4% |
| 2014 | $1,660 +12.7% | $98,816 +10% |
| 2013 | $1,474 +16.9% | $89,833 +10% |
| 2012 | $1,261 +9.1% | $81,666 +10% |
| 2011 | $1,155 -11.4% | $74,242 -10.7% |
| 2010 | $1,304 -34.9% | $83,147 -30.7% |
| 2009 | $2,003 -47.8% | $120,061 -51.5% |
| 2008 | $3,841 | $247,510 |
| 2007 | -- | -- |
| 2006 | $462 | -- |
Find assessor info on the county website
Neighborhood: 33897
Nearby homes
- $218,9003 bd3 ba1.4k sqft2336 Calabria Ave, Davenport, FL 33897For Sale

- $215,0004 bd3 ba1.4k sqft2326 Calabria Ave, Davenport, FL 33897Sold
- $231,0003 bd3 ba1.4k sqft2316 Calabria Ave, Davenport, FL 33897Off Market

- $293,9004 bd4 ba1.8k sqft2306 Calabria Ave, Davenport, FL 33897Off Market
- $272,7004 bd3 ba1.8k sqft2408 Calabria Ave, Davenport, FL 33897Off Market
- $248,3004 bd3 ba1.4k sqft2418 Calabria Ave, Davenport, FL 33897Off Market
- $279,6004 bd4 ba1.8k sqft2244 Calabria Ave, Davenport, FL 33897Off Market
- $277,7004 bd4 ba1.8k sqft2255 Calabria Ave, Davenport, FL 33897Off Market
Nearby schools
GreatSchools rating
- 4/10Citrus Ridge: A Civics AcademyGrades: PK-8Distance: 1 mi
- 3/10Davenport High SchoolGrades: 9-12Distance: 8.2 mi
Get a cash offer in 3 minutes
Find out how much your home could sell for in as little as 3 minutes with a no-obligation cash offer.
Estimated market value
$281,400
Get a cash offer in 3 minutes
Find out how much your home could sell for in as little as 3 minutes with a no-obligation cash offer.
Estimated market value
$281,400
- Florida
- Polk County
- Davenport
- 33897
- 2346 CALABRIA AVENUE
Nearby cities
Nearby neighborhoods
Nearby zip codes
Other Davenport Topics
