Under contract-accepting backup offers. Welcome to Regal Palms Resort Living! This beautifully maintained, fully-furnished 3-bedroom, 2.5-bath townhome is perfectly situated just steps from the resort’s water park, lazy river, clubhouse, and onsite dining. Whether you’re seeking a turnkey investment property, vacation retreat, or primary residence, this home checks all the boxes. Inside, you’ll find a thoughtfully updated interior featuring new countertops, stainless steel appliances, modern lighting, new living room furnishings, fresh bedding, and Smart TVs in every bedroom. The open layout flows seamlessly to a private patio overlooking a spacious greenbelt—ideal for relaxation after a day of adventure. Beyond your door, enjoy world-class amenities including a water park with lazy river, fitness center, and restaurant. Golfers will love having Highlands Reserve Golf Course across the street and more than 20 premier courses within 30 minutes. Daily conveniences are just next door at Berry Town Center, home to Publix, shops, and restaurants. Plus, you’re only a short drive to Orlando’s renowned theme parks, large shopping centers, and major highways. This home is move-in and rental ready—a rare opportunity in one of the area’s most desirable resort communities. Schedule your private showing today!
Under contract
Price cut: $9K (5/15)
$218,900
2336 CALABRIA AVENUE, DAVENPORT, FL 33897
3beds
1,457sqft
:
Get pre-qualified$2,169/mo
Townhouse
Built in 2006
2,043 Square Feet Lot
$216,200 Zestimate®
$150/sqft
$706/mo HOA
What's special
Modern lightingPrivate patioThoughtfully updated interiorLazy riverNew countertopsStainless steel appliancesSpacious greenbelt
- 320 days |
- 219 |
- 14 |
Zillow last checked:
Listing updated:
Listed by:
Corey Smallman 407-744-2765,
MARKET CONNECT REALTY LLC 407-250-4708
Source: Stellar MLS,MLS#: O6342966 Originating MLS: Orlando Regional
Originating MLS: Orlando Regional
Facts & features
Interior
Bedrooms & bathrooms
- Bedrooms: 3
- Bathrooms: 3
- Full bathrooms: 2
- 1/2 bathrooms: 1
Primary bedroom
- Features: Built-in Closet
- Level: Second
- Area: 168 Square Feet
- Dimensions: 12x14
Bedroom 2
- Features: Built-in Closet
- Level: Second
- Area: 110 Square Feet
- Dimensions: 11x10
Bedroom 3
- Features: Built-in Closet
- Level: Second
- Area: 100 Square Feet
- Dimensions: 10x10
Dining room
- Level: First
- Area: 90 Square Feet
- Dimensions: 10x9
Kitchen
- Level: First
- Area: 130 Square Feet
- Dimensions: 13x10
Living room
- Level: First
- Area: 380 Square Feet
- Dimensions: 20x19
Heating
- Central, Electric
Cooling
- Central Air
Appliances
- Included: Dishwasher, Disposal, Electric Water Heater, Microwave, Range, Refrigerator, Washer
- Laundry: Laundry Closet
Features
- Ceiling Fan(s), Living Room/Dining Room Combo, PrimaryBedroom Upstairs, Solid Surface Counters, Thermostat
- Flooring: Carpet, Tile
- Doors: Sliding Doors
- Windows: Window Treatments
- Has fireplace: No
- Furnished: Yes
Interior area
- Total structure area: 1,557
- Total interior livable area: 1,457 sqft
Video & virtual tour
Property
Features
- Levels: Two
- Stories: 2
- Exterior features: Irrigation System
Lot
- Size: 2,043 Square Feet
Details
- Parcel number: 26 25 14 999949 004000
- Zoning: 0140
- Special conditions: None
Construction
Type & style
- Home type: Townhouse
- Property subtype: Townhouse
Materials
- Block, Stucco
- Foundation: Slab
- Roof: Shingle
Condition
- New construction: No
- Year built: 2006
Utilities & green energy
- Sewer: Public Sewer
- Water: Public
- Utilities for property: BB/HS Internet Available, Cable Available, Electricity Connected, Sewer Connected, Water Connected
Community & HOA
Community
- Features: Clubhouse, Deed Restrictions, Fitness Center, Gated Community - Guard, Playground, Pool, Restaurant, Sidewalks
- Pet fee: $0 monthly
- Subdivision: REGAL PALMS AT HIGHLAND RESERVE PHASE 5
HOA
- Has HOA: Yes
- Services included: 24-Hour Guard, Cable TV, Common Area Taxes, Community Pool, Internet, Maintenance Structure, Maintenance Grounds, Recreational Facilities, Trash
- HOA fee: $706 monthly
- HOA name: Hope Douglas
- HOA phone: 863-424-6141
Location
- Region: Davenport
Financial & listing details
- Price per square foot: $150/sqft
- Tax assessed value: $223,500
- Annual tax amount: $2,675
- Date on market: 9/10/2025
- Cumulative days on market: 320 days
- Listing terms: Cash,Conventional
- Ownership: Condominium
- Total actual rent: 0
- Electric utility on property: Yes
- Road surface type: Asphalt, Paved
Estimated market value
$216,200
$205,000 - $227,000
$1,749/mo
Price history
| Date | Event | Price |
|---|---|---|
| 7/26/2026 | Contingent | $218,900$150/sqft |
Source:  Stellar MLS #O6342966 Report a problem Stellar MLS #O6342966 Report a problem | ||
| 5/15/2026 | Price change | $218,900-3.9%$150/sqft |
Source: Stellar MLS #O6342966 Report a problem | ||
| 3/8/2026 | Price change | $227,900-2.6%$156/sqft |
Source: Stellar MLS #O6342966 Report a problem | ||
| 9/10/2025 | Listed for sale | $233,900-2.3%$161/sqft |
Source: Stellar MLS #O6342966 Report a problem | ||
| 12/3/2024 | Listing removed | $239,500-7.5%$164/sqft |
Source: Stellar MLS #S5105126 Report a problem | ||
| 10/14/2024 | Price change | $259,000-2.3%$178/sqft |
Source: Stellar MLS #S5105126 Report a problem | ||
| 10/1/2024 | Price change | $265,000-6.7%$182/sqft |
Source: Stellar MLS #S5105126 Report a problem | ||
| 6/19/2024 | Price change | $283,900-0.7%$195/sqft |
Source: Stellar MLS #S5105126 Report a problem | ||
| 5/17/2024 | Listed for sale | $285,900-4.7%$196/sqft |
Source: Stellar MLS #S5105126 Report a problem | ||
| 10/21/2023 | Listing removed | -- |
Source: Stellar MLS #S5083848 Report a problem | ||
| 8/4/2023 | Price change | $299,900-1.7%$206/sqft |
Source: Stellar MLS #S5083848 Report a problem | ||
| 5/31/2023 | Price change | $304,950-1.6%$209/sqft |
Source: Stellar MLS #S5083848 Report a problem | ||
| 4/21/2023 | Listed for sale | $309,950+4.2%$213/sqft |
Source: Stellar MLS #S5083848 Report a problem | ||
| 1/22/2007 | Sold | $297,500$204/sqft |
Source: Public Record Report a problem | ||
Public tax history
| Year | Property taxes | Tax assessment |
|---|---|---|
| 2025 | $2,433 +2.1% | $163,691 +10% |
| 2024 | $2,382 +7.1% | $148,810 +10% |
| 2023 | $2,225 +11% | $135,282 +10% |
| 2022 | $2,004 +23.9% | $122,984 +10% |
| 2021 | $1,617 +5.7% | $111,804 +10% |
| 2020 | $1,529 +11.4% | $101,640 +10% |
| 2019 | $1,373 -13.5% | $92,400 +10% |
| 2018 | $1,588 +11.6% | $84,000 +6.3% |
| 2017 | $1,424 +7% | $79,000 -12.2% |
| 2016 | $1,330 +5.8% | $90,000 +8.4% |
| 2015 | $1,258 -8.8% | $83,000 +3.4% |
| 2014 | $1,379 +15.4% | $80,296 +10% |
| 2013 | $1,195 +16.8% | $72,996 +10% |
| 2012 | $1,023 +8.9% | $66,360 +10% |
| 2011 | $939 -11.5% | $60,327 -10.8% |
| 2010 | $1,060 -36.8% | $67,630 -32.7% |
| 2009 | $1,677 -47.1% | $100,497 -50.8% |
| 2008 | $3,172 | $204,360 |
| 2007 | -- | -- |
| 2006 | $462 | -- |
Find assessor info on the county website
Monthly payment
Est. payment
Payment breakdown
Explore the cost of this home by adjusting the details. Changes won't be saved.Climate risks
Neighborhood: 33897
Nearby schools
GreatSchools rating
- 4/10Citrus Ridge: A Civics AcademyGrades: PK-8Distance: 1 mi
- 3/10Davenport High SchoolGrades: 9-12Distance: 8.2 mi
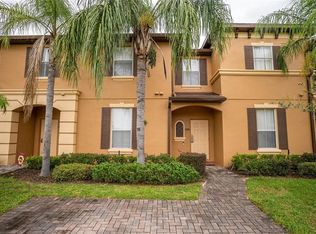
- $215,0004 bd3 ba1.4k sqft2326 Calabria Ave, Davenport, FL 33897Sold
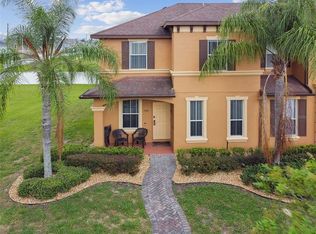
- $330,0004 bd4 ba1.8k sqft2346 Calabria Ave, Davenport, FL 33897Sold
- $231,9003 bd3 ba1.4k sqft2316 Calabria Ave, Davenport, FL 33897Off Market

- $295,6004 bd4 ba1.8k sqft2306 Calabria Ave, Davenport, FL 33897Off Market
- $280,9004 bd4 ba1.8k sqft2244 Calabria Ave, Davenport, FL 33897Off Market
- $274,5004 bd3 ba1.8k sqft2408 Calabria Ave, Davenport, FL 33897Off Market
- $277,7004 bd4 ba1.8k sqft2255 Calabria Ave, Davenport, FL 33897Off Market
- $228,1003 bd3 ba1.4k sqft2245 Calabria Ave, Davenport, FL 33897Off Market
A local agent can set up tours, give advice and negotiate with sellers.
A local lender can help you make sure your offer is ready when you are.
Similar homes
- $229,0004 bd3 ba1.4k sqft510 CALABRIA AVENUE, DAVENPORT, FL 33897For Sale

 MLS ID #S5143029, Chris Poff, FLORIDA REAL ESTATE WIZARDS INC. Stellar MLS
 - $208,9004 bd3 ba1.4k sqft3632 CALABRIA AVENUE, DAVENPORT, FL 33897For Sale
 MLS ID #O6276020, Roseli Pereira, IDEAL REALTY GLOBAL. Stellar MLS
 - $210,0004 bd3 ba1.4k sqft3715 CALABRIA AVENUE, DAVENPORT, FL 33837For Sale
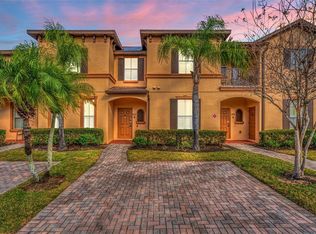 MLS ID #O6391033, Andrew Shearier, MARKET CONNECT REALTY LLC. Stellar MLS
 - $235,0004 bd4 ba1.7k sqft3001 CALABRIA AVENUE, DAVENPORT, FL 33897For Sale
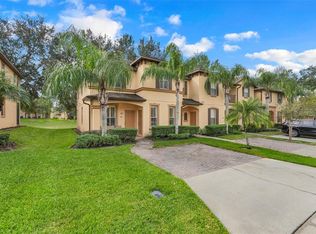 MLS ID #O6357685, Ariel Vargas, EXP REALTY LLC. Stellar MLS
 - $239,9004 bd3 ba1.4k sqft219 MIRAMAR AVENUE, DAVENPORT, FL 33897For SaleMLS ID #O6388236, Melissa Button, REAL BROKER, LLC. Stellar MLS
- $239,0004 bd3 ba1.4k sqft237 VERONA AVENUE, DAVENPORT, FL 33897For SaleMLS ID #O6365427, Emilio Lopez, EXP REALTY LLC. Stellar MLS
- $259,0004 bd3 ba1.4k sqft226 BERGAMO DRIVE, DAVENPORT, FL 33897For SaleMLS ID #S5151759, Judy Colon, THE FIRM RE. Stellar MLS
- $219,9994 bd4 ba1.7k sqft3254 CALABRIA AVENUE #3254, DAVENPORT, FL 33897For SaleMLS ID #O6357496, Christina Dore, D & D PROPERTY MANAGEMENT SOLUTIONS LLC. Stellar MLS
- $260,0004 bd3 ba1.4k sqft2714 CALABRIA AVENUE, DAVENPORT, FL 33897For SaleMLS ID #O6337179, Jenny Wemert, WEMERT GROUP REALTY LLC. Stellar MLS
- $265,0004 bd3 ba1.4k sqft2632 CALABRIA AVENUE, DAVENPORT, FL 33897For SaleMLS ID #O6359219, Jennifer Cobb, JASON MITCHELL REAL ESTATE FLO. Stellar MLS
- $285,0003 bd3 ba1.5k sqft1214 CHELSEA DRIVE, DAVENPORT, FL 33897For SaleMLS ID #O6425727, Yolenis Bottaro, THE VALENZUELA REAL ESTATE GRO. Stellar MLS
- $268,0004 bd4 ba1.8k sqft353 TERRA LAGO STREET, DAVENPORT, FL 33897For SaleMLS ID #O6374201, Nancy Postorino, REDFIN CORPORATION. Stellar MLS
- $279,9904 bd4 ba1.8k sqft2205 CALABRIA AVENUE, DAVENPORT, FL 33897For SaleMLS ID #O6405268, Veronica Figueroa, EXP REALTY LLC. Stellar MLS
- $280,0004 bd4 ba1.8k sqft2153 CALABRIA AVENUE, DAVENPORT, FL 33897For SaleMLS ID #O6278045, Julia Hillery, PREMIER SOTHEBYS INT'L REALTY. Stellar MLS
- $299,9903 bd3 ba1.4k sqft247 CALABRIA AVENUE, DAVENPORT, FL 33897For SaleMLS ID #O6327908, Bruno Magri, YELLOW ROCK REALTY CORP. Stellar MLS
- $195,9003 bd2 ba1.2k sqft410 LUCAYA LOOP #4204, DAVENPORT, FL 33897For SaleMLS ID #O6401318, Roselin Diaz, ELITE REALTY, LLC. Stellar MLS
- $189,9993 bd2 ba1.2k sqft708 NEW PROVIDENCE PROMENADE, DAVENPORT, FL 33897For SaleMLS ID #S5152841, James Donovan, TEAM DONOVAN. Stellar MLS
- $284,1794 bd4 ba1.8k sqft457 LA MIRAGE STREET, DAVENPORT, FL 33897For SaleMLS ID #O6401458, Abiel Sanchez, REAL BROKER, LLC. Stellar MLS
- $130,0003 bd3 ba1.3k sqft901 CHARO PARKWAY #717, DAVENPORT, FL 33897For SaleMLS ID #S5151478, Luana Oliveira, ORANGE SLICE PROPERTIES. Stellar MLS
- $187,0003 bd2 ba1.6k sqft809 GRAN BAHAMA BOULEVARD #30809, DAVENPORT, FL 33897For SaleMLS ID #S5130834, Harrison Hawkins, SELL-N-SAVE2. Stellar MLS
