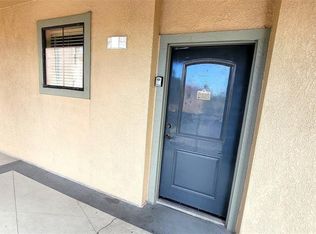
Enjoy carefree resort-style living in this beautifully maintained ground-floor unit! This move-in-ready home features granite countertops, tile flooring throughout, ceiling fans, and all appliances included for your convenience complete with three en suites and a split floorplan. The private location offers no rear neighbors, creating a peaceful setting to relax and unwind. The HOA handles exterior maintenance and also includes cable and Wi-Fi, making ownership simple and stress-free. Residents enjoy an impressive array of community amenities, including a sparkling pool, spa, fitness center, kiddie pool, game room, and media room—everything you need for recreation and entertainment just steps from your door. Adding even more value, the building's roof was recently replaced, providing added peace of mind. Short term and long term approved, this property offers exceptional flexibility whether you're seeking a primary residence, vacation getaway, or investment opportunity. Don't miss this opportunity to own a low-maintenance home with outstanding amenities and a convenient ground-floor location near all that Central Florida has to offer. Walking distance to Barry town Center, bars, restaurants and more
For sale
Price cut: $5K (8/3)
$125,000
901 CHARO PARKWAY #717, DAVENPORT, FL 33897
3beds
1,326sqft
Condominium
Built in 2008
-- sqft lot
$122,400 Zestimate®
$94/sqft
$1,442/mo HOA
What's special
Three en suitesGranite countertopsGround-floor unitCeiling fansSplit floorplanTile flooring throughoutKiddie pool
- 72 days |
- 1,100 |
- 44 |
Zillow last checked:
Listing updated:
Listed by:
Luana Oliveira 407-744-1524,
ORANGE SLICE PROPERTIES 863-632-9765,
Emma Jones 804-839-4241,
ORANGE SLICE PROPERTIES
Source: Stellar MLS,MLS#: S5151478 Originating MLS: Orlando Regional
Originating MLS: Orlando Regional
Facts & features
Interior
Bedrooms & bathrooms
- Bedrooms: 3
- Bathrooms: 3
- Full bathrooms: 3
Primary bedroom
- Features: Walk-In Closet(s)
- Level: First
- Area: 168 Square Feet
- Dimensions: 14x12
Bedroom 1
- Features: Walk-In Closet(s)
- Level: First
- Area: 169 Square Feet
- Dimensions: 13x13
Bedroom 3
- Features: Coat Closet
- Level: First
- Area: 110 Square Feet
- Dimensions: 11x10
Primary bathroom
- Features: Walk-In Closet(s)
- Level: First
- Area: 168 Square Feet
- Dimensions: 14x12
Bathroom 1
- Level: First
- Area: 40 Square Feet
- Dimensions: 8x5
Bathroom 2
- Level: First
- Area: 40 Square Feet
- Dimensions: 8x5
Dining room
- Level: First
- Area: 104 Square Feet
- Dimensions: 8x13
Kitchen
- Level: First
- Area: 108 Square Feet
- Dimensions: 9x12
Living room
- Level: First
- Area: 143 Square Feet
- Dimensions: 11x13
Heating
- Central
Cooling
- Central Air
Appliances
- Included: Dishwasher, Dryer, Microwave, Range, Washer
- Laundry: Inside
Features
- Living Room/Dining Room Combo, Open Floorplan, Split Bedroom, Thermostat, Walk-In Closet(s)
- Flooring: Carpet, Tile
- Has fireplace: No
Interior area
- Total structure area: 1,326
- Total interior livable area: 1,326 sqft
Video & virtual tour
Property
Features
- Levels: One
- Stories: 1
- Exterior features: Private Mailbox, Sidewalk
Lot
- Size: 475 Square Feet
Details
- Parcel number: 262513999943007170
- Special conditions: None
Construction
Type & style
- Home type: Condo
- Property subtype: Condominium
Materials
- Stucco
- Foundation: Slab
- Roof: Tile
Condition
- New construction: No
- Year built: 2008
Utilities & green energy
- Sewer: Public Sewer
- Water: Public
- Utilities for property: Public
Community & HOA
Community
- Features: Deed Restrictions, Fitness Center, Pool, Sidewalks
- Pet fee: $0 monthly
- Subdivision: BELLA PIAZZA
HOA
- Has HOA: Yes
- Amenities included: Playground, Spa/Hot Tub
- Services included: Cable TV, Community Pool, Maintenance Structure, Maintenance Grounds, Trash
- HOA fee: $1,442 monthly
- HOA name: Claire Anders
- HOA phone: 352-910-4367
Location
- Region: Davenport
Financial & listing details
- Price per square foot: $94/sqft
- Tax assessed value: $200,500
- Annual tax amount: $2,829
- Date on market: 6/9/2026
- Cumulative days on market: 65 days
- Listing terms: Cash,Conventional
- Ownership: Fee Simple
- Total actual rent: 0
- Road surface type: Asphalt
Estimated market value
$122,400
$116,000 - $129,000
$1,911/mo
Price history
| Date | Event | Price |
|---|---|---|
| 8/3/2026 | Price change | $125,000-3.8%$94/sqft |
Source:  Stellar MLS #S5151478 Report a problem Stellar MLS #S5151478 Report a problem | ||
| 7/7/2026 | Price change | $130,000-7.1%$98/sqft |
Source: Stellar MLS #S5151478 Report a problem | ||
| 6/10/2026 | Listed for sale | $140,000-3.8%$106/sqft |
Source: Stellar MLS #S5151478 Report a problem | ||
| 5/12/2016 | Sold | $145,500-1.7%$110/sqft |
Source: Stellar MLS #O5433925 Report a problem | ||
| 5/8/2016 | Pending sale | $148,000$112/sqft |
Source: HOMETOWN REALTY GROUP INC #O5433925 Report a problem | ||
| 4/14/2016 | Listed for sale | $148,000+13.8%$112/sqft |
Source: HOMETOWN REALTY GROUP INC #O5433925 Report a problem | ||
| 9/10/2009 | Sold | $130,000$98/sqft |
Source: Public Record Report a problem | ||
Public tax history
| Year | Property taxes | Tax assessment |
|---|---|---|
| 2025 | $2,537 +3.1% | $193,261 +10% |
| 2024 | $2,461 -8.9% | $175,692 +10% |
| 2023 | $2,703 +30% | $159,720 +10% |
| 2022 | $2,079 +13.7% | $145,200 +10% |
| 2021 | $1,829 -0.9% | $132,000 |
| 2020 | $1,845 +1.7% | $132,000 +4.8% |
| 2019 | $1,814 -7.8% | $126,000 +2.4% |
| 2018 | $1,967 +1.6% | $123,000 +1.7% |
| 2017 | $1,936 +13.9% | $121,000 +5.2% |
| 2016 | $1,700 -3.7% | $115,000 -1.3% |
| 2015 | $1,765 -3.8% | $116,500 +3% |
| 2014 | $1,835 +7.9% | $113,135 +10% |
| 2013 | $1,700 +18.2% | $102,850 +10% |
| 2012 | $1,438 -11.1% | $93,500 -10.1% |
| 2011 | $1,618 -5.3% | $104,000 -4.6% |
| 2010 | $1,709 -49.6% | $109,000 -46.3% |
| 2009 | $3,387 +516.5% | $203,000 +473.4% |
| 2008 | $549 | $35,400 |
Find assessor info on the county website
Monthly payment
Est. payment
Payment breakdown
Explore the cost of this home by adjusting the details. Changes won't be saved.Climate risks
Neighborhood: 33897
Nearby schools
GreatSchools rating
- 4/10Citrus Ridge: A Civics AcademyGrades: PK-8Distance: 0.7 mi
- 3/10Davenport High SchoolGrades: 9-12Distance: 7.9 mi
- $227,0003 bd3 ba1.2k sqft901 Charo Pkwy UNIT 734, Davenport, FL 33897Sold

- $145,0004 bd3 ba1.4k sqft901 Charo Pkwy UNIT 732, Davenport, FL 33897For Sale

- $230,0002 bd2 ba1k sqft901 Charo Pkwy UNIT 711, Davenport, FL 33897Sold

- $175,5003 bd3 ba1.2k sqft901 Charo Pkwy UNIT 714, Davenport, FL 33897For Sale

- $110,0003 bd3 ba1.3k sqft901 Charo Pkwy UNIT 723, Davenport, FL 33897Sold
- $220,0003 bd3 ba1.2k sqft901 Charo Pkwy UNIT 725, Davenport, FL 33897Sold
- $180,0004 bd3 ba1.4k sqft901 Charo Pkwy UNIT 712, Davenport, FL 33897Sold
- $130,0002 bd2 ba1k sqft901 Charo Pkwy UNIT 721, Davenport, FL 33897Sold
A local agent can set up tours, give advice and negotiate with sellers.
A local lender can help you make sure your offer is ready when you are.
Similar homes
- $145,0004 bd3 ba1.4k sqft901 CHARO PARKWAY #732, DAVENPORT, FL 33897For Sale
 MLS ID #O6230423, Jonathan Fadoul, SERHANT. Stellar MLS
 - $110,0004 bd3 ba1.4k sqft909 CHARO PARKWAY #1016, DAVENPORT, FL 33897For Sale
 MLS ID #S5142823, James Donovan, TEAM DONOVAN. Stellar MLS
 - $150,0003 bd3 ba1.2k sqft914 CHARO PARKWAY #123, DAVENPORT, FL 33897For Sale
 MLS ID #S5146051, Marc Layug, SUNSHINE REALTY INT'L, INC. Stellar MLS
 - $159,0003 bd3 ba1.2k sqft902 CHARO PARKWAY #622, DAVENPORT, FL 33897For Sale
 MLS ID #S5137167, Chris Poff, FLORIDA REAL ESTATE WIZARDS INC. Stellar MLS
 - $152,0003 bd2 ba1.2k sqft709 LUCAYA LOOP #1203, DAVENPORT, FL 33897For SaleMLS ID #TB8510407, Octavia Cheveresan, RE/MAX ACTION FIRST OF FLORIDA. Stellar MLS
- $180,0003 bd3 ba1.3k sqft903 CHARO PARKWAY #837, DAVENPORT, FL 33897For SaleMLS ID #S5142028, Yamile Albornoz, EXP REALTY LLC. Stellar MLS
- $159,9003 bd2 ba1.2k sqft806 GRAN BAHAMA BOULEVARD #30806, DAVENPORT, FL 33897For SaleMLS ID #O6393623, Andy Neal, THE AGENCY FL. Stellar MLS
- $149,9002 bd2 ba1.3k sqft204 NEW PROVIDENCE #10104, DAVENPORT, FL 33897For SaleMLS ID #TB8510412, Octavia Cheveresan, RE/MAX ACTION FIRST OF FLORIDA. Stellar MLS
- $185,0003 bd2 ba1.2k sqft514 LUCAYA LOOP #514, DAVENPORT, FL 33897For SaleMLS ID #O6426790, Sonia Jenkins, ORANGE REALTY PROFESSIONALS LLC. Stellar MLS
- $169,0003 bd2 ba1.2k sqft603 NEW PROVIDENCE #603, DAVENPORT, FL 33897For SaleMLS ID #O6432043, Ataul Haq, BEST ORLANDO LIVING REALTY. Stellar MLS
- $160,0002 bd2 ba1.1k sqft312 LUCAYA LOOP, DAVENPORT, FL 33897For SaleMLS ID #S5145661, James Donovan, TEAM DONOVAN. Stellar MLS
- $179,0003 bd2 ba1.2k sqft314 LUCAYA LOOP, DAVENPORT, FL 33897For SaleMLS ID #O6363099, Stephane Loth, COLDWELL BANKER REALTY. Stellar MLS
- $175,9003 bd2 ba1.2k sqft607 GRAN BAHAMA BOULEVARD #B29/U607, DAVENPORT, FL 33897For SaleMLS ID #S5126860, Mila Rojas Paz, KELLER WILLIAMS ADVANTAGE III. Stellar MLS
- $180,7133 bd2 ba1.6k sqft713 LUCAYA LOOP #1301, DAVENPORT, FL 33897For SaleMLS ID #O6352947, Mark Colvin, REAL BROKER, LLC. Stellar MLS
- $185,0003 bd2 ba1.2k sqft110 WATLING WAY, DAVENPORT, FL 33897For SaleMLS ID #S5155011, James Donovan, TEAM DONOVAN. Stellar MLS
- $145,0003 bd2 ba980 sqft3200 SABAL PALMS COURT #35, KISSIMMEE, FL 34747For SaleMLS ID #O6425891, ARod Rodriguez-Aponte, MARK SPAIN REAL ESTATE. Stellar MLS
- $127,7602 bd1 ba896 sqft9000 US HIGHWAY 192 #389, CLERMONT, FL 34714For SaleMLS ID #TB8513997, Ashley Lee, JASON MITCHELL REAL ESTATE FLO. Stellar MLS
- $169,0002 bd2 ba1k sqft409 TIVOLI PARK DRIVE, DAVENPORT, FL 33897For SaleMLS ID #O6421187, Dorothy Santomarco, EPIQUE REALTY INC.. Stellar MLS
- $145,0003 bd2 ba1.2k sqft8125 RESORT VILLAGE DRIVE #5901, ORLANDO, FL 32821For SaleMLS ID #O6381345, Jenny Wemert, WEMERT GROUP REALTY LLC. Stellar MLS
- $185,0003 bd2 ba1.2k sqft(Undisclosed Address), DAVENPORT, FL 33896For SaleMLS ID #O6415173, Kevin Brady, TOP TIER RESORT REALTY. Stellar MLS
