Seller Motivated- lower price for you to buy and invest! Experience the perfect blend of comfort, convenience, and flexibility in this fully furnished 4-bedroom, 3-bathroom townhome located within the gated Regal Palms Resort community. Designed for easy living, the spacious floor plan offers ample room for family gatherings, entertaining guests, or enjoying a relaxing Florida getaway. The well-equipped kitchen opens to the living and dining areas, creating an inviting atmosphere throughout. Step outside to your private patio and enjoy Florida's year-round sunshine. Ideally situated just minutes from shopping, restaurants, golf, major roadways, and Central Florida's premier attractions. Residents and guests enjoy access to exceptional resort amenities, including a pool, lazy river, fitness center, clubhouse, playground, and on-site dining. Whether you're looking for a full-time residence, seasonal retreat, or an investment opportunity, this property offers endless possibilities.
For sale
Price cut: $16K (7/22)
$259,000
226 BERGAMO DRIVE, DAVENPORT, FL 33897
4beds
1,482sqft
:
Get pre-qualified$2,402/mo
Townhouse
Built in 2006
1,856 Square Feet Lot
$255,300 Zestimate®
$175/sqft
$706/mo HOA
What's special
Private patioInviting atmosphere throughoutSpacious floor planWell-equipped kitchen
- 56 days |
- 83 |
- 4 |
Zillow last checked:
Listing updated:
Listed by:
Judy Colon 407-443-3193,
THE FIRM RE 407-227-3345,
Amer Lababidi 407-800-3631,
THE FIRM RE
Source: Stellar MLS,MLS#: S5151759 Originating MLS: Osceola
Originating MLS: Osceola
Facts & features
Interior
Bedrooms & bathrooms
- Bedrooms: 4
- Bathrooms: 3
- Full bathrooms: 3
Primary bedroom
- Features: Walk-In Closet(s)
- Level: Second
- Area: 165 Square Feet
- Dimensions: 15x11
Bedroom 1
- Features: Built-in Closet
- Level: First
- Area: 100 Square Feet
- Dimensions: 10x10
Bedroom 2
- Features: Built-in Closet
- Level: Second
- Area: 100 Square Feet
- Dimensions: 10x10
Bedroom 3
- Features: Built-in Closet
- Level: Second
- Area: 100 Square Feet
- Dimensions: 10x10
Bathroom 1
- Level: First
- Area: 35 Square Feet
- Dimensions: 5x7
Family room
- Level: First
- Area: 252 Square Feet
- Dimensions: 18x14
Kitchen
- Level: First
- Area: 88 Square Feet
- Dimensions: 11x8
Living room
- Level: First
Heating
- Central
Cooling
- Central Air
Appliances
- Included: Dishwasher, Dryer, Microwave, Range, Refrigerator, Washer
- Laundry: Laundry Closet
Features
- Kitchen/Family Room Combo, PrimaryBedroom Upstairs
- Flooring: Carpet, Tile, Vinyl
- Has fireplace: No
- Furnished: Yes
Interior area
- Total structure area: 1,482
- Total interior livable area: 1,482 sqft
Video & virtual tour
Property
Features
- Levels: One
- Stories: 1
- Exterior features: Sidewalk
Lot
- Size: 1,856 Square Feet
Details
- Parcel number: 262514999949005340
- Special conditions: None
Construction
Type & style
- Home type: Townhouse
- Property subtype: Townhouse
Materials
- Stucco
- Foundation: Slab
- Roof: Shingle
Condition
- New construction: No
- Year built: 2006
Utilities & green energy
- Sewer: Public Sewer
- Water: None
- Utilities for property: Cable Connected, Electricity Connected, Water Connected
Community & HOA
Community
- Features: Association Recreation - Owned, Clubhouse, Fitness Center, Gated Community - Guard, Park, Pool, Restaurant
- Pet fee: $0 monthly
- Subdivision: REGAL PALMS AT HIGHLAND RESERVE PH 05
HOA
- Has HOA: Yes
- Services included: 24-Hour Guard, Cable TV, Common Area Taxes, Community Pool, Internet, Recreational Facilities
- HOA fee: $706 monthly
- HOA name: Hope Douglass
- HOA phone: 863-424-6141
Location
- Region: Davenport
Financial & listing details
- Price per square foot: $175/sqft
- Tax assessed value: $229,500
- Annual tax amount: $3,377
- Date on market: 6/18/2026
- Cumulative days on market: 36 days
- Listing terms: Cash,Conventional,FHA
- Ownership: Fee Simple
- Total actual rent: 0
- Electric utility on property: Yes
- Road surface type: Asphalt
Estimated market value
$255,300
$243,000 - $268,000
$1,977/mo
Price history
| Date | Event | Price |
|---|---|---|
| 7/22/2026 | Price change | $259,000-5.8%$175/sqft |
Source:  Stellar MLS #S5151759 Report a problem Stellar MLS #S5151759 Report a problem | ||
| 6/18/2026 | Listed for sale | $275,000-6.8%$186/sqft |
Source: Stellar MLS #S5151759 Report a problem | ||
| 2/16/2024 | Listing removed | -- |
Source: Stellar MLS #S5091469 Report a problem | ||
| 11/27/2023 | Price change | $295,000-9.2%$199/sqft |
Source: Stellar MLS #S5091469 Report a problem | ||
| 9/26/2023 | Price change | $325,000-3%$219/sqft |
Source: Stellar MLS #S5091469 Report a problem | ||
| 9/14/2023 | Listed for sale | $335,000+3.1%$226/sqft |
Source: Stellar MLS #S5091469 Report a problem | ||
| 10/25/2022 | Sold | $325,000-1.5%$219/sqft |
Source: Public Record Report a problem | ||
| 9/7/2022 | Pending sale | $330,000$223/sqft |
Source: Stellar MLS #O6052984 Report a problem | ||
| 8/18/2022 | Listed for sale | $330,000+6.5%$223/sqft |
Source: Stellar MLS #O6052984 Report a problem | ||
| 7/18/2022 | Sold | $309,950$209/sqft |
Source: Public Record Report a problem | ||
| 4/27/2022 | Pending sale | $309,950$209/sqft |
Source: Stellar MLS #S5066170 Report a problem | ||
| 4/22/2022 | Listed for sale | $309,950$209/sqft |
Source: Stellar MLS #S5066170 Report a problem | ||
| 4/22/2022 | Pending sale | $309,950$209/sqft |
Source: Stellar MLS #S5066170 Report a problem | ||
| 4/22/2022 | Listed for sale | $309,950+195.2%$209/sqft |
Source: Stellar MLS #S5066170 Report a problem | ||
| 10/8/2009 | Sold | $105,000$71/sqft |
Source: Public Record Report a problem | ||
Public tax history
| Year | Property taxes | Tax assessment |
|---|---|---|
| 2025 | $2,967 -5.3% | $229,500 -5.2% |
| 2024 | $3,132 +2.9% | $242,000 +4.3% |
| 2023 | $3,044 +46.2% | $232,000 +86.4% |
| 2022 | $2,081 +26.9% | $124,449 +10% |
| 2021 | $1,639 +5.7% | $113,135 +10% |
| 2020 | $1,551 +11% | $102,850 +10% |
| 2019 | $1,398 -13.3% | $93,500 +10% |
| 2018 | $1,613 +12.1% | $85,000 +6.9% |
| 2017 | $1,438 +6.9% | $79,500 -12.6% |
| 2016 | $1,345 +5.7% | $91,000 +8.3% |
| 2015 | $1,273 -8.7% | $84,000 +3.3% |
| 2014 | $1,394 +15.2% | $81,287 +10% |
| 2013 | $1,210 +16.9% | $73,897 +10% |
| 2012 | $1,035 +8.9% | $67,179 +10% |
| 2011 | $950 -11.5% | $61,072 -10.8% |
| 2010 | $1,074 -36.7% | $68,474 -32.6% |
| 2009 | $1,695 -47.2% | $101,568 -50.9% |
| 2008 | $3,210 | $206,858 |
| 2007 | -- | -- |
| 2006 | $462 | -- |
Find assessor info on the county website
Monthly payment
Est. payment
Payment breakdown
Explore the cost of this home by adjusting the details. Changes won't be saved.Climate risks
Neighborhood: 33897
Nearby schools
GreatSchools rating
- 4/10Citrus Ridge: A Civics AcademyGrades: PK-8Distance: 1.1 mi
- 3/10Davenport High SchoolGrades: 9-12Distance: 8.2 mi
Schools provided by the listing agent
- Elementary: Citrus Ridge
- Middle: Daniel Jenkins Academy of Technology Middle
- High: Davenport High School
Source: Stellar MLS. This data may not be complete. We recommend contacting the local school district to confirm school assignments for this home.
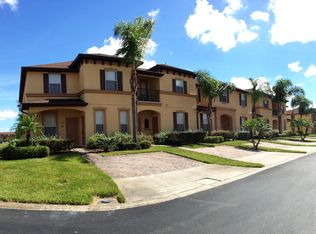
- $210,3003 bd3 ba1.4k sqft236 Bergamo Dr, Davenport, FL 33897Off Market
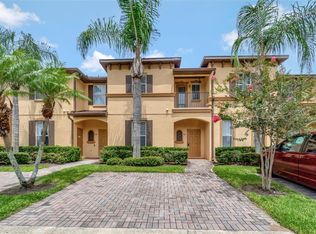
- $206,1853 bd3 ba1.4k sqft216 Bergamo Dr, Davenport, FL 33897Sold
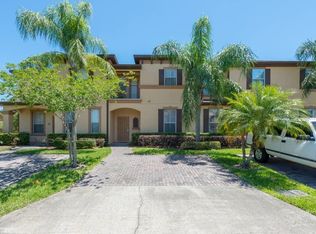
- $245,9003 bd3 ba1.4k sqft246 Bergamo Dr, Davenport, FL 33897Off Market
- $320,0004 bd3 ba1.8k sqft206 Bergamo Dr, Davenport, FL 33897For Sale

- $263,8004 bd4 ba1.8k sqft256 Bergamo Dr, Davenport, FL 33897Off Market
- $297,5004 bd4 ba1.8k sqft2735 Calabria Ave, Davenport, FL 33897For Sale
- $250,0004 bd3 ba1.4k sqft2725 Calabria Ave, Davenport, FL 33897Sold
- $250,0004 bd3 ba1.4k sqft2725 Calabria Ave #2725, Davenport, FL 33897Sold
A local agent can set up tours, give advice and negotiate with sellers.
A local lender can help you make sure your offer is ready when you are.
Similar homes
- $275,0004 bd3 ba1.8k sqft743 CALABRIA AVENUE, DAVENPORT, FL 33897For Sale

 MLS ID #O6426612, Simi Lakhani, KELLER WILLIAMS CLASSIC. Stellar MLS
 - $240,0004 bd3 ba1.4k sqft245 CAMBRIA AVENUE, DAVENPORT, FL 33897For Sale
 MLS ID #O6429966, Lindsay Vaseloff, REAL BROKER, LLC. Stellar MLS
 - $239,9004 bd3 ba1.4k sqft219 MIRAMAR AVENUE, DAVENPORT, FL 33897For Sale
 MLS ID #O6388236, Melissa Button, REAL BROKER, LLC. Stellar MLS
 - $239,0004 bd3 ba1.4k sqft237 VERONA AVENUE, DAVENPORT, FL 33897For Sale
 MLS ID #O6365427, Emilio Lopez, EXP REALTY LLC. Stellar MLS
 - $229,0004 bd3 ba1.4k sqft510 CALABRIA AVENUE, DAVENPORT, FL 33897For SaleMLS ID #S5143029, Chris Poff, FLORIDA REAL ESTATE WIZARDS INC. Stellar MLS
- $210,0004 bd3 ba1.4k sqft3715 CALABRIA AVENUE, DAVENPORT, FL 33837For SaleMLS ID #O6391033, Andrew Shearier, MARKET CONNECT REALTY LLC. Stellar MLS
- $284,1394 bd4 ba1.8k sqft457 LA MIRAGE STREET, DAVENPORT, FL 33897For SaleMLS ID #O6401458, Abiel Sanchez, REAL BROKER, LLC. Stellar MLS
- $249,9903 bd3 ba1.4k sqft3438 CALABRIA AVENUE #3438, DAVENPORT, FL 33897For SaleMLS ID #O6421590, Barbara Cunha De Freitas, NEWKEY REAL ESTATE LLC. Stellar MLS
- $208,9004 bd3 ba1.4k sqft3632 CALABRIA AVENUE, DAVENPORT, FL 33897For SaleMLS ID #O6276020, Roseli Pereira, IDEAL REALTY GLOBAL. Stellar MLS
- $329,0004 bd4 ba1.8k sqft4040 CALABRIA AVENUE, DAVENPORT, FL 33897For SaleMLS ID #O6419185, James Echeverria Perez, EXP REALTY LLC. Stellar MLS
- $309,0003 bd3 ba1.5k sqft1349 MIRABELLA CIR, DAVENPORT, FL 33897For SaleMLS ID #S5150306, Domenica Sciortino, MY REALTY GROUP, LLC.. Stellar MLS
- $189,0004 bd3 ba1.4k sqft3428 CALABRIA AVE, DAVENPORT, FL 33897For SaleMLS ID #TB8507764, Christine Rusciano, ORCHARD BROKERAGE, LLC. Stellar MLS
- $270,0003 bd3 ba1.4k sqft1405 RETREAT CIRCLE, CLERMONT, FL 34714For SaleMLS ID #O6425507, Maureen Nguyen, LLC, REAL BROKER, LLC. Stellar MLS
- $249,9003 bd2 ba1.2k sqft114 LUCAYA LOOP #114, DAVENPORT, FL 33897For SaleMLS ID #O6414537, Cathy Starkweather, LA ROSA REALTY LLC. Stellar MLS
- $249,0003 bd3 ba1.2k sqft8456 CRYSTAL COVE LOOP, KISSIMMEE, FL 34747For SaleMLS ID #O6415189, Brad Young, HOMEVEST REALTY. Stellar MLS
- $250,0003 bd3 ba1.2k sqft8564 CRYSTAL COVE LOOP, KISSIMMEE, FL 34747For SaleMLS ID #O6408273, Erica Diaz, HOMEVEST REALTY. Stellar MLS
- $270,0003 bd3 ba1.2k sqft2743 SUN KEY PLACE, KISSIMMEE, FL 34747For SaleMLS ID #O6413100, Gabriel Mantovani, ALVES AND HOWELL REALTY. Stellar MLS
- $249,9003 bd3 ba1.2k sqft8424 CRYSTAL COVE LOOP, KISSIMMEE, FL 34747For SaleMLS ID #O6404613, Jill Kline Royka Kline, COMPASS FLORIDA LLC. Stellar MLS
- $245,0003 bd3 ba1.2k sqft8498 CRYSTAL COVE LOOP, KISSIMMEE, FL 34747For SaleMLS ID #O6408774, Cindy Brads, COLDWELL BANKER REALTY. Stellar MLS
- $254,9003 bd3 ba1.2k sqft8502 CRYSTAL COVE LOOP, KISSIMMEE, FL 34747For SaleMLS ID #O6309221, Ian Trumbach, FLORIDA PRESTIGIOUS HOMES INC. Stellar MLS
