Welcome to your family's perfect Orlando retreat! This spacious two-story townhouse at the renowned Regal Palms Resort offers the ideal blend of comfort, style, and fun for up to 10 guests. Step inside to a modern, open-plan living area with a clean, contemporary design. Relax on comfortable sofas for a movie night on the 65" 4K Smart TV, or gather for a meal in the dining area that seats six. The fully equipped kitchen shines with brand new stainless steel Samsung appliances, making it easy to prepare everything from quick breakfasts to full family dinners. The main floor also features a convenient Queen bedroom suite, perfect for guests who prefer to avoid stairs. Upstairs, you'll find the serene Master Suite, complete with a King bed, a private balcony, and a dedicated work nook for those needing to stay connected. Two additional bedrooms and fun, Mickey Mouse-themed bathrooms ensure everyone has their own space. * *First Floor:* Living Room (65" Smart TV), Dining Area, Fully Equipped Kitchen, Patio, Queen Bedroom Suite, and a half-bath. * *Second Floor:* Master King Suite (55" Smart TV, work nook, en-suite bath, balcony), Queen Bedroom (55" Smart TV), Twin Bedroom (two twin beds, 55" Smart TV), and a full shared bathroom. * *Family Amenities:* A full-sized washer and dryer, Pack 'n Play, and a high chair are available upon request to make your stay seamless. ### Guest Access Your stay includes full access to the incredible amenities at the Regal Palms Resort, a gated community with 24/7 security. Before heading to the townhouse, you must check in at the main clubhouse front desk to activate your guest wristbands, which gives you access to the resort and all its features. Dive into vacation mode at the spectacular lagoon-style pool, complete with a winding lazy river, a thrilling water slide, and a bubbling hot tub. The fun continues with a full arcade, a playground, a fitness center, and an on-site bar and restaurant. You can even purchase park tickets right at the clubhouse! ### The Neighborhood Perfectly positioned for adventure, our townhouse is your gateway to Central Florida's world-famous attractions. You are just a short drive from the magic, with convenient access to nearby grocery stores (Walmart, Publix), shopping, and a wide variety of restaurants. * Walt Disney World: ~9.5 miles * SeaWorld: ~14.5 miles * Universal Studios: ~17 miles * LEGOLAND: ~36 miles * Busch Gardens: ~65 miles
For sale
$320,000
206 BERGAMO DRIVE, DAVENPORT, FL 33897
4beds
1,856sqft
:
Get pre-qualified$2,803/mo
Townhouse
Built in 2007
3,088 Square Feet Lot
$310,900 Zestimate®
$172/sqft
$706/mo HOA
What's special
Private balconyKing bedThrilling water slideBubbling hot tubDedicated work nookSerene master suiteMickey mouse-themed bathrooms
- 154 days |
- 12 |
- 2 |
Zillow last checked:
Listing updated:
Listed by:
Alessandra Dale 407-729-6936,
CELEBRITY GLOBAL REALTY LLC 407-530-9264
Source: Stellar MLS,MLS#: O6390093 Originating MLS: Orlando Regional
Originating MLS: Orlando Regional
Facts & features
Interior
Bedrooms & bathrooms
- Bedrooms: 4
- Bathrooms: 3
- Full bathrooms: 2
- 1/2 bathrooms: 1
Primary bedroom
- Features: Built-in Closet
- Level: Second
Bedroom 1
- Features: Built-in Closet
- Level: First
Bedroom 2
- Features: Built-in Closet
- Level: Second
Bedroom 3
- Features: Built-in Closet
- Level: Second
Primary bathroom
- Level: Second
Bathroom 1
- Level: First
Bathroom 2
- Level: Second
Dining room
- Level: First
Kitchen
- Level: First
Living room
- Level: First
Heating
- Central
Cooling
- Central Air
Appliances
- Included: Dishwasher, Dryer, Microwave, Range, Refrigerator, Washer
- Laundry: Laundry Closet
Features
- Eating Space In Kitchen
- Flooring: Carpet, Ceramic Tile
- Has fireplace: No
- Furnished: Yes
Interior area
- Total structure area: 1,856
- Total interior livable area: 1,856 sqft
Video & virtual tour
Property
Features
- Levels: Two
- Stories: 2
- Exterior features: Sidewalk
Lot
- Size: 3,088 Square Feet
Details
- Parcel number: 262514999949005320
- Special conditions: None
Construction
Type & style
- Home type: Townhouse
- Property subtype: Townhouse
Materials
- Block, Stucco
- Foundation: Slab
- Roof: Shingle
Condition
- New construction: No
- Year built: 2007
Utilities & green energy
- Sewer: Public Sewer
- Water: Public
- Utilities for property: Electricity Available, Water Available
Community & HOA
Community
- Features: Fitness Center, Playground, Pool
- Pet fee: $0 monthly
- Subdivision: REGAL PALMS AT HIGHLAND RESERVE PH 05
HOA
- Has HOA: Yes
- Services included: 24-Hour Guard, Community Pool, Maintenance Structure, Maintenance Grounds, Recreational Facilities, Security
- HOA fee: $706 monthly
- HOA name: Regal Palms Owners Association/Olivia Morgan
- HOA phone: 863-424-6141
Location
- Region: Davenport
Financial & listing details
- Price per square foot: $172/sqft
- Tax assessed value: $247,500
- Annual tax amount: $3,609
- Date on market: 3/12/2026
- Cumulative days on market: 3 days
- Listing terms: Cash,Conventional,FHA,Other,VA Loan
- Ownership: Fee Simple
- Total actual rent: 0
- Electric utility on property: Yes
- Road surface type: Asphalt
Estimated market value
$310,900
$295,000 - $326,000
$2,145/mo
Price history
| Date | Event | Price |
|---|---|---|
| 3/12/2026 | Listed for sale | $320,000+45.5%$172/sqft |
Source:  Stellar MLS #O6390093 Report a problem Stellar MLS #O6390093 Report a problem | ||
| 11/5/2024 | Listing removed | $219,990-8.7%$119/sqft |
Source: Stellar MLS #O5972853 Report a problem | ||
| 11/5/2023 | Listing removed | -- |
Source: Stellar MLS #O5972853 Report a problem | ||
| 11/10/2021 | Sold | $241,000+9.6%$130/sqft |
Source: Public Record Report a problem | ||
| 9/27/2021 | Pending sale | $219,990$119/sqft |
Source: Stellar MLS #O5972853 Report a problem | ||
| 9/21/2021 | Listed for sale | $219,990+43.9%$119/sqft |
Source: Stellar MLS #O5972853 Report a problem | ||
| 10/1/2018 | Sold | $152,919+2.6%$82/sqft |
Source: Public Record Report a problem | ||
| 8/2/2018 | Listed for sale | $149,000+33%$80/sqft |
Source: JC PENNY REALTY LLC #O5724653 Report a problem | ||
| 4/10/2014 | Sold | $112,000+21.1%$60/sqft |
Source: Public Record Report a problem | ||
| 7/22/2010 | Sold | $92,500-0.4%$50/sqft |
Source: Public Record Report a problem | ||
| 5/21/2010 | Listed for sale | $92,900-72.7%$50/sqft |
Source: RE/MAX Paramount Properties #l4624868 Report a problem | ||
| 4/4/2007 | Sold | $340,000+60.4%$183/sqft |
Source: Public Record Report a problem | ||
| 3/1/2007 | Sold | $212,000$114/sqft |
Source: Public Record Report a problem | ||
Public tax history
| Year | Property taxes | Tax assessment |
|---|---|---|
| 2025 | $3,200 -3.2% | $247,500 -1.7% |
| 2024 | $3,304 +8.1% | $251,680 +10% |
| 2023 | $3,057 +10.6% | $228,800 +10% |
| 2022 | $2,763 +42.5% | $208,000 +48.6% |
| 2021 | $1,940 +2.6% | $140,000 +3.9% |
| 2020 | $1,890 +7.2% | $134,750 +10% |
| 2019 | $1,763 -10.9% | $122,500 +2.1% |
| 2018 | $1,978 +5.3% | $120,000 +18.2% |
| 2017 | $1,879 +29.7% | $101,500 +3.6% |
| 2016 | $1,449 +0.1% | $98,000 +2.6% |
| 2015 | $1,447 -16.9% | $95,500 -11.9% |
| 2014 | $1,741 +11.8% | $108,460 +8.2% |
| 2013 | $1,557 +22.4% | $100,286 +21.7% |
| 2012 | $1,272 +9.2% | $82,378 +10% |
| 2011 | $1,165 -10.6% | $74,889 -9.9% |
| 2010 | $1,304 -34.9% | $83,148 -30.7% |
| 2009 | $2,003 -47.8% | $120,062 -51.5% |
| 2008 | $3,841 | $247,510 |
| 2007 | -- | -- |
| 2006 | $462 | -- |
Find assessor info on the county website
Monthly payment
Est. payment
Payment breakdown
Explore the cost of this home by adjusting the details. Changes won't be saved.Climate risks
Neighborhood: 33897
Nearby schools
GreatSchools rating
- 4/10Citrus Ridge: A Civics AcademyGrades: PK-8Distance: 1.1 mi
- 3/10Davenport High SchoolGrades: 9-12Distance: 8.2 mi
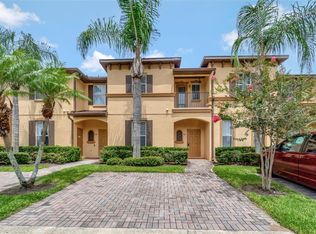
- $206,1853 bd3 ba1.4k sqft216 Bergamo Dr, Davenport, FL 33897Sold
- $259,0004 bd3 ba1.4k sqft226 Bergamo Dr, Davenport, FL 33897For Sale

- $210,3003 bd3 ba1.4k sqft236 Bergamo Dr, Davenport, FL 33897Off Market
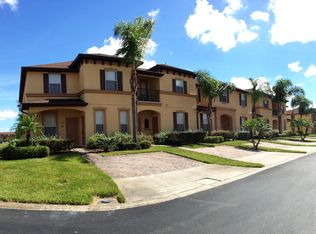
- $307,0004 bd4 ba1.8k sqft154 Bergamo Dr, Davenport, FL 33897Sold

- $246,7003 bd3 ba1.4k sqft246 Bergamo Dr, Davenport, FL 33897Off Market
- $212,3003 bd3 ba1.4k sqft144 Bergamo Dr, Davenport, FL 33897Off Market
- $297,5004 bd4 ba1.8k sqft2735 Calabria Ave, Davenport, FL 33897For Sale
- $264,9004 bd4 ba1.8k sqft256 Bergamo Dr, Davenport, FL 33897Off Market
A local agent can set up tours, give advice and negotiate with sellers.
A local lender can help you make sure your offer is ready when you are.
Similar homes
- $330,0004 bd4 ba1.4k sqft3132 CALABRIA AVENUE, DAVENPORT, FL 33897For Sale

 MLS ID #O6351801, Glauco Pochine, THE FLORIDA LOUNGE REALTY LLC. Stellar MLS
 - $299,9903 bd3 ba1.4k sqft247 CALABRIA AVENUE, DAVENPORT, FL 33897For Sale
 MLS ID #O6327908, Bruno Magri, YELLOW ROCK REALTY CORP. Stellar MLS
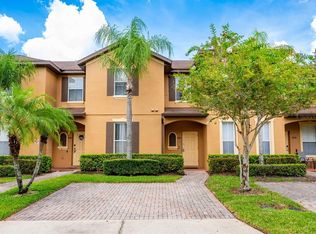
 - $260,0004 bd3 ba1.4k sqft2714 CALABRIA AVENUE, DAVENPORT, FL 33897For Sale
 MLS ID #O6337179, Jenny Wemert, WEMERT GROUP REALTY LLC. Stellar MLS
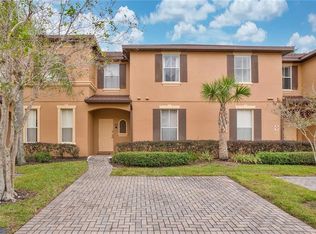
 - $239,9004 bd3 ba1.4k sqft219 MIRAMAR AVENUE, DAVENPORT, FL 33897For Sale
 MLS ID #O6388236, Melissa Button, REAL BROKER, LLC. Stellar MLS
 - $239,0004 bd3 ba1.4k sqft237 VERONA AVENUE, DAVENPORT, FL 33897For SaleMLS ID #O6365427, Emilio Lopez, EXP REALTY LLC. Stellar MLS
- $400,0004 bd4 ba1.7k sqft740 BRUNELLO DRIVE, DAVENPORT, FL 33897For SaleMLS ID #S5151939, Ashley Wilt, TITAN REALTY GROUP LLC. Stellar MLS
- $319,9994 bd3 ba1.9k sqft8847 CANDY PALM ROAD, KISSIMMEE, FL 34747For SaleMLS ID #S5151394, Christopher Franqui, PROPERTY OUTLET INTERNATIONAL. Stellar MLS
- $295,0003 bd2 ba1.3k sqft3211 Gold Ln, Kissimmee, FL 34747For Sale By Owner
- $318,0004 bd3 ba1.6k sqft3201 GOLD LANE, KISSIMMEE, FL 34747For SaleMLS ID #O6390841, Grace Feng, INTOP REALTY LLC. Stellar MLS
- $309,9004 bd3 ba1.6k sqft3206 GOLD LANE, KISSIMMEE, FL 34747For SaleMLS ID #O6410198, Matt Dixon, COMPASS FLORIDA LLC. Stellar MLS
- $359,9004 bd3 ba1.9k sqft680 PEBBLE BEACH DRIVE, DAVENPORT, FL 33896For SaleMLS ID #S5146218, Laura Lopez, LA ROSA REALTY INTERNACIONAL L. Stellar MLS
- $399,0004 bd3 ba1.9k sqft1244 CHALLENGE DRIVE, DAVENPORT, FL 33896For SaleMLS ID #O6378585, Veronica Li, RATIO REAL ESTATE, LLC. Stellar MLS
- $449,8804 bd3 ba1.5k sqft146 BAYSWATER LANE, DAVENPORT, FL 33897For SaleMLS ID #O6429749, Teresa Bloom, PARK PLACE REAL ESTATE. Stellar MLS
- $335,0004 bd3 ba1.6k sqft9008 SHINE DRIVE, KISSIMMEE, FL 34747For SaleMLS ID #O6341857, Frederico Hexsel, KARDOSH REALTY. Stellar MLS
- $385,0004 bd3 ba1.9k sqft374 OCEAN COURSE AVENUE, DAVENPORT, FL 33896For SaleMLS ID #S5147801, Lily Chandler, KELLER WILLIAMS LEGACY REALTY. Stellar MLS
- $314,9904 bd3 ba1.6k sqft2344 CARAVELLE CIRCLE, KISSIMMEE, FL 34746For SaleMLS ID #O6427692, Shelayna West, KELLER WILLIAMS LEGACY REALTY. Stellar MLS
- $435,0005 bd3 ba2.2k sqft418 RIGGS CIRCLE, DAVENPORT, FL 33897For SaleMLS ID #O6417964, Louis Vincent, PROPERTY WAREHOUSES OF AMERICA. Stellar MLS
- $304,9003 bd3 ba1.2k sqft2727 SUN KEY PLACE, KISSIMMEE, FL 34747For SaleMLS ID #S5144518, Bridgette Young, EXP REALTY LLC. Stellar MLS
- $395,0004 bd3 ba1.9k sqft278 OCEAN COURSE AVENUE, DAVENPORT, FL 33896For SaleMLS ID #O6374406, Gianfranco Coppola PLLC, LA ROSA REALTY KISSIMMEE. Stellar MLS
- $335,0004 bd2 ba1.5k sqft8152 SUN PALM DRIVE, KISSIMMEE, FL 34747For SaleMLS ID #O6388246, Harold Olson, EPIC FLORIDA REALTY LLC. Stellar MLS
