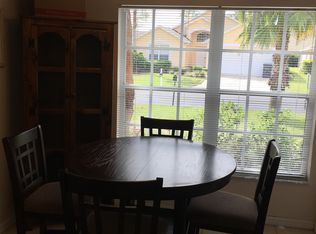
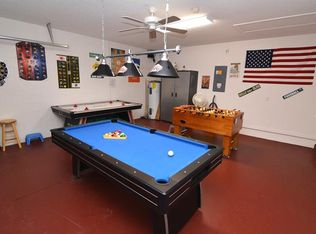
FURNISHED. Income-generating turnkey property! Experience modern luxury in this stunning, fully renovated, and fully furnished 4-bedroom, 3-bathroom residence featuring brand-new laminate flooring throughout. Interior Highlights Open-Concept Layout: High-end finishes, designer lighting, and abundant natural light. Chef’s Kitchen: Outfitted with premium quartz countertops and top-of-the-line stainless steel appliances. Dual Master Suites: Two spacious primary bedrooms, including a main suite with a spa-inspired bathroom and walk-in closet. Guest Bedrooms: Generously sized rooms offering comfort and elevated style. Outdoor Retreat Private Oasis: Fully enclosed backyard retreat featuring a sparkling pool and a covered lounge area perfect for relaxing or entertaining guests. Ideal for short-term rental investment or a private primary retreat—ready for immediate move-in or leasing! Newer A/C unit. Roof 2018. New appliances 2019. New kitchen 2025. New bathrooms 2025. Laminate floors 2026.
For sale
$449,880
146 BAYSWATER LANE, DAVENPORT, FL 33897
4beds
1,596sqft
Single Family Residence
Built in 1999
5,001 Square Feet Lot
$436,000 Zestimate®
$282/sqft
$138/mo HOA
What's special
Dual master suitesPrivate oasisAbundant natural lightCovered lounge areaSparkling poolHigh-end finishesPremium quartz countertops
- 10 days |
- 154 |
- 8 |
Likely to sell faster than
Zillow last checked:
Listing updated:
Listed by:
Teresa Bloom 407-341-5898,
PARK PLACE REAL ESTATE 407-504-1110
Source: Stellar MLS,MLS#: O6429749 Originating MLS: Orlando Regional
Originating MLS: Orlando Regional
Facts & features
Interior
Bedrooms & bathrooms
- Bedrooms: 4
- Bathrooms: 3
- Full bathrooms: 3
Other
- Features: En Suite Bathroom, Walk-In Closet(s)
- Level: First
Bedroom 1
- Features: Storage Closet
- Level: First
Bedroom 2
- Features: Other, Storage Closet
- Level: First
Primary bathroom
- Features: En Suite Bathroom, Linen Closet
- Level: First
Bathroom 1
- Features: Tub With Shower, Linen Closet
- Level: First
Bathroom 2
- Features: En Suite Bathroom, Linen Closet
- Level: First
Balcony porch lanai
- Features: Other
- Level: First
Great room
- Features: Ceiling Fan(s)
- Level: First
Kitchen
- Features: Breakfast Bar
- Level: First
Laundry
- Features: No Closet
- Level: First
Heating
- Central
Cooling
- Central Air
Appliances
- Included: Dishwasher, Disposal, Dryer, Electric Water Heater, Freezer, Ice Maker, Microwave, Range, Refrigerator, Washer
- Laundry: In Garage
Features
- Ceiling Fan(s), Eating Space In Kitchen, Elevator, Kitchen/Family Room Combo, Open Floorplan, Primary Bedroom Main Floor, Split Bedroom, Walk-In Closet(s)
- Flooring: Laminate
- Doors: Sliding Doors
- Windows: Window Treatments
- Has fireplace: No
- Furnished: Yes
Interior area
- Total structure area: 1,596
- Total interior livable area: 1,596 sqft
Video & virtual tour
Property
Parking
- Total spaces: 2
- Parking features: Garage - Attached
- Attached garage spaces: 2
- Details: Garage Dimensions: 20x20
Features
- Levels: One
- Stories: 1
- Patio & porch: Covered, Enclosed, Patio, Screened
- Exterior features: Irrigation System, Playground, Private Entrance, Private Yard, Sidewalk, Sprinkler Metered
- Has private pool: Yes
- Pool features: Heated, In Ground, Lighting
- Spa features: In Ground
- Has view: Yes
- View description: Garden, Pool
Lot
- Size: 5,001 Square Feet
- Dimensions: 50 x 100
- Features: Landscaped, Level, Sidewalk
- Residential vegetation: Mature Landscaping, Oak Trees, Trees/Landscaped
Details
- Parcel number: 262524999973000580
- Zoning: PUD
- Special conditions: None
Construction
Type & style
- Home type: SingleFamily
- Architectural style: Ranch,Traditional
- Property subtype: Single Family Residence
Materials
- Block
- Foundation: Block
- Roof: Shingle
Condition
- Completed
- New construction: No
- Year built: 1999
Utilities & green energy
- Sewer: Public Sewer
- Water: Public
- Utilities for property: Cable Available, Electricity Available, Sewer Connected, Sprinkler Meter, Water Available
Community & HOA
Community
- Features: Clubhouse, Fitness Center, Gated Community - No Guard, Playground, Pool, Sidewalks
- Pet fee: $0 monthly
- Subdivision: VILLAS OF WESTRIDGE PH 5A
HOA
- Has HOA: Yes
- Amenities included: Clubhouse, Fitness Center, Gated, Playground, Pool
- Services included: Common Area Taxes, Community Pool, Sewer, Trash
- HOA fee: $138 monthly
- HOA name: Extreme Management Team
- HOA phone: 352-366-0234
Location
- Region: Davenport
Financial & listing details
- Price per square foot: $282/sqft
- Tax assessed value: $296,952
- Annual tax amount: $4,568
- Date on market: 8/5/2026
- Cumulative days on market: 11 days
- Listing terms: Cash,Conventional,FHA
- Ownership: Fee Simple
- Total actual rent: 0
- Electric utility on property: Yes
- Road surface type: Asphalt
Estimated market value
$436,000
$414,000 - $458,000
$2,728/mo
Price history
| Date | Event | Price |
|---|---|---|
| 8/15/2026 | Price change | $2,890-0.2%$2/sqft |
Source: Zillow Rentals Report a problem | ||
| 8/5/2026 | Listed for sale | $449,880+33.5%$282/sqft |
Source:  Stellar MLS #O6429749 Report a problem Stellar MLS #O6429749 Report a problem | ||
| 7/23/2026 | Price change | $2,895-0.2%$2/sqft |
Source: Zillow Rentals Report a problem | ||
| 7/10/2026 | Price change | $2,900-9.4%$2/sqft |
Source: Zillow Rentals Report a problem | ||
| 6/14/2026 | Listed for rent | $3,200$2/sqft |
Source: Zillow Rentals Report a problem | ||
| 6/1/2026 | Listing removed | $3,200$2/sqft |
Source: Zillow Rentals Report a problem | ||
| 4/23/2026 | Listed for rent | $3,200+14.3%$2/sqft |
Source: Zillow Rentals Report a problem | ||
| 3/18/2026 | Listing removed | $2,800$2/sqft |
Source: Zillow Rentals Report a problem | ||
| 2/14/2026 | Listed for rent | $2,800$2/sqft |
Source: Zillow Rentals Report a problem | ||
| 2/6/2026 | Listing removed | $2,800$2/sqft |
Source: Zillow Rentals Report a problem | ||
| 1/23/2026 | Listed for rent | $2,800-3.4%$2/sqft |
Source: Zillow Rentals Report a problem | ||
| 11/25/2025 | Listing removed | $2,900$2/sqft |
Source: Zillow Rentals Report a problem | ||
| 11/7/2025 | Listed for rent | $2,900$2/sqft |
Source: Zillow Rentals Report a problem | ||
| 5/15/2025 | Sold | $337,000-3.7%$211/sqft |
Source: Stellar MLS #TB8369571 Report a problem | ||
| 4/17/2025 | Pending sale | $350,000$219/sqft |
Source: Stellar MLS #TB8369571 Report a problem | ||
| 4/4/2025 | Listed for sale | $350,000+84.2%$219/sqft |
Source: Stellar MLS #TB8369571 Report a problem | ||
| 1/2/2019 | Sold | $190,000-9.5%$119/sqft |
Source: Public Record Report a problem | ||
| 11/27/2018 | Price change | $210,000-1.4%$132/sqft |
Source: IMAGINE GLOBAL #S5005698 Report a problem | ||
| 11/7/2018 | Price change | $213,000-0.9%$133/sqft |
Source: IMAGINE GLOBAL #S5005698 Report a problem | ||
| 10/20/2018 | Price change | $215,000-2.3%$135/sqft |
Source: IMAGINE GLOBAL #S5005698 Report a problem | ||
| 8/28/2018 | Price change | $220,000-2.2%$138/sqft |
Source: IMAGINE GLOBAL #S5005698 Report a problem | ||
| 8/14/2018 | Listed for sale | $225,000+7.1%$141/sqft |
Source: IMAGINE GLOBAL #S5005698 Report a problem | ||
| 7/10/2018 | Listing removed | $210,000$132/sqft |
Source: EXCLUSIVE VILLAS FLORIDA #S5001368 Report a problem | ||
| 7/3/2018 | Price change | $210,000-2.3%$132/sqft |
Source: EXCLUSIVE VILLAS FLORIDA #S5001368 Report a problem | ||
| 6/28/2018 | Price change | $215,000-2.3%$135/sqft |
Source: EXCLUSIVE VILLAS FLORIDA #S5001368 Report a problem | ||
| 5/8/2018 | Listed for sale | $220,000-13.7%$138/sqft |
Source: EXCLUSIVE VILLAS FLORIDA #S5001368 Report a problem | ||
| 7/22/2005 | Sold | $255,000+54.6%$160/sqft |
Source: Public Record Report a problem | ||
| 3/11/2004 | Sold | $164,900$103/sqft |
Source: Public Record Report a problem | ||
Public tax history
| Year | Property taxes | Tax assessment |
|---|---|---|
| 2025 | $3,825 +6.3% | $295,094 +10% |
| 2024 | $3,597 +5.2% | $268,267 +10% |
| 2023 | $3,419 +9.8% | $243,879 +10% |
| 2022 | $3,115 +11.6% | $221,708 +10% |
| 2021 | $2,792 +6.9% | $201,553 +8.3% |
| 2020 | $2,612 +7.3% | $186,034 +10% |
| 2019 | $2,435 -14.3% | $169,122 +7.4% |
| 2018 | $2,839 +6.1% | $157,403 +3.6% |
| 2017 | $2,676 +30.3% | $151,935 +9.4% |
| 2016 | $2,054 +3.5% | $138,933 +8.9% |
| 2015 | $1,984 -6.7% | $127,619 +10% |
| 2014 | $2,127 +19.4% | $116,017 +10% |
| 2013 | $1,782 +20.8% | $105,470 +10% |
| 2012 | $1,475 -6.4% | $95,882 -5.3% |
| 2011 | $1,576 -4.9% | $101,276 -4.2% |
| 2010 | $1,658 -34.6% | $105,740 -30.4% |
| 2009 | $2,535 -13.9% | $151,909 -19.9% |
| 2008 | $2,943 | $189,644 |
| 2007 | -- | -- |
| 2006 | $3,619 | -- |
| 2005 | -- | -- |
| 2004 | $2,052 +3.7% | -- |
| 2003 | $1,978 -17% | $120,100 -14.7% |
| 2002 | $2,382 +8.8% | $140,830 +8.8% |
| 2001 | $2,188 | $129,400 |
Find assessor info on the county website
Monthly payment
Est. payment
Payment breakdown
Explore the cost of this home by adjusting the details. Changes won't be saved.Climate risks
Neighborhood: 33897
Nearby schools
GreatSchools rating
- 3/10Bella CittaGrades: K-7Distance: 31 mi
- 3/10Davenport High SchoolGrades: 9-12Distance: 6.7 mi
Schools provided by the listing agent
- Elementary: Citrus Ridge
- Middle: Lake Alfred-Addair Middle
- High: Ridge Community Senior High
Source: Stellar MLS. This data may not be complete. We recommend contacting the local school district to confirm school assignments for this home.
- $305,5003 bd1 ba1.2k sqft156 Bayswater Ln, Davenport, FL 33897Off Market
- $121,9653 bd2 ba1.3k sqft136 Bayswater Ln, Davenport, FL 33897Sold
- $368,4004 bd3 ba1.7k sqft450 Holborn Loop, Davenport, FL 33897Off Market
- $345,0004 bd3 ba1.3k sqft460 Holborn Loop, Davenport, FL 33897Off Market
- $357,8004 bd2 ba1.5k sqft440 Holborn Loop, Davenport, FL 33897Off Market
- $376,0004 bd3 ba1.9k sqft126 Bayswater Ln, Davenport, FL 33897Off Market
- $356,0003 bd2 ba1.7k sqft337 Buckingham Cir, Davenport, FL 33897Off Market
- $377,0004 bd3 ba1.5k sqft430 Holborn Loop, Davenport, FL 33897Off Market
A local agent can set up tours, give advice and negotiate with sellers.
A local lender can help you make sure your offer is ready when you are.
Similar homes
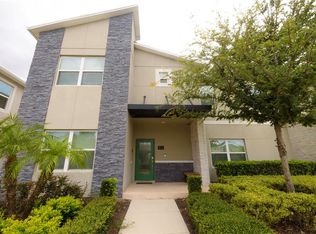
- $419,9005 bd4 ba2.1k sqft302 OCEAN COURSE AVENUE, DAVENPORT, FL 33896For Sale
 MLS ID #O6432403, Yvonne Barrero, PREFERRED REAL ESTATE BROKERS. Stellar MLS
 - $400,0004 bd4 ba1.7k sqft740 BRUNELLO DRIVE, DAVENPORT, FL 33897For Sale
 MLS ID #S5151939, Ashley Wilt, TITAN REALTY GROUP LLC. Stellar MLS
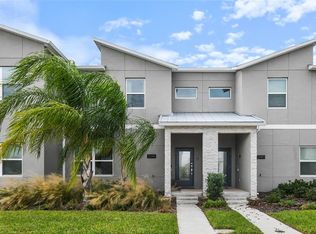
 - $399,0004 bd3 ba1.9k sqft1244 CHALLENGE DRIVE, DAVENPORT, FL 33896For Sale
 MLS ID #O6378585, Veronica Li, RATIO REAL ESTATE, LLC. Stellar MLS
 - $429,9004 bd3 ba1.9k sqft1060 LEADER STREET, DAVENPORT, FL 33896For Sale
 MLS ID #O6372352, Veronica Li, RATIO REAL ESTATE, LLC. Stellar MLS
 - $445,0004 bd3 ba1.9k sqft9005 STINGER DRIVE, DAVENPORT, FL 33896For SaleMLS ID #O6326505, Nicholas Taylor, REAL BROKER, LLC. Stellar MLS
- $478,0004 bd4 ba1.8k sqft17614 WOODCREST WAY, CLERMONT, FL 34714For SaleMLS ID #O6399649, Kelly De Lima Perez, VANTASURE REALTY LLC. Stellar MLS
- $450,0004 bd5 ba2.1k sqft2194 FLEMING MIST PLACE, KISSIMMEE, FL 34747For SaleMLS ID #O6423584, Tiago Martins, LA ROSA REALTY LLC. Stellar MLS
- $320,0004 bd3 ba1.8k sqft206 BERGAMO DRIVE, DAVENPORT, FL 33897For SaleMLS ID #O6390093, Alessandra Dale, CELEBRITY GLOBAL REALTY LLC. Stellar MLS
- $455,0004 bd5 ba2.1k sqft7952 FORMOSA VALLEY PLACE, KISSIMMEE, FL 34747For SaleMLS ID #O6427425, Paulo Leal, PREMIER SOTHEBYS INT'L REALTY. Stellar MLS
- $460,0005 bd4 ba2k sqft1596 MOON VALLEY DRIVE, DAVENPORT, FL 33896For SaleMLS ID #O6307337, Chad Vaughan, REAL BROKER, LLC. Stellar MLS
- $449,0004 bd4 ba1.9k sqft4715 CUMBRIAN LAKES DRIVE, KISSIMMEE, FL 34746For SaleMLS ID #O6416489, Wendy Rodriguez, COLDWELL BANKER REALTY. Stellar MLS
- $399,9004 bd2 ba1.4k sqft205 HUMMINGBIRD PASS, DAVENPORT, FL 33896For SaleMLS ID #O6352030, Will LaValle, RE/MAX 200 REALTY. Stellar MLS
- $385,0004 bd3 ba1.9k sqft374 OCEAN COURSE AVENUE, DAVENPORT, FL 33896For SaleMLS ID #S5147801, Lily Chandler, KELLER WILLIAMS LEGACY REALTY. Stellar MLS
- $239,0004 bd3 ba1.4k sqft237 VERONA AVENUE, DAVENPORT, FL 33897For SaleMLS ID #O6365427, Emilio Lopez, EXP REALTY LLC. Stellar MLS
- $499,9995 bd3 ba2.3k sqft2694 LA ISLA COURT, KISSIMMEE, FL 34747For SaleMLS ID #S5149891, James Donovan, TEAM DONOVAN. Stellar MLS
- $239,9004 bd3 ba1.4k sqft219 MIRAMAR AVENUE, DAVENPORT, FL 33897For SaleMLS ID #O6388236, Melissa Button, REAL BROKER, LLC. Stellar MLS
- $549,9005 bd5 ba2.2k sqft127 JETTY WAY, DAVENPORT, FL 33897For SaleMLS ID #O6360180, Braner De Lima Dantas, FLORIDA CONNEXION PROPERTIES. Stellar MLS
- $475,0004 bd3 ba1.8k sqft4609 FORMBY COURT, KISSIMMEE, FL 34746For SaleMLS ID #S5151857, Ashley Wilt, TITAN REALTY GROUP LLC. Stellar MLS
- $375,0004 bd3 ba1.9k sqft1224 CHALLENGE DRIVE, DAVENPORT, FL 33896For SaleMLS ID #O6380351, Rana Armanios, LA ROSA REALTY CENTRAL FLORIDA LLC. Stellar MLS
- $454,9995 bd5 ba2.2k sqft8974 AMELIA DOWNS TRAIL, KISSIMMEE, FL 34747For SaleMLS ID #O6415120, Gustavo Nappi, FLORIDA CONNEXION PROPERTIES. Stellar MLS
