Skip main navigation
Off market
  • $245,900

    246 Bergamo Dr, Davenport, FL 33897

    3beds
    1,492sqft
    Townhouse
    Built in 2006
    1,855 Square Feet Lot
    $245,900 Zestimate®
    $165/sqft
    $1,812 Estimated rent

    Home value

    $245,900

    $231,000 - $258,000

    $1,812/mo

    Zestimate® history
    Loading
    Loading...

    Owner options

    List your home for rent

    $1,812/mo

    Rent Zestimate®

    Find your next renter with Zillow Rental Manager. Plus, with online applications, you can quickly screen prospective tenants – for free.

    Learn more

    $1,812/mo

    Rent Zestimate®

    Refinance and save

    $2,292/mo

    Est. payment

    Refinancing to a lower rate could help reduce your monthly payments and save thousands over the life of the loan.

    See today's rates

    $2,292/mo

    Est. payment

    Explore your selling options

    Work with a Zillow partner agent

    Leverage their expertise and Zillow's premium Showcase listings to get your home seen by more buyers.

    Get started

    List with your own agent

    Get your home in front of millions of buyers by listing it on Zillow.

    Learn how to do it

    Sell it yourself

    Take full control of how buyers see your home on Zillow by listing For Sale by Owner (FSBO).

    List your home

    What's special

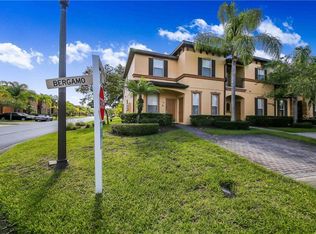
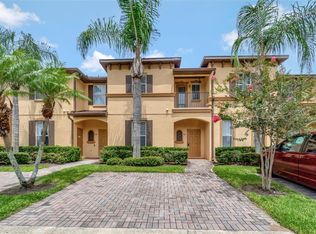
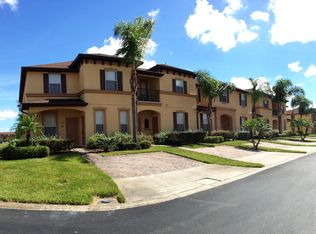
    CALLING ALL INVESTORS! This SUCCESSFUL SHORT TERM RENTAL was RENOVATED TO LAST with GRANITE COUNTERTOPS, LAMINATE FLOORING and CERAMIC TILE THROUGHOUT. That's right... NO CARPET! This UPDATED VACATION TOWNHOME has maintained its WELL KEPT integrity while sustaining FULL OCCUPANCY and LIMITED MAINTENANCE. PRIVATELY POSITIONED within the VACATION HOT SPOT that is REGAL PALMS RESORT just MINUTES away from the front and back gates of WALT DISNEY WORLD. CONVENIENTLY LOCATED to the major roadways of 27, 192, 429 and I4 that can lead your guests to all that central Florida has to offer including the new MARGARITAVILLE RESORT ORLANDO, a countless number of RESTAURANTS, SHOPPING and other AMUSEMENTS. This IMPRESSIVE COMMUNITY features a DELUXE SWIMMING AREA including a HEATED POOL, LAZY RIVER, WATER SLIDE, OUTDOOR HOT TUB and TIKI BAR. The RENOVATED CLUB HOUSE consists of an ONSITE RESTAURANT & PUB, ICE CREAM PARLOR, ARCADE with INDOOR PLAYGROUND, FRONT DESK, CONCIERGE, HEALTH & FITNESS CENTER with numerous cardio and strength machines, SAUNA, INDOOR WHIRL POOL and CENOTE SPA. The association fee includes CABLE with access to more than 200 channels, INTERNET, WIFI HOTSPOTS in all FIVE BARBECUE AREAS, pool area and clubhouse along with 24-HOUR MANNED SECURITY at the resort entrance. Right across the street from one of the BBQ & PICNIC areas is this ONE OF A KIND PROPERTY being sold FULLY FURNISHED. It isn't a surprise that families and vacationers return year after year to enjoy this SPACIOUS, PRISTINE & FULLY EQUIPPED property. Other UPDATES include TILED BACKSPLASH in kitchen, FLAT SCREEN TV'S, UPGRADED LIGHTING & CEILING FANS, STAINLESS STEEL APPLIANCES and a SUPERIOR WASHER & DRYER set. Not to mention the PRIVATE DOUBLE PARKING PAD, COVERED FRONT PORCH, COVERED BACK PORCH and UPSTAIRS BALCONY to make the most of the OUTSIDE SPACE. This estate truly HAS IT ALL. Do not miss this golden opportunity and make your appointment to view this unparalleled listing today!

    This property is not currently displayed as for sale or rent on Zillow. This may be different from what's on other websites or public sources.

    Originating MLS: Osceola

    Facts & features

    Interior

    Bedrooms & bathrooms
    • Bedrooms: 3
    • Bathrooms: 3
    • Full bathrooms: 3
    Heating
    • Forced air, Electric
    Cooling
    • Central
    Appliances
    • Included: Dishwasher, Dryer, Garbage disposal, Microwave, Range / Oven, Refrigerator, Washer
    • Laundry: Laundry Room, Upper Floor
    Features
    • Ceiling Fans(s), High Ceiling(s), Master Bedroom Downstairs, Stone Counters, Walk-In Closet(s), Solid Wood Cabinets, Thermostat, Living Room/Dining Room Combo, Solid Surface Counters, Built in Features, Window Treatments
    • Flooring: Tile, Laminate
    • Windows: Blinds, Window Treatments, Rods
    • Has fireplace: No
    Interior area
    • Structure area source: Public Records
    • Total interior livable area: 1,492 sqft

    Property

    Features
    • Levels: Two
    • Patio & porch: Covered, Front Porch, Rear Porch
    • Exterior features: Stucco
    Lot
    • Size: 1,855 Square Feet
    • Features: In City Limits, In County, Sidewalk, Street Paved, Street Private
    • Residential vegetation: Mature Landscaping, Trees/Landscaped
    Details
    • Parcel number: 262514999949005360

    Construction

    Type & style
    • Home type: SingleFamily
    • Property subtype: Townhouse
    Materials
    • Wood
    • Foundation: Retaining Wall
    • Roof: Shake / Shingle
    Condition
    • Completed
    • Year built: 2006

    Utilities & green energy

    • Sewer: Public Sewer
    • Water: Public
    • Utilities for property: Phone Available, Sewer Connected, BB/HS Internet Available, Cable Available, Public, Street Lights, Cable Connected, Electricity Available, Water Available, Sewer Available

    Community & HOA

    Community
    • Security: Smoke Detector(s), Security Gate, Gated Community
    • Subdivision: REGAL PALMS AT HIGHLAND RESERVE PHASE 5
    HOA
    • Has HOA: Yes
    • Amenities included: Cable, Clubhouse, Fitness Center, Pool, Security, Spa/Hot Tub, Gated, Recreation Facilities, Sauna
    • Services included: Community Pool, Maintenance Grounds, Recreational Facilities, Security, Trash, Cable TV, Insurance, Maintenance Exterior, Pest Control, Internet, Escrow Reserves Fund, 24-Hour Guard
    • HOA fee: $560 monthly
    Location
    • Region: Davenport

    Financial & listing details

    • Price per square foot: $165/sqft
    • Tax assessed value: $229,500
    • Annual tax amount: $2,967
    • Listing terms: Cash, Conventional, FHA, VA Loan
    • Ownership: Fee Simple

    Price history

    DateEventPrice
    3/7/2023Sold$268,000-1.8%$180/sqft
    Source: Public Record Report a problem
    1/14/2023Pending sale$273,000$183/sqft
    Source: Stellar MLS #O6083040 Report a problem
    1/12/2023Listed for sale$273,000+82%$183/sqft
    Source: Stellar MLS #O6083040 Report a problem
    7/15/2020Sold$150,000-4.8%$101/sqft
    Source: Stellar MLS #S5032859 Report a problem
    5/30/2020Pending sale$157,500$106/sqft
    Source: RE/MAX REALTEC GROUP #S5032859 Report a problem
    5/27/2020Price change$157,500-0.9%$106/sqft
    Source: RE/MAX REALTEC GROUP #S5032859 Report a problem
    5/11/2020Price change$158,900-0.6%$107/sqft
    Source: RE/MAX REALTEC GROUP #S5032859 Report a problem
    4/11/2020Listed for sale$159,900+77.7%$107/sqft
    Source: RE/MAX REALTEC GROUP #S5032859 Report a problem
    12/1/2015Sold$90,000-9.5%$60/sqft
    Source: Stellar MLS #O5386737 Report a problem
    10/31/2015Price change$99,500-5.2%$67/sqft
    Source: CHARLES RUTENBERG REALTY #O5386737 Report a problem
    8/16/2015Listed for sale$105,000-8.7%$70/sqft
    Source: CHARLES RUTENBERG REALTY #O5386737 Report a problem
    6/26/2013Sold$115,000-3.4%$77/sqft
    Source: Stellar MLS #O5136908 Report a problem
    1/9/2013Listed for sale$119,000+19%$80/sqft
    Source: RE/MAX Showcase #O5136908 Report a problem
    9/10/2009Sold$100,000$67/sqft
    Source: Public Record Report a problem

    Public tax history

    YearProperty taxesTax assessment
    2025$2,967 -5.3%$229,500 -5.2%
    2024$3,132 +32.8%$242,000 +59.4%
    2023$2,358 +10.9%$151,855 +10%
    2022$2,126 +22.3%$138,050 +10%
    2021$1,739 +12.5%$125,500 +22.7%
    2020$1,546 +11%$102,245 +10%
    2019$1,393 -13.4%$92,950 +10%
    2018$1,608 +12.4%$84,500 -2.9%
    2017$1,431 +6.4%$87,000 -4.4%
    2016$1,345 +5.7%$91,000 +8.3%
    2015$1,273 -12.9%$84,000 -5.9%
    2014$1,462 +19.5%$89,305 +19.6%
    2013$1,223 +16.9%$74,684 +10%
    2012$1,047 +9%$67,895 +10%
    2011$961 -11.5%$61,723 -10.8%
    2010$1,085 -36.6%$69,205 -32.5%
    2009$1,711 -47.3%$102,516 -51%
    2008$3,246 $209,153
    2007-- --
    2006$462 --
    Find assessor info on the county website

    Neighborhood: 33897

    Nearby schools

    GreatSchools rating
    Schools provided by the listing agent
    • Elementary: Loughman Oaks Elem
    • Middle: Lake Alfred-Addair Middle
    • High: Ridge Community Senior High

    Source: The MLS. This data may not be complete. We recommend contacting the local school district to confirm school assignments for this home.

    Get a cash offer in 3 minutes
    Find out how much your home could sell for in as little as 3 minutes with a no-obligation cash offer.
    Estimated market value
    $245,900
    Get a cash offer in 3 minutes
    Find out how much your home could sell for in as little as 3 minutes with a no-obligation cash offer.
    Estimated market value
    $245,900