Beautifully remodeled 3-bedroom, 2.5-bath condo located in a resort-style community. Fully furnished and move-in ready, this property is perfect as a vacation home, investment property, or primary residence. Features include a spacious primary suite, an updated kitchen with quartz countertops and a built-in coffee bar, plus an open-concept living and dining area with modern finishes throughout. Enjoy access to outstanding resort-style amenities and a prime location just minutes from theme parks, restaurants, shopping, and major attractions. This turnkey property offers excellent short-term rental potential. HOA fees include cable, internet, and exterior building insurance.
For sale
$249,990
3438 CALABRIA AVENUE #3438, DAVENPORT, FL 33897
3beds
1,490sqft
Condominium
Built in 2007
-- sqft lot
$242,700 Zestimate®
$168/sqft
$2,122/mo HOA
What's special
Modern finishes throughoutResort-style communitySpacious primary suiteBuilt-in coffee bar
- 56 days |
- 60 |
- 3 |
Zillow last checked:
Listing updated:
Listed by:
Barbara Cunha De Freitas 617-458-0838,
NEWKEY REAL ESTATE LLC 321-490-3001
Source: Stellar MLS,MLS#: O6421590 Originating MLS: Osceola
Originating MLS: Osceola
Facts & features
Interior
Bedrooms & bathrooms
- Bedrooms: 3
- Bathrooms: 3
- Full bathrooms: 2
- 1/2 bathrooms: 1
Primary bedroom
- Features: Ceiling Fan(s), Walk-In Closet(s)
- Level: Second
- Area: 225 Square Feet
- Dimensions: 15x15
Bedroom 2
- Features: Ceiling Fan(s), Coat Closet
- Level: Second
- Area: 120 Square Feet
- Dimensions: 12x10
Bedroom 3
- Features: Ceiling Fan(s), Coat Closet
- Level: Second
- Area: 120 Square Feet
- Dimensions: 10x12
Dining room
- Level: First
- Area: 80 Square Feet
- Dimensions: 10x8
Kitchen
- Features: Bar
- Level: First
- Area: 150 Square Feet
- Dimensions: 10x15
Living room
- Features: Ceiling Fan(s)
- Level: First
- Area: 204 Square Feet
- Dimensions: 17x12
Heating
- Central, Heat Pump
Cooling
- Central Air
Appliances
- Included: Oven, Dishwasher, Disposal, Dryer, Exhaust Fan, Microwave, Range, Refrigerator, Washer
- Laundry: Laundry Closet, Other
Features
- Ceiling Fan(s), Living Room/Dining Room Combo, PrimaryBedroom Upstairs, Thermostat
- Flooring: Laminate
- Has fireplace: No
- Furnished: Yes
Interior area
- Total structure area: 1,578
- Total interior livable area: 1,490 sqft
Video & virtual tour
Property
Parking
- Parking features: Driveway
- Has uncovered spaces: Yes
Features
- Levels: One
- Stories: 1
- Patio & porch: Patio, Rear Porch
- Exterior features: Other
Lot
- Size: 691 Square Feet
Details
- Parcel number: 262514999947004580
- Special conditions: None
Construction
Type & style
- Home type: Condo
- Property subtype: Condominium
- Attached to another structure: Yes
Materials
- Stucco
- Foundation: Slab
- Roof: Shingle
Condition
- New construction: No
- Year built: 2007
Utilities & green energy
- Sewer: Public Sewer
- Water: Public
- Utilities for property: BB/HS Internet Available, Cable Available, Electricity Available, Natural Gas Available, Phone Available, Sewer Available, Underground Utilities, Water Available
Community & HOA
Community
- Features: Fitness Center, Gated Community - Guard, Playground, Pool, Restaurant
- Security: Gated Community, Key Card Entry, Smoke Detector(s)
- Pet fee: $0 monthly
- Subdivision: VILLA AT REGAL PALMS CONDO
HOA
- Has HOA: Yes
- Amenities included: Playground, Pool, Sauna, Security
- Services included: 24-Hour Guard, Cable TV, Community Pool
- HOA fee: $2,122 monthly
- HOA name: Jamie Butler
- HOA phone: 702-933-5969
- Second HOA name: Soleil Management
Location
- Region: Davenport
Financial & listing details
- Price per square foot: $168/sqft
- Annual tax amount: $3,168
- Date on market: 7/2/2026
- Cumulative days on market: 21 days
- Listing terms: Cash,Conventional,FHA,VA Loan
- Ownership: Fee Simple
- Total actual rent: 0
- Electric utility on property: Yes
- Road surface type: Asphalt
Estimated market value
$242,700
$231,000 - $255,000
$1,861/mo
Price history
| Date | Event | Price |
|---|---|---|
| 7/2/2026 | Listed for sale | $249,990+47.1%$168/sqft |
Source:  Stellar MLS #O6421590 Report a problem Stellar MLS #O6421590 Report a problem | ||
| 6/11/2026 | Sold | $170,000+3%$114/sqft |
Source: Stellar MLS #O6328212 Report a problem | ||
| 4/29/2026 | Pending sale | $165,000$111/sqft |
Source: Stellar MLS #O6328212 Report a problem | ||
| 3/30/2026 | Price change | $165,000-2.4%$111/sqft |
Source: Stellar MLS #O6328212 Report a problem | ||
| 1/24/2026 | Price change | $169,000-3.7%$113/sqft |
Source: Stellar MLS #O6328212 Report a problem | ||
| 12/14/2025 | Price change | $175,500-12.2%$118/sqft |
Source: Stellar MLS #O6328212 Report a problem | ||
| 9/9/2025 | Price change | $199,900-4.4%$134/sqft |
Source: Stellar MLS #O6328212 Report a problem | ||
| 8/25/2025 | Price change | $209,000-5%$140/sqft |
Source: Stellar MLS #O6328212 Report a problem | ||
| 7/18/2025 | Listed for sale | $220,000$148/sqft |
Source: Stellar MLS #O6328212 Report a problem | ||
Public tax history
Tax history is unavailable.
Monthly payment
Est. payment
Payment breakdown
Explore the cost of this home by adjusting the details. Changes won't be saved.Climate risks
Neighborhood: 33897
Nearby schools
GreatSchools rating
- 4/10Citrus Ridge: A Civics AcademyGrades: PK-8Distance: 1.2 mi
- 3/10Davenport High SchoolGrades: 9-12Distance: 8.3 mi
Schools provided by the listing agent
- Elementary: Citrus Ridge
- Middle: Davenport School of the Arts
- High: Davenport High School
Source: Stellar MLS. This data may not be complete. We recommend contacting the local school district to confirm school assignments for this home.
- $170,0003 bd3 ba1.4k sqft3438 Calabria Ave, Davenport, FL 33897Sold
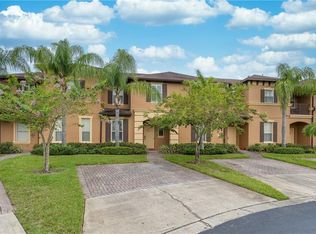
- $189,0004 bd3 ba1.4k sqft3428 Calabria Ave, Davenport, FL 33897For Sale
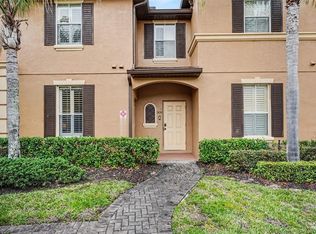
- $208,9004 bd3 ba1.7k sqft3448 Calabria Ave, Davenport, FL 33897Off Market
- $201,1003 bd3 ba1.4k sqft3418 Calabria Ave, Davenport, FL 33897Off Market
- $222,0004 bd3 ba1.7k sqft3408 Calabria Ave, Davenport, FL 33897Off Market
- $208,5004 bd3 ba1.7k sqft3356 Calabria Ave, Davenport, FL 33897Off Market
- $222,9994 bd4 ba1.7k sqft3500 Calabria Ave, Davenport, FL 33897For Sale
- $254,9004 bd3 ba1.7k sqft3459 Calabria Ave, Davenport, FL 33897Off Market
A local agent can set up tours, give advice and negotiate with sellers.
Similar homes
- $249,0003 bd2 ba1.2k sqft207 LUCAYA LOOP #207, DAVENPORT, FL 33897For Sale

 MLS ID #O6416880, Virginia Silberstein, ORLANDO EXPERT REALTY LLC. Stellar MLS
 - $259,0004 bd3 ba1.4k sqft226 BERGAMO DRIVE, DAVENPORT, FL 33897For Sale
 MLS ID #S5151759, Judy Colon, THE FIRM RE. Stellar MLS
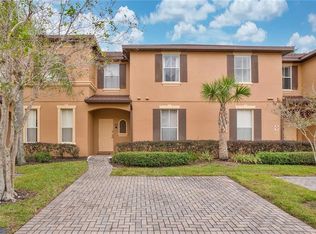
 - $239,9004 bd3 ba1.4k sqft219 MIRAMAR AVENUE, DAVENPORT, FL 33897For Sale
 MLS ID #O6388236, Melissa Button, REAL BROKER, LLC. Stellar MLS
 - $219,0003 bd2 ba1.2k sqft102 RUM RUN #37-102, DAVENPORT, FL 33897For Sale
 MLS ID #O6411220, Frederique Carre, PREMIER SOTHEBYS INT'L REALTY. Stellar MLS
 - $215,0003 bd2 ba1.2k sqft615 LUCAYA LOOP, DAVENPORT, FL 33897For SaleMLS ID #O6382763, Amanda Massacessi Basteiro, COMPASS FLORIDA, LLC. Stellar MLS
- $284,1394 bd4 ba1.8k sqft457 LA MIRAGE STREET, DAVENPORT, FL 33897For SaleMLS ID #O6401458, Abiel Sanchez, REAL BROKER, LLC. Stellar MLS
- $290,0003 bd3 ba1.4k sqft733 CALABRIA AVENUE, DAVENPORT, FL 33897For SaleMLS ID #S5137536, Yornelly Sanchez Manrique, LEVO REAL ESTATE LLC. Stellar MLS
- $179,9003 bd3 ba1.2k sqft1106 GRAN BAHAMA BOULEVARD #1106, DAVENPORT, FL 33897For SaleMLS ID #O6427538, Rich Williams, COLDWELL BANKER RICHWILL REALT. Stellar MLS
- $329,0004 bd4 ba1.8k sqft4040 CALABRIA AVENUE, DAVENPORT, FL 33897For SaleMLS ID #O6419185, James Echeverria Perez, EXP REALTY LLC. Stellar MLS
- $340,0004 bd3 ba1.7k sqft668 CARIBBEAN DRIVE, DAVENPORT, FL 33897For SaleMLS ID #O6417596, Lakeisha Black, FOWLKES REALTY CO. Stellar MLS
- $275,0003 bd2 ba1.4k sqft2307 BUTTERFLY PALM WAY #104, KISSIMMEE, FL 34747For SaleMLS ID #O6429125, Jessica Estrada, KELLER WILLIAMS ADVANTAGE III. Stellar MLS
- $229,9003 bd2 ba1.4k sqft2302 BUTTERFLY PALM WAY #301, KISSIMMEE, FL 34747For SaleMLS ID #S5153535, Adam Boruck, LA ROSA REALTY KISSIMMEE. Stellar MLS
- $235,0003 bd2 ba1.2k sqft8000 TUSCANY WAY #4405, DAVENPORT, FL 33896For SaleMLS ID #O6334472, Silvia Kinkela, PA, SERHANT. Stellar MLS
- $265,0003 bd3 ba1.1k sqft2685 ANDROS LANE, KISSIMMEE, FL 34747For SaleMLS ID #O6432636, Ken Pozek, REAL BROKER, LLC. Stellar MLS
- $249,9003 bd3 ba1.2k sqft8424 CRYSTAL COVE LOOP, KISSIMMEE, FL 34747For SaleMLS ID #O6404613, Jill Kline Royka Kline, COMPASS FLORIDA LLC. Stellar MLS
- $299,0003 bd2 ba1.7k sqft8895 CABOT CLIFFS DRIVE #103, DAVENPORT, FL 33896For SaleMLS ID #O6420334, Sabrina Freeman, CHARLES RUTENBERG REALTY ORLANDO. Stellar MLS
- $275,0003 bd3 ba1.5k sqft1717 RETREAT CIRCLE, CLERMONT, FL 34714For SaleMLS ID #O6432348, Joel Garay, LOKATION. Stellar MLS
- $290,0003 bd2 ba1.8k sqft9038 AZALEA SANDS LANE #1, DAVENPORT, FL 33896For SaleMLS ID #O6366504, Linda Gray Gomez, LPT REALTY, LLC. Stellar MLS
- $240,0003 bd3 ba1.2k sqft8564 CRYSTAL COVE LOOP, KISSIMMEE, FL 34747For SaleMLS ID #O6408273, Erica Diaz, HOMEVEST REALTY. Stellar MLS
- $205,0002 bd2 ba1.4k sqft9055 TREASURE TROVE LANE #208, KISSIMMEE, FL 34747For SaleMLS ID #S5145525, Carola Garcia De Montenegro, AGENT TRUST REALTY CORPORATION. Stellar MLS
