Discover the appeal of living or investing in Regal Palms at Highland Reserve, one of the most sought-after communities in Davenport, Florida. This 24-hour guard-gated community is known for its resort-style amenities and approved short-term rental zoning, making it ideal for both personal use and investment. This property is a rare corner-unit townhome featuring 4 bedrooms and 3 bathrooms, offered fully furnished and move-in ready, allowing you to occupy or begin generating income from day one. Upon entry, you’ll find a bright, open-concept living and dining area filled with natural light and finished with high-quality ceramic tile flooring, offering easy maintenance and an ideal space for entertaining family and guests. The kitchen is designed to impress, featuring granite countertops, stainless steel appliances, a spacious pantry, and a convenient pass-through window that connects seamlessly to the main living areas. The first floor includes a bedroom with a full en-suite bathroom, perfect for guests or for those who prefer to avoid stairs. On the second level, the primary suite offerss a peaceful and inviting retreat with abundant natural light, a walk-in closet, and a private bathroom. Sliding glass doors lead to a private balcony overlooking green space—an ideal spot to relax. Two additional bedrooms also offerr excellent natural light and share a second full bathroom. This level also includes a laundry closet, adding convenience to everyday living. Outdoors, the covered ground-floor lanai provides a comfortable space to unwind after a day at the parks or to simply enjoy the community’s tranquil surroundings. The Regal Palms HOA covers a wide range of services, including lawn maintenance, basic cable, internet, pest control, trash collection, roof replacement, exterior building maintenance, and parking, ensuring a low-maintenance lifestyle. Residents and guests enjoy exceptional amenities, such as a tropical resort-style pool, water slide, lazy river, fitness center, Frankie Farrell’s Pub & Grille, a classic-style ice cream shop, and a large indoor play area and arcade, among many other features. Living in the heart of Central Florida has never been easier: live, vacation, or invest — the choice is yours. Schedule your private showing today for this Calabria Ave property and discover its full potential.
For sale
Price cut: $1K (5/4)
$227,999
3500 CALABRIA AVENUE, DAVENPORT, FL 33897
4beds
1,762sqft
:
Get pre-qualified$2,949/mo
Condominium
Built in 2007
-- sqft lot
$-- Zestimate®
$129/sqft
$1,395/mo HOA
What's special
Convenient pass-through windowCorner-unit townhomeCovered ground-floor lanaiHigh-quality ceramic tile flooringSpacious pantryNatural lightStainless steel appliances
- 225 days |
- 81 |
- 3 |
Zillow last checked:
Listing updated:
Listed by:
Mara Brasil 407-970-9935,
REIS E SILVA REALTY GROUP LLC 407-274-8510,
Rodrigo Veroneze 407-558-8542,
WRA BUSINESS & REAL ESTATE
Source: Stellar MLS,MLS#: O6363110 Originating MLS: Orlando Regional
Originating MLS: Orlando Regional
Facts & features
Interior
Bedrooms & bathrooms
- Bedrooms: 4
- Bathrooms: 4
- Full bathrooms: 3
- 1/2 bathrooms: 1
Primary bedroom
- Features: Ceiling Fan(s), En Suite Bathroom, Exhaust Fan, Granite Counters, Makeup/Vanity Space, Tub With Shower, Window/Skylight in Bath, Walk-In Closet(s)
- Level: Second
- Area: 216 Square Feet
- Dimensions: 12x18
Primary bedroom
- Features: Ceiling Fan(s), En Suite Bathroom, Exhaust Fan, Granite Counters, Tub With Shower, Built-in Closet
- Level: First
- Area: 168 Square Feet
- Dimensions: 12x14
Bedroom 3
- Features: Walk-In Closet(s)
- Level: Second
- Area: 120 Square Feet
- Dimensions: 12x10
Bedroom 4
- Features: Built-in Closet
- Level: Second
- Area: 120 Square Feet
- Dimensions: 12x10
Kitchen
- Features: Breakfast Bar, Pantry, Granite Counters
- Level: First
- Area: 104 Square Feet
- Dimensions: 8x13
Living room
- Features: Ceiling Fan(s)
- Level: First
- Area: 306 Square Feet
- Dimensions: 17x18
Heating
- Central
Cooling
- Central Air
Appliances
- Included: Convection Oven, Cooktop, Dishwasher, Disposal, Dryer, Microwave, Range, Refrigerator, Washer
- Laundry: Electric Dryer Hookup, Inside, Laundry Closet, Upper Level, Washer Hookup
Features
- Ceiling Fan(s), Living Room/Dining Room Combo, PrimaryBedroom Upstairs, Thermostat, Walk-In Closet(s)
- Flooring: Carpet, Ceramic Tile
- Doors: Sliding Doors
- Has fireplace: No
- Furnished: Yes
- Common walls with other units/homes: Corner Unit,End Unit
Interior area
- Total structure area: 1,762
- Total interior livable area: 1,762 sqft
Video & virtual tour
Property
Parking
- Parking features: Driveway
- Has uncovered spaces: Yes
Features
- Levels: Two
- Stories: 2
- Patio & porch: Covered, Front Porch, Rear Porch
- Exterior features: Balcony, Rain Gutters, Sidewalk
Lot
- Size: 890 Square Feet
Details
- Parcel number: 262514999947004600
- Zoning: CONDO
- Special conditions: None
Construction
Type & style
- Home type: Condo
- Architectural style: Traditional
- Property subtype: Condominium
Materials
- Other, Stucco
- Foundation: Slab
- Roof: Shingle
Condition
- Completed
- New construction: No
- Year built: 2007
Utilities & green energy
- Sewer: Public Sewer
- Water: Public
- Utilities for property: BB/HS Internet Available, Cable Connected, Electricity Connected, Sewer Connected, Water Connected
Community & HOA
Community
- Features: Clubhouse, Deed Restrictions, Restaurant
- Security: Smoke Detector(s)
- Pet fee: $0 monthly
- Subdivision: VILLA AT REGAL PALMS CONDO
HOA
- Has HOA: Yes
- Amenities included: Cable TV, Fitness Center, Gated, Playground, Pool, Sauna, Security, Spa/Hot Tub
- Services included: 24-Hour Guard, Cable TV, Community Pool, Internet, Maintenance Structure, Maintenance Grounds, Pest Control, Pool Maintenance, Recreational Facilities, Trash
- HOA fee: $1,395 monthly
- HOA name: Hope Douglas
- HOA phone: 863-424-6141
- Second HOA name: Jamie Butler
- Second HOA phone: 702-933-5969
Location
- Region: Davenport
Financial & listing details
- Price per square foot: $129/sqft
- Tax assessed value: $221,500
- Annual tax amount: $3,212
- Date on market: 12/18/2025
- Cumulative days on market: 398 days
- Listing terms: Cash,Conventional,FHA,VA Loan
- Ownership: Fee Simple
- Total actual rent: 0
- Electric utility on property: Yes
- Road surface type: Asphalt
Estimated market value
Not available
Estimated sales range
Not available
Not available
Price history
| Date | Event | Price |
|---|---|---|
| 5/4/2026 | Price change | $227,999-0.4%$129/sqft |
Source:  Stellar MLS #O6363110 Report a problem Stellar MLS #O6363110 Report a problem | ||
| 12/18/2025 | Listed for sale | $228,9990%$130/sqft |
Source: Stellar MLS #O6363110 Report a problem | ||
| 11/13/2025 | Listing removed | $229,000$130/sqft |
Source: Stellar MLS #O6308615 Report a problem | ||
| 8/4/2025 | Price change | $229,000-4.6%$130/sqft |
Source: Stellar MLS #O6308615 Report a problem | ||
| 7/8/2025 | Price change | $239,999-3.6%$136/sqft |
Source: Stellar MLS #O6308615 Report a problem | ||
| 5/13/2025 | Listed for sale | $249,000-10.8%$141/sqft |
Source: Stellar MLS #O6308615 Report a problem | ||
| 7/3/2024 | Listing removed | $279,000-3.5%$158/sqft |
Source: Stellar MLS #O6202370 Report a problem | ||
| 5/23/2024 | Listed for sale | $289,000+3.2%$164/sqft |
Source: Stellar MLS #O6202370 Report a problem | ||
| 12/6/2022 | Sold | $280,000-6.7%$159/sqft |
Source: Public Record Report a problem | ||
| 3/10/2022 | Sold | $300,000+107.6%$170/sqft |
Source: Public Record Report a problem | ||
| 2/4/2021 | Sold | $144,500-8.8%$82/sqft |
Source: Public Record Report a problem | ||
| 9/25/2020 | Pending sale | $158,500$90/sqft |
Source: HOLIDAY REALTY LLC #O5831148 Report a problem | ||
| 9/23/2020 | Price change | $158,500-0.9%$90/sqft |
Source: HOLIDAY REALTY LLC #O5831148 Report a problem | ||
| 5/18/2020 | Pending sale | $159,999$91/sqft |
Source: HOLIDAY REALTY LLC #O5831148 Report a problem | ||
| 4/30/2020 | Price change | $159,999-1.5%$91/sqft |
Source: HOLIDAY REALTY LLC #O5831148 Report a problem | ||
| 3/18/2020 | Price change | $162,495-6.3%$92/sqft |
Source: HOLIDAY REALTY LLC #O5831148 Report a problem | ||
| 2/5/2020 | Price change | $173,500-0.9%$98/sqft |
Source: HOLIDAY REALTY LLC #O5831148 Report a problem | ||
| 12/16/2019 | Listed for sale | $175,000+54.9%$99/sqft |
Source: HOLIDAY REALTY LLC #O5831148 Report a problem | ||
| 4/8/2014 | Listing removed | $4,470$3/sqft |
Source: Discount VACATION Rentals Online Report a problem | ||
| 10/3/2013 | Listed for rent | $4,470$3/sqft |
Source: Discount VACATION Rentals Online Report a problem | ||
| 7/15/2011 | Sold | $113,000$64/sqft |
Source: Public Record Report a problem | ||
Public tax history
| Year | Property taxes | Tax assessment |
|---|---|---|
| 2025 | $2,864 -5% | $221,500 -4.9% |
| 2024 | $3,016 -0.1% | $233,000 +1.3% |
| 2023 | $3,017 +38.5% | $230,000 +57.2% |
| 2022 | $2,179 +18.3% | $146,300 +10% |
| 2021 | $1,843 +7.3% | $133,000 +15.2% |
| 2020 | $1,718 +13.6% | $115,500 +10% |
| 2019 | $1,512 -9.1% | $105,000 +1.9% |
| 2018 | $1,662 +1.3% | $103,000 +5.8% |
| 2017 | $1,642 +25.5% | $97,350 +10% |
| 2016 | $1,308 -11.4% | $88,500 -9.2% |
| 2015 | $1,477 -6.2% | $97,500 -2.5% |
| 2014 | $1,576 -1.4% | $100,000 -2.8% |
| 2013 | $1,598 +11.1% | $102,850 +10% |
| 2012 | $1,438 +20% | $93,500 +21.4% |
| 2011 | $1,198 -5.6% | $77,000 -4.9% |
| 2010 | $1,270 -44.2% | $81,000 -40.7% |
| 2009 | $2,278 -15.3% | $136,501 -21.2% |
| 2008 | $2,689 | $173,267 |
Find assessor info on the county website
Monthly payment
Est. payment
Payment breakdown
Explore the cost of this home by adjusting the details. Changes won't be saved.Climate risks
Neighborhood: 33897
Nearby schools
GreatSchools rating
- 4/10Citrus Ridge: A Civics AcademyGrades: PK-8Distance: 1.2 mi
- 3/10Davenport High SchoolGrades: 9-12Distance: 8.3 mi
Schools provided by the listing agent
- Elementary: Citrus Ridge
- Middle: Citrus Ridge
- High: Davenport High School
Source: Stellar MLS. This data may not be complete. We recommend contacting the local school district to confirm school assignments for this home.
- $185,0003 bd2 ba1.4k sqft3510 Calabria Ave, Davenport, FL 33897Sold
- $185,0003 bd2 ba1.4k sqft3510 Calabria Ave #3510, Davenport, FL 33897Sold
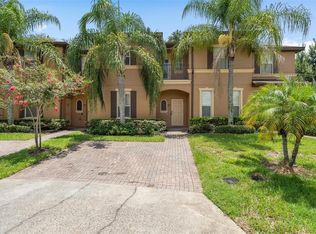
- $245,0004 bd3 ba1.4k sqft3520 Calabria Ave, Davenport, FL 33897Sold

- $244,0003 bd3 ba1.4k sqft3530 Calabria Ave, Davenport, FL 33897Off Market

- $181,0003 bd2 ba1.4k sqft3540 Calabria Ave, Davenport, FL 33897Off Market
- $207,0004 bd3 ba1.7k sqft3448 Calabria Ave, Davenport, FL 33897Off Market
- $204,8004 bd3 ba1.7k sqft3550 Calabria Ave, Davenport, FL 33897Off Market
- $169,9003 bd3 ba1.4k sqft3438 Calabria Ave, Davenport, FL 33897Off Market
A local agent can set up tours, give advice and negotiate with sellers.
A local lender can help you make sure your offer is ready when you are.
Similar homes
- $265,0004 bd3 ba1.4k sqft912 CHARO PARKWAY #233, DAVENPORT, FL 33897For Sale

 MLS ID #S5152977, Romelia Pina De Pina, DELUX ROYAL REAL ESTATE, LLC. Stellar MLS
 - $245,0004 bd3 ba1.4k sqft142 CAPRI DRIVE, DAVENPORT, FL 33897For Sale
 MLS ID #O6415398, Pranesh Palanisamy, CHARLES RUTENBERG REALTY ORLANDO. Stellar MLS
 - $248,0004 bd3 ba1.4k sqft624 TERRA LAGO STREET, DAVENPORT, FL 33897For Sale
 MLS ID #S5152369, Jorge Russian, LA ROSA REALTY CW PROPERTIES L. Stellar MLS
 - $210,0004 bd3 ba1.4k sqft3715 CALABRIA AVENUE, DAVENPORT, FL 33837For Sale
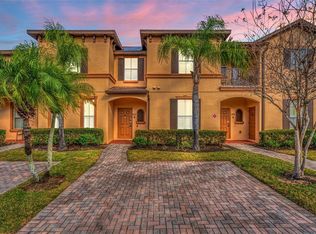 MLS ID #O6391033, Andrew Shearier, MARKET CONNECT REALTY LLC. Stellar MLS
 - $239,0004 bd3 ba1.4k sqft328 VERONA AVENUE, DAVENPORT, FL 33897For SaleMLS ID #O6391465, Cathy Starkweather, LA ROSA REALTY LLC. Stellar MLS
- $239,9004 bd3 ba1.4k sqft219 MIRAMAR AVENUE, DAVENPORT, FL 33897For SaleMLS ID #O6388236, Melissa Button, REAL BROKER, LLC. Stellar MLS
- $245,0003 bd3 ba1.4k sqft1337 CALABRIA AVENUE, DAVENPORT, FL 33897For SaleMLS ID #O6414272, Nilka Beltran Rivera, BELHOUSE REAL ESTATE, LLC. Stellar MLS
- $215,0003 bd2 ba1.2k sqft115 ROGUES RETREAT #115, DAVENPORT, FL 33897For SaleMLS ID #S5133604, Jacqueline Cepeda, LA ROSA REALTY LLC. Stellar MLS
- $219,9003 bd2 ba1.2k sqft903 GRAN BAHAMA BOULEVARD #903, DAVENPORT, FL 33897For SaleMLS ID #O6371140, Marcia Veloso, V ENTERPRISES LLC. Stellar MLS
- $234,9003 bd2 ba1.4k sqft2302 BUTTERFLY PALM WAY #301, KISSIMMEE, FL 34747For SaleMLS ID #S5153535, Adam Boruck, LA ROSA REALTY KISSIMMEE. Stellar MLS
- $320,0004 bd3 ba1.8k sqft206 BERGAMO DRIVE, DAVENPORT, FL 33897For SaleMLS ID #O6390093, Alessandra Dale, CELEBRITY GLOBAL REALTY LLC. Stellar MLS
- $330,0004 bd4 ba1.4k sqft3132 CALABRIA AVENUE, DAVENPORT, FL 33897For SaleMLS ID #O6351801, Glauco Pochine, THE FLORIDA LOUNGE REALTY LLC. Stellar MLS
- $225,0003 bd2 ba1.2k sqft8010 TUSCANY WAY #5105, DAVENPORT, FL 33896For SaleMLS ID #O6373515, Marcos Paulo Nero, LLC, LA ROSA REALTY KISSIMMEE. Stellar MLS
- $320,0004 bd3 ba1.8k sqft141 LA MIRAGE STREET, DAVENPORT, FL 33897For SaleMLS ID #O6373978, Jennifer Cobb, JASON MITCHELL REAL ESTATE FLO. Stellar MLS
- $240,0003 bd2 ba1.2k sqft1351 TUSCAN TERRACE #8301, DAVENPORT, FL 33896For SaleMLS ID #O6394595, Patti-Jo Jungreis, ALL REAL ESTATE & INVESTMENTS. Stellar MLS
- $215,0003 bd2 ba1.2k sqft1301 TUSCAN TERRACE #9301, DAVENPORT, FL 33896For SaleMLS ID #O6379915, Pernille Lake, KELLER WILLIAMS REALTY AT THE PARKS. Stellar MLS
- $230,0002 bd2 ba1k sqft2307 BUTTERFLY PALM WAY #102, KISSIMMEE, FL 34747For SaleMLS ID #S5147939, Nora Hazan, LOKATION. Stellar MLS
- $236,5003 bd2 ba1.2k sqft8010 TUSCANY WAY #5301, DAVENPORT, FL 33896For SaleMLS ID #TB8356462, Mike Daquino, DOUGLAS ELLIMAN. Stellar MLS
- $232,0003 bd2 ba1.3k sqft8718 RAIN FOREST PLACE #C, KISSIMMEE, FL 34747For SaleMLS ID #O6408264, Ayoub Seffari, MARKET CONNECT REALTY LLC. Stellar MLS
- $299,9903 bd3 ba1.4k sqft247 CALABRIA AVENUE, DAVENPORT, FL 33897For SaleMLS ID #O6327908, Bruno Magri, YELLOW ROCK REALTY CORP. Stellar MLS
