Welcome to 142 Capri Drive, a beautifully updated 4-bedroom, 3-bathroom retreat in the sought-after Regal Palms Resort in Davenport, FL. This turnkey, fully furnished home is being sold AS-IS and is currently a successful Airbnb—making it the perfect opportunity for an investor or anyone seeking a second-home getaway. Step inside to find a freshly renovated kitchen and updated bathrooms, blending modern comfort with resort-style living. Move-in or rent-out ready, this unit comes complete with all furnishings, so you can start generating income or enjoying your private escape from day one. Living at Regal Palms means resort amenities at your doorstep: a sparkling pool, relaxing lazy river, fitness center, sauna, clubhouse, and an on-site restaurant. Whether you're unwinding poolside or staying active, there's something for everyone. Ideally located just minutes from Central Florida's world-famous theme parks, shopping, and dining, this property combines lifestyle and investment potential in one exceptional package. Don't miss this fantastic opportunity at a great price point—schedule your showing today!
For sale
$245,000
142 CAPRI DRIVE, DAVENPORT, FL 33897
4beds
1,492sqft
:
Get pre-qualified$2,344/mo
Townhouse
Built in 2005
1,860 Square Feet Lot
$238,900 Zestimate®
$164/sqft
$706/mo HOA
What's special
Fully furnished homeFreshly renovated kitchenSparkling poolRelaxing lazy riverUpdated bathrooms
- 52 days |
- 138 |
- 6 |
Zillow last checked:
Listing updated:
Listed by:
Pranesh Palanisamy 321-663-2195,
CHARLES RUTENBERG REALTY ORLANDO 407-622-2122
Source: Stellar MLS,MLS#: O6415398 Originating MLS: Orlando Regional
Originating MLS: Orlando Regional
Facts & features
Interior
Bedrooms & bathrooms
- Bedrooms: 4
- Bathrooms: 3
- Full bathrooms: 3
Primary bedroom
- Features: Built-in Closet
- Level: First
Bedroom 2
- Features: Built-in Closet
- Level: Second
Bedroom 3
- Features: Built-in Closet
- Level: Second
Bedroom 4
- Features: Built-in Closet
- Level: Second
Bathroom 1
- Features: En Suite Bathroom, Exhaust Fan, Makeup/Vanity Space, Single Vanity
- Level: First
Bathroom 2
- Features: Exhaust Fan, Makeup/Vanity Space, Single Vanity, Tub With Shower
- Level: Second
Bathroom 3
- Features: Exhaust Fan, Makeup/Vanity Space, Shower No Tub, Single Vanity
- Level: Second
Kitchen
- Features: Built-In Shelving, Kitchen Island, Exhaust Fan, Granite Counters
- Level: First
Living room
- Level: First
Heating
- Central, Heat Pump
Cooling
- Central Air
Appliances
- Included: Dishwasher, Dryer, Electric Water Heater, Freezer, Ice Maker, Microwave, Range, Range Hood, Refrigerator, Washer
- Laundry: Inside, Laundry Closet
Features
- Ceiling Fan(s), Living Room/Dining Room Combo, Open Floorplan, Stone Counters, Thermostat
- Flooring: Carpet, Ceramic Tile, Vinyl
- Doors: Sliding Doors
- Has fireplace: No
- Furnished: Yes
Interior area
- Total structure area: 1,577
- Total interior livable area: 1,492 sqft
Video & virtual tour
Property
Features
- Levels: Two
- Stories: 2
- Patio & porch: Rear Porch
- Exterior features: Balcony
- Has view: Yes
- View description: Water, Pond
- Has water view: Yes
- Water view: Water,Pond
Lot
- Size: 1,860 Square Feet
Details
- Parcel number: 262514999950003260
- Special conditions: None
Construction
Type & style
- Home type: Townhouse
- Property subtype: Townhouse
Materials
- Block
- Foundation: Block
- Roof: Shingle
Condition
- New construction: No
- Year built: 2005
Utilities & green energy
- Sewer: Public Sewer
- Water: Public
- Utilities for property: Electricity Connected, Street Lights, Water Connected
Community & HOA
Community
- Features: Clubhouse, Community Mailbox, Deed Restrictions, Fitness Center, Gated Community - Guard, Golf Carts OK, Park, Pool, Restaurant, Sidewalks, Wheelchair Access
- Pet fee: $0 monthly
- Subdivision: REGAL PALMS AT HIGHLAND RESERVE PH 04
HOA
- Has HOA: Yes
- Amenities included: Clubhouse, Elevator(s), Fitness Center, Gated, Maintenance, Pool, Recreation Facilities, Sauna, Security, Spa/Hot Tub
- Services included: 24-Hour Guard, Community Pool, Maintenance Structure, Maintenance Grounds, Maintenance Repairs, Pool Maintenance, Security, Sewer, Trash
- HOA fee: $706 monthly
- HOA name: Hope Douglas
Location
- Region: Davenport
Financial & listing details
- Price per square foot: $164/sqft
- Tax assessed value: $229,500
- Annual tax amount: $3,377
- Date on market: 6/14/2026
- Cumulative days on market: 30 days
- Listing terms: Cash,Conventional
- Ownership: Fee Simple
- Total actual rent: 0
- Electric utility on property: Yes
- Road surface type: Asphalt
Estimated market value
$238,900
$227,000 - $251,000
$2,139/mo
Price history
| Date | Event | Price |
|---|---|---|
| 6/14/2026 | Listed for sale | $245,000-23%$164/sqft |
Source:  Stellar MLS #O6415398 Report a problem Stellar MLS #O6415398 Report a problem | ||
| 8/18/2022 | Sold | $318,000-2.2%$213/sqft |
Source: Public Record Report a problem | ||
| 7/19/2022 | Pending sale | $325,000$218/sqft |
Source: Stellar MLS #S5067867 Report a problem | ||
| 6/4/2022 | Listed for sale | $325,000$218/sqft |
Source: Stellar MLS #S5067867 Report a problem | ||
| 5/27/2022 | Pending sale | $325,000$218/sqft |
Source: Stellar MLS #S5067867 Report a problem | ||
| 5/20/2022 | Listed for sale | $325,000+128.9%$218/sqft |
Source: Stellar MLS #S5067867 Report a problem | ||
| 8/15/2019 | Sold | $142,000-2%$95/sqft |
Source: Public Record Report a problem | ||
| 7/30/2019 | Pending sale | $144,900$97/sqft |
Source: CENTURY 21 Stonebridge Real Estate Group #O5796362 Report a problem | ||
| 7/5/2019 | Listed for sale | $144,900+93.2%$97/sqft |
Source: CENTURY 21 STONEBRIDGE REAL ESTATE GROUP #O5796362 Report a problem | ||
| 8/1/2014 | Listing removed | $2,370$2/sqft |
Source: Discount VACATION Rentals Online Report a problem | ||
| 5/28/2013 | Listed for rent | $2,370$2/sqft |
Source: Discount VACATION Rentals Online Report a problem | ||
| 3/24/2009 | Sold | $75,000-75.4%$50/sqft |
Source: Public Record Report a problem | ||
| 10/12/2007 | Sold | $305,000+32.6%$204/sqft |
Source: Public Record Report a problem | ||
| 1/3/2006 | Sold | $230,000$154/sqft |
Source: Public Record Report a problem | ||
Public tax history
| Year | Property taxes | Tax assessment |
|---|---|---|
| 2025 | $2,967 -5.3% | $229,500 -5.2% |
| 2024 | $3,132 +7.5% | $242,000 +9% |
| 2023 | $2,912 +36.6% | $222,000 +61.5% |
| 2022 | $2,133 +23.2% | $137,500 +10% |
| 2021 | $1,732 -4.3% | $125,000 -3.5% |
| 2020 | $1,810 +26.8% | $129,500 +39.3% |
| 2019 | $1,427 -13.1% | $92,950 +10% |
| 2018 | $1,641 +14.7% | $84,500 -2.9% |
| 2017 | $1,431 +6.4% | $87,000 -4.4% |
| 2016 | $1,345 +5.7% | $91,000 +8.3% |
| 2015 | $1,273 -8.4% | $84,000 +3.8% |
| 2014 | $1,389 +15.3% | $80,963 +10% |
| 2013 | $1,205 +16.3% | $73,603 +10% |
| 2012 | $1,036 +9.4% | $66,912 +10% |
| 2011 | $947 -11.5% | $60,829 -10.8% |
| 2010 | $1,069 -37.2% | $68,205 -33.1% |
| 2009 | $1,702 -47.2% | $101,984 -50.9% |
| 2008 | $3,225 | $207,816 |
| 2007 | -- | -- |
| 2006 | $2,949 | -- |
| 2005 | -- | -- |
Find assessor info on the county website
Monthly payment
Est. payment
Payment breakdown
Explore the cost of this home by adjusting the details. Changes won't be saved.Climate risks
Neighborhood: 33897
Nearby schools
GreatSchools rating
- 4/10Citrus Ridge: A Civics AcademyGrades: PK-8Distance: 0.9 mi
- 3/10Davenport High SchoolGrades: 9-12Distance: 8 mi
- $225,0003 bd3 ba1.4k sqft132 Capri Dr, Davenport, FL 33897Sold
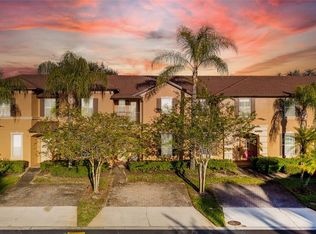
- $248,3004 bd3 ba1.8k sqft152 Capri Dr, Davenport, FL 33897Off Market
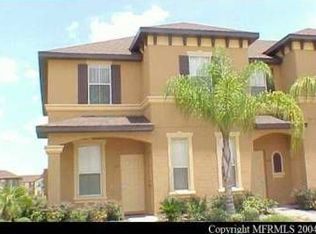
- $230,0003 bd3 ba1.4k sqft122 Capri Dr, Davenport, FL 33897Pending
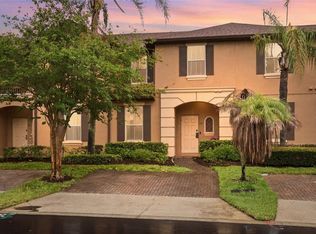
- $309,6004 bd3 ba1.8k sqft204 Capri Dr, Davenport, FL 33897Off Market
- $246,5004 bd3 ba1.4k sqft112 Capri Dr, Davenport, FL 33897Off Market
- $226,5004 bd3 ba1.4k sqft214 Capri Dr, Davenport, FL 33897Off Market
- $249,7004 bd4 ba1.8k sqft102 Capri Dr, Davenport, FL 33897Off Market
- $224,1003 bd3 ba1.4k sqft224 Capri Dr, Davenport, FL 33897Off Market
A local agent can set up tours, give advice and negotiate with sellers.
A local lender can help you make sure your offer is ready when you are.
Similar homes
- $259,0004 bd3 ba1.4k sqft616 VERONA AVE, DAVENPORT, FL 33837For Sale
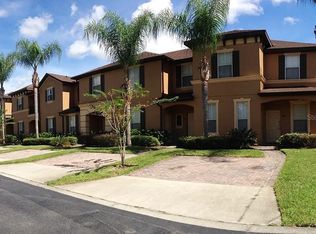
 MLS ID #O6428378, Jasmine Vazquez, LPT REALTY, LLC. Stellar MLS
 - $259,0004 bd3 ba1.4k sqft226 BERGAMO DRIVE, DAVENPORT, FL 33897For Sale
 MLS ID #S5151759, Judy Colon, THE FIRM RE. Stellar MLS
 - $239,9004 bd3 ba1.4k sqft219 MIRAMAR AVENUE, DAVENPORT, FL 33897For Sale
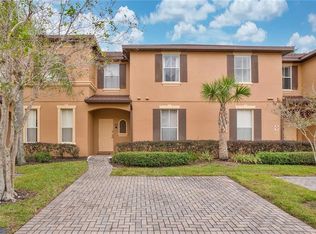 MLS ID #O6388236, Melissa Button, REAL BROKER, LLC. Stellar MLS
 - $250,0004 bd3 ba1.4k sqft223 NAPOLI DRIVE, DAVENPORT, FL 33897For Sale
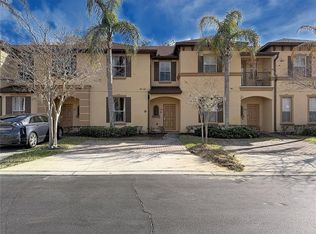 MLS ID #S5145094, Carlos DeJesus, EXIT REALTY 4CORNERS. Stellar MLS
 - $239,0004 bd3 ba1.4k sqft328 VERONA AVENUE, DAVENPORT, FL 33897For SaleMLS ID #O6391465, Cathy Starkweather, LA ROSA REALTY LLC. Stellar MLS
- $270,0004 bd3 ba1.4k sqft244 CAPRI DRIVE, DAVENPORT, FL 33897For SaleMLS ID #S5149293, Carlos DeJesus, EXIT REALTY 4CORNERS. Stellar MLS
- $248,0004 bd3 ba1.4k sqft624 TERRA LAGO STREET, DAVENPORT, FL 33897For SaleMLS ID #S5152369, Jorge Russian, LA ROSA REALTY CW PROPERTIES L. Stellar MLS
- $260,0004 bd3 ba1.4k sqft2714 CALABRIA AVENUE, DAVENPORT, FL 33897For SaleMLS ID #O6337179, Jenny Wemert, WEMERT GROUP REALTY LLC. Stellar MLS
- $268,0004 bd4 ba1.8k sqft353 TERRA LAGO STREET, DAVENPORT, FL 33897For SaleMLS ID #O6374201, Nancy Postorino, REDFIN CORPORATION. Stellar MLS
- $210,0004 bd3 ba1.4k sqft3715 CALABRIA AVENUE, DAVENPORT, FL 33837For SaleMLS ID #O6391033, Andrew Shearier, MARKET CONNECT REALTY LLC. Stellar MLS
- $299,0004 bd4 ba1.8k sqft702 CALABRIA AVE, DAVENPORT, FL 33897For SaleMLS ID #O6158853, Uno Sorlie, HOPKEY REALTY. Stellar MLS
- $329,0004 bd4 ba1.8k sqft4040 CALABRIA AVENUE, DAVENPORT, FL 33897For SaleMLS ID #O6419185, James Echeverria Perez, EXP REALTY LLC. Stellar MLS
- $310,0004 bd4 ba1.8k sqft2744 CALABRIA AVENUE, DAVENPORT, FL 33897For SaleMLS ID #O6302222, Ernie Plaza, Sr, KELLER WILLIAMS ADVANTAGE III. Stellar MLS
- $299,9903 bd3 ba1.4k sqft247 CALABRIA AVENUE, DAVENPORT, FL 33897For SaleMLS ID #O6327908, Bruno Magri, YELLOW ROCK REALTY CORP. Stellar MLS
- $249,9003 bd2 ba1.2k sqft114 LUCAYA LOOP #114, DAVENPORT, FL 33897For SaleMLS ID #O6414537, Cathy Starkweather, LA ROSA REALTY LLC. Stellar MLS
- $249,0004 bd2 ba1.3k sqft8811 DUNES COURT #308, KISSIMMEE, FL 34747For SaleMLS ID #O6428294, Virginia Silberstein, ORLANDO EXPERT REALTY LLC. Stellar MLS
- $245,0003 bd3 ba1.2k sqft8498 CRYSTAL COVE LOOP, KISSIMMEE, FL 34747For SaleMLS ID #O6408774, Cindy Brads, COLDWELL BANKER REALTY. Stellar MLS
- $145,0004 bd3 ba1.4k sqft901 CHARO PARKWAY #732, DAVENPORT, FL 33897For SaleMLS ID #O6230423, Jonathan Fadoul, SERHANT. Stellar MLS
- $234,9003 bd2 ba1.4k sqft2302 BUTTERFLY PALM WAY #301, KISSIMMEE, FL 34747For SaleMLS ID #S5153535, Adam Boruck, LA ROSA REALTY KISSIMMEE. Stellar MLS
- $359,9993 bd2 ba1.2k sqft142 GLASGOW COURT, DAVENPORT, FL 33897For SaleMLS ID #S5133882, Jackie San Pedro, LA ROSA REALTY KISSIMMEE. Stellar MLS
