Welcome to 616 Verona Avenue, a beautifully maintained 4-bedroom, 3-bathroom townhome located in the highly desirable Regal Palms Resort & Spa, one of Central Florida's premier vacation resort communities. Whether you're searching for a primary residence, second home, or income-producing investment, this property offers the perfect blend of comfort, convenience, and resort-style living. Inside, you'll find an open-concept floor plan with durable wood-look flooring throughout the main living areas, a spacious living and dining area ideal for entertaining, and a well-appointed kitchen featuring abundant cabinetry, generous counter space, and breakfast bar seating. The functional layout includes a first-floor bedroom and full bathroom, while upstairs you'll find a spacious primary suite with an ensuite bath, along with two additional guest bedrooms and another full bathroom. Step outside to your private patio or enjoy the incredible amenities Regal Palms is known for, including a tropical zero-entry resort pool, lazy river, water slide, indoor and outdoor spa, fitness center, clubhouse, arcade, on-site restaurant and tiki bar, playground, and gated entrance with beautifully maintained grounds. Ideally situated adjacent to Highlands Reserve Golf Club and just minutes from ChampionsGate, Posner Park, Berry Town Center, US-27, Highway 192, I-4, shopping, dining, and Central Florida's world-famous attractions, including Walt Disney World, this location offers everything buyers and vacation guests are looking for. Sold fully furnished, this turnkey property is ready for immediate enjoyment or rental income from day one. Whether you're looking for a personal Florida retreat or a high-demand vacation rental, don't miss this opportunity to own in one of Davenport's most sought-after resort communities.
For sale
$259,000
616 VERONA AVE, DAVENPORT, FL 33837
4beds
1,492sqft
:
Get pre-qualified$2,402/mo
Townhouse
Built in 2004
1,860 Square Feet Lot
$252,500 Zestimate®
$174/sqft
$706/mo HOA
What's special
Private patioBreakfast bar seatingTropical zero-entry resort poolOpen-concept floor planLazy riverWater slideIndoor and outdoor spa
- 5 days |
- 119 |
- 9 |
Likely to sell faster than
Zillow last checked:
Listing updated:
Listed by:
Jasmine Vazquez 407-800-5164,
LPT REALTY, LLC 877-366-2213
Source: Stellar MLS,MLS#: O6428378 Originating MLS: Orlando Regional
Originating MLS: Orlando Regional
Facts & features
Interior
Bedrooms & bathrooms
- Bedrooms: 4
- Bathrooms: 3
- Full bathrooms: 3
Primary bedroom
- Description: Room1
- Features: Walk-In Closet(s)
- Level: Second
- Area: 195 Square Feet
- Dimensions: 15x13
Bedroom 2
- Description: Room2
- Features: Built-in Closet
- Level: First
- Area: 100 Square Feet
- Dimensions: 10x10
Bedroom 3
- Description: Room3
- Features: Built-in Closet
- Level: Second
- Area: 100 Square Feet
- Dimensions: 10x10
Bedroom 4
- Description: Room4
- Features: Built-in Closet
- Level: Second
- Area: 100 Square Feet
- Dimensions: 10x10
Kitchen
- Description: Room5
- Level: First
- Area: 168 Square Feet
- Dimensions: 12x14
Living room
- Description: Room6
- Level: First
- Area: 180 Square Feet
- Dimensions: 12x15
Heating
- Central
Cooling
- Central Air
Appliances
- Included: Dishwasher, Disposal, Microwave, Range, Refrigerator
- Laundry: Inside
Features
- Ceiling Fan(s), High Ceilings, Kitchen/Family Room Combo, Open Floorplan, Solid Surface Counters, Solid Wood Cabinets, Stone Counters, Thermostat, Walk-In Closet(s)
- Flooring: Ceramic Tile, Laminate
- Doors: Sliding Doors
- Has fireplace: No
Interior area
- Total structure area: 1,492
- Total interior livable area: 1,492 sqft
Video & virtual tour
Property
Features
- Levels: Two
- Stories: 2
- Exterior features: Lighting, Sidewalk
Lot
- Size: 1,860 Square Feet
- Features: In County, Near Public Transit, Sidewalk
- Residential vegetation: Mature Landscaping
Details
- Parcel number: 262514999957001740
- Zoning: PUD
- Special conditions: None
Construction
Type & style
- Home type: Townhouse
- Architectural style: Traditional
- Property subtype: Townhouse
Materials
- Block, Stucco
- Foundation: Slab
- Roof: Shingle
Condition
- New construction: No
- Year built: 2004
Utilities & green energy
- Sewer: Public Sewer
- Water: Public
- Utilities for property: Cable Available, Electricity Available, Electricity Connected, Public, Sewer Available, Sewer Connected, Street Lights, Underground Utilities, Water Available, Water Connected
Community & HOA
Community
- Features: Playground, Pool
- Pet fee: $0 monthly
- Subdivision: REGAL PALMS AT HIGHLAND RESERVE
HOA
- Has HOA: Yes
- Services included: 24-Hour Guard, Cable TV, Internet, Pool Maintenance, Security
- HOA fee: $706 monthly
- HOA name: Regal Palms HOA/Jonathan Watson
- HOA phone: 863-547-0665
Location
- Region: Davenport
Financial & listing details
- Price per square foot: $174/sqft
- Tax assessed value: $229,500
- Annual tax amount: $3,242
- Date on market: 7/31/2026
- Cumulative days on market: 6 days
- Listing terms: Cash,Conventional,FHA,VA Loan
- Ownership: Fee Simple
- Total actual rent: 0
- Electric utility on property: Yes
- Road surface type: Paved
Estimated market value
$252,500
$240,000 - $265,000
$2,046/mo
Price history
| Date | Event | Price |
|---|---|---|
| 7/31/2026 | Listed for sale | $259,000+18.3%$174/sqft |
Source:  Stellar MLS #O6428378 Report a problem Stellar MLS #O6428378 Report a problem | ||
| 9/14/2024 | Listing removed | $219,000-6.8%$147/sqft |
Source: Stellar MLS #O5962008 Report a problem | ||
| 9/14/2023 | Listing removed | -- |
Source: Stellar MLS #O5962008 Report a problem | ||
| 9/10/2021 | Sold | $235,000+7.3%$158/sqft |
Source: Public Record Report a problem | ||
| 8/10/2021 | Pending sale | $219,000$147/sqft |
Source: Stellar MLS #O5962008 Report a problem | ||
| 8/7/2021 | Listed for sale | $219,000$147/sqft |
Source: Stellar MLS #O5962008 Report a problem | ||
| 8/2/2021 | Pending sale | $219,000$147/sqft |
Source: Stellar MLS #O5962008 Report a problem | ||
| 7/29/2021 | Listed for sale | $219,000+51%$147/sqft |
Source: Stellar MLS #O5962008 Report a problem | ||
| 9/24/2019 | Sold | $145,000-17.1%$97/sqft |
Source: Public Record Report a problem | ||
| 12/30/2016 | Sold | $175,000+62.8%$117/sqft |
Source: Public Record Report a problem | ||
| 10/15/2015 | Sold | $107,500-6.4%$72/sqft |
Source: Public Record Report a problem | ||
| 7/15/2015 | Listed for sale | $114,900-0.1%$77/sqft |
Source: 4 VILLA REALTY LLC #P4701566 Report a problem | ||
| 3/25/2014 | Sold | $115,000-28.1%$77/sqft |
Source: Public Record Report a problem | ||
| 9/30/2007 | Sold | $159,900-15.8%$107/sqft |
Source: Stellar MLS #S4616845 Report a problem | ||
| 11/10/2004 | Sold | $190,000+52.4%$127/sqft |
Source: Public Record Report a problem | ||
| 9/23/2004 | Sold | $124,700$84/sqft |
Source: Public Record Report a problem | ||
Public tax history
| Year | Property taxes | Tax assessment |
|---|---|---|
| 2025 | $2,967 -5.3% | $229,500 -5.2% |
| 2024 | $3,132 +6.5% | $242,000 +10% |
| 2023 | $2,940 +10.7% | $220,000 +10% |
| 2022 | $2,657 +43.6% | $200,000 +49.8% |
| 2021 | $1,850 +2.2% | $133,500 +3.1% |
| 2020 | $1,810 +29.9% | $129,500 +39.3% |
| 2019 | $1,393 -13.4% | $92,950 +10% |
| 2018 | $1,608 +12.4% | $84,500 -2.9% |
| 2017 | $1,431 +6.4% | $87,000 -4.4% |
| 2016 | $1,345 +5.7% | $91,000 +8.3% |
| 2015 | $1,273 -8.4% | $84,000 +3.8% |
| 2014 | $1,389 +15.8% | $80,963 +10% |
| 2013 | $1,199 +16.3% | $73,603 +10% |
| 2012 | $1,031 +8.9% | $66,912 +10% |
| 2011 | $947 -10.7% | $60,829 -10% |
| 2010 | $1,060 -37.2% | $67,605 -33.2% |
| 2009 | $1,689 -47.6% | $101,224 -51.3% |
| 2008 | $3,225 | $207,816 |
| 2007 | -- | -- |
| 2006 | $2,949 | -- |
| 2005 | -- | -- |
| 2004 | $173 | -- |
Find assessor info on the county website
Monthly payment
Est. payment
Payment breakdown
Explore the cost of this home by adjusting the details. Changes won't be saved.Climate risks
Neighborhood: 33897
Nearby schools
GreatSchools rating
- 4/10Citrus Ridge: A Civics AcademyGrades: PK-8Distance: 0.8 mi
- 3/10Davenport High SchoolGrades: 9-12Distance: 7.9 mi
Schools provided by the listing agent
- Elementary: Citrus Ridge
- Middle: Citrus Ridge
- High: Davenport High School
Source: Stellar MLS. This data may not be complete. We recommend contacting the local school district to confirm school assignments for this home.
- $236,0003 bd3 ba1.4k sqft626 Verona Ave, Davenport, FL 33897Sold

- $292,4004 bd4 ba1.8k sqft606 Verona Ave, Davenport, FL 33897Off Market

- $228,4003 bd3 ba1.4k sqft636 Verona Ave, Davenport, FL 33897Off Market
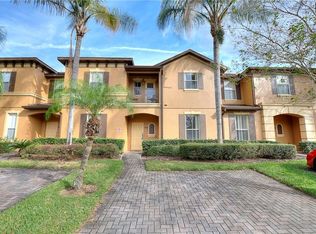
- $258,2004 bd4 ba1.8k sqft544 Verona Ave, Davenport, FL 33897Off Market

- $228,3004 bd3 ba1.4k sqft646 Verona Ave, Davenport, FL 33897Off Market
- $100-- bd-- ba-- sqftTerra Lago St, Davenport, FL 33897Off Market
- $254,4004 bd3 ba1.4k sqft534 Verona Ave, Davenport, FL 33897Off Market
- $251,3004 bd4 ba1.8k sqft656 Verona Ave, Davenport, FL 33897Off Market
A local agent can set up tours, give advice and negotiate with sellers.
A local lender can help you make sure your offer is ready when you are.
Similar homes
- $245,0004 bd3 ba1.4k sqft142 CAPRI DRIVE, DAVENPORT, FL 33897For Sale

 MLS ID #O6415398, Pranesh Palanisamy, CHARLES RUTENBERG REALTY ORLANDO. Stellar MLS
 - $270,0004 bd3 ba1.4k sqft244 CAPRI DRIVE, DAVENPORT, FL 33897For Sale
 MLS ID #S5149293, Carlos DeJesus, EXIT REALTY 4CORNERS. Stellar MLS
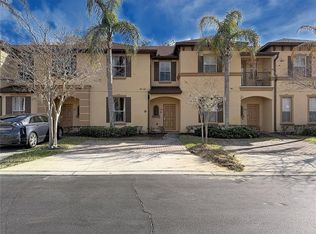
 - $250,0004 bd3 ba1.4k sqft223 NAPOLI DRIVE, DAVENPORT, FL 33897For Sale
 MLS ID #S5145094, Carlos DeJesus, EXIT REALTY 4CORNERS. Stellar MLS
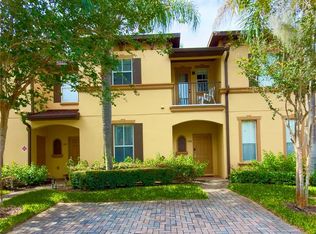
 - $245,0003 bd3 ba1.4k sqft1337 CALABRIA AVENUE, DAVENPORT, FL 33897For Sale
 MLS ID #O6414272, Nilka Beltran Rivera, BELHOUSE REAL ESTATE, LLC. Stellar MLS
 - $248,0004 bd3 ba1.4k sqft624 TERRA LAGO STREET, DAVENPORT, FL 33897For SaleMLS ID #S5152369, Jorge Russian, LA ROSA REALTY CW PROPERTIES L. Stellar MLS
- $320,0004 bd3 ba1.8k sqft141 LA MIRAGE STREET, DAVENPORT, FL 33897For SaleMLS ID #O6373978, Jennifer Cobb, JASON MITCHELL REAL ESTATE FLO. Stellar MLS
- $370,0003 bd2 ba1.3k sqft751 BRUNELLO DRIVE, DAVENPORT, FL 33897For SaleMLS ID #S5154113, Andrew Robinson, MATRIX INTERNATIONAL REALTY. Stellar MLS
- $180,0003 bd3 ba1.3k sqft903 CHARO PARKWAY #837, DAVENPORT, FL 33897For SaleMLS ID #S5142028, Yamile Albornoz, EXP REALTY LLC. Stellar MLS
- $259,9003 bd3 ba1.2k sqft1115 PARK RIDGE CIRCLE, KISSIMMEE, FL 34746For SaleMLS ID #O6425222, Norkis Fernandez-Valdez, NORKIS & CO REALTY. Stellar MLS
- $359,9993 bd2 ba1.2k sqft142 GLASGOW COURT, DAVENPORT, FL 33897For SaleMLS ID #S5133882, Jackie San Pedro, LA ROSA REALTY KISSIMMEE. Stellar MLS
- $198,0003 bd2 ba1.2k sqft409 LUCAYA LOOP #409, DAVENPORT, FL 33897For SaleMLS ID #TB8331380, Raymond Cox, COX ESTATES REALTY LLC. Stellar MLS
- $290,0003 bd3 ba1.6k sqft8111 ROSEVILLE BOULEVARD, DAVENPORT, FL 33896For SaleMLS ID #O6394611, Gipskra Petitfour, GIPSTAR REALTY LLC. Stellar MLS
- $285,0003 bd3 ba1.5k sqft17407 PLACIDITY AVENUE, CLERMONT, FL 34714For SaleMLS ID #O6379955, Selene Sedeno, TAILORED INVESTMENT GROUP INC. Stellar MLS
- $200,0003 bd2 ba1.2k sqft706 GRAN BAHAMA BOULEVARD #706, DAVENPORT, FL 33897For SaleMLS ID #TB8508737, Raymond Cox, COX ESTATES REALTY LLC. Stellar MLS
- $304,9003 bd2 ba1.1k sqft131 SONJA CIRCLE, DAVENPORT, FL 33897For SaleMLS ID #TB8461152, Paul McGann, BALCORP REALTY, LLC. Stellar MLS
- $295,9003 bd3 ba1.5k sqft17531 PLACIDITY AVENUE, CLERMONT, FL 34714For SaleMLS ID #G5113544, Scott Cohara, KELLER WILLIAMS CLASSIC. Stellar MLS
- $235,0003 bd2 ba1.2k sqft8828 DUNES COURT #12 304, KISSIMMEE, FL 34747For SaleMLS ID #S5152970, Alan Martin, FRONTLINE FLORIDA REALTY, INC.. Stellar MLS
- $265,0002 bd2 ba1k sqft3164 TAMARIND CIRCLE, KISSIMMEE, FL 34747For SaleMLS ID #S5141972, Corandi Contreras, URBAN SQUARE REALTY INC. Stellar MLS
- $340,0004 bd2 ba1.6k sqft151 FAIR HOPE PASS, DAVENPORT, FL 33897For SaleMLS ID #G5102048, Frank Shortt, THE FLORIDA PROPERTY SHOP SALE. Stellar MLS
- $244,5004 bd2 ba1.6k sqft202 TERRACE RIDGE CIRCLE #202, DAVENPORT, FL 33896For SaleMLS ID #O6407367, Jamie Richard, A2Z REALTY GROUP. Stellar MLS
