Short Sale. Short Sale. -SUBMIT -TUSCAN HILLS Approved Short Sale - Welcome to your slice of Mediterranean-inspired paradise! Located in the highly desirable, gated enclave of Tuscan Hills in Davenport, Florida, this stunning 3-bedroom, 2-bathroom pool home has been masterfully updated to provide the perfect blend of luxury and functionality. Whether you are looking for a primary residence or a short-term vacation rental, this property is uniquely positioned for dual-use success. Step inside to discover a bright and airy open-concept layout, where no detail has been overlooked. The home features brand-new luxury laminate flooring throughout the main living areas, providing a modern, durable, and classic aesthetic. Complementing this is beautiful ceramic tile in the wet areas, ensuring easy maintenance and style. The heart of the home is the striking, kitchen that boasts classic blue cabinetry that adds a pop of timeless character, perfectly paired with sleek waterfall granite countertops. Whether you’re preparing a family meal or hosting vacationing guests, this kitchen is as functional as it is beautiful. Slide open the glass doors to your private screened-in lanai featuring a sparkling private pool, ideal for soaking up the sunshine or relaxing after a day at the nearby theme parks. Tuscan Hills is a premier resort community known for its tranquil atmosphere and top-tier amenities. As an owner, you and your guests will enjoy: a Mediterranean-style Clubhouse with a fitness center and social lounge; Tennis courts, a sand volleyball court, and a playground. Zoned for short-term rentals, this home is a turnkey opportunity for investors seeking a "home-away-from-home" that pays for itself. With its fresh renovations and modern color palette, it stands out significantly against standard rental stock in the area. Prime Location this home is just minutes from Disney World (approx. 15 mins), Universal Studios (30 mins), and championship golf courses like Highlands Reserve and ChampionsGate.
For sale
$390,000
751 BRUNELLO DRIVE, DAVENPORT, FL 33897
3beds
1,373sqft
:
Get pre-qualified$2,913/mo
Townhouse
Built in 2006
4,905 Square Feet Lot
$379,200 Zestimate®
$284/sqft
$333/mo HOA
What's special
Sparkling private poolClassic blue cabinetryPrivate screened-in lanaiSleek waterfall granite countertops
- 6 days |
- 152 |
- 10 |
Likely to sell faster than
Zillow last checked:
Listing updated:
Listed by:
Andrew Robinson 917-669-3135,
MATRIX INTERNATIONAL REALTY 407-964-1138
Source: Stellar MLS,MLS#: S5154113 Originating MLS: Osceola
Originating MLS: Osceola
Facts & features
Interior
Bedrooms & bathrooms
- Bedrooms: 3
- Bathrooms: 2
- Full bathrooms: 2
Primary bedroom
- Features: Walk-In Closet(s)
- Level: First
- Area: 204 Square Feet
- Dimensions: 12x17
Bedroom 2
- Features: Built-in Closet
- Level: First
- Area: 121 Square Feet
- Dimensions: 11x11
Bedroom 3
- Features: Built-in Closet
- Level: First
- Area: 144 Square Feet
- Dimensions: 12x12
Kitchen
- Level: First
Living room
- Level: First
- Area: 351 Square Feet
- Dimensions: 13x27
Heating
- Central, Electric
Cooling
- Central Air
Appliances
- Included: Dishwasher, Disposal, Dryer, Microwave, Range, Refrigerator, Washer
- Laundry: Laundry Closet
Features
- Ceiling Fan(s), Open Floorplan, Primary Bedroom Main Floor, Thermostat
- Flooring: Ceramic Tile, Laminate
- Doors: Sliding Doors
- Windows: Window Treatments
- Has fireplace: No
Interior area
- Total structure area: 1,680
- Total interior livable area: 1,373 sqft
Video & virtual tour
Property
Parking
- Total spaces: 1
- Parking features: Garage - Attached
- Attached garage spaces: 1
Features
- Levels: One
- Stories: 1
- Exterior features: Lighting
- Has private pool: Yes
- Pool features: In Ground
Lot
- Size: 4,905 Square Feet
Details
- Parcel number: 262512999955001120
- Special conditions: Short Sale
Construction
Type & style
- Home type: Townhouse
- Property subtype: Townhouse
Materials
- Block
- Foundation: Slab
- Roof: Tile
Condition
- New construction: No
- Year built: 2006
Utilities & green energy
- Sewer: Public Sewer
- Water: None
- Utilities for property: Cable Available, Electricity Available, Electricity Connected, Phone Available
Community & HOA
Community
- Features: Clubhouse, Playground, Pool, Tennis Court(s)
- Pet fee: $0 monthly
- Subdivision: TUSCAN HILLS
HOA
- Has HOA: Yes
- Services included: Community Pool, Maintenance Grounds, Recreational Facilities
- HOA fee: $333 monthly
- HOA name: RObert Strembicki
- HOA phone: 407-359-7202
Location
- Region: Davenport
Financial & listing details
- Price per square foot: $284/sqft
- Tax assessed value: $260,000
- Annual tax amount: $4,115
- Date on market: 7/21/2026
- Cumulative days on market: 200 days
- Listing terms: Cash,Conventional,FHA,Other
- Ownership: Fee Simple
- Total actual rent: 0
- Electric utility on property: Yes
- Road surface type: Asphalt
Estimated market value
$379,200
$360,000 - $398,000
$2,162/mo
Price history
| Date | Event | Price |
|---|---|---|
| 7/21/2026 | Listed for sale | $390,000$284/sqft |
Source:  Stellar MLS #S5154113 Report a problem Stellar MLS #S5154113 Report a problem | ||
| 7/20/2026 | Listing removed | $390,000$284/sqft |
Source: Stellar MLS #S5141160 Report a problem | ||
| 1/13/2026 | Listed for sale | $390,000+10.6%$284/sqft |
Source: Stellar MLS #S5141160 Report a problem | ||
| 3/1/2024 | Sold | $352,500-4.7%$257/sqft |
Source: Stellar MLS #G5074937 Report a problem | ||
| 1/23/2024 | Pending sale | $369,999$269/sqft |
Source: Stellar MLS #G5074937 Report a problem | ||
| 10/29/2023 | Listed for sale | $369,999+105.6%$269/sqft |
Source: Stellar MLS #G5074937 Report a problem | ||
| 4/3/2018 | Sold | $180,000+1.1%$131/sqft |
Source: Public Record Report a problem | ||
| 12/15/2017 | Listing removed | $178,000$130/sqft |
Source: FLORIDA REALTY MARKETPLACE #G4850222 Report a problem | ||
| 12/7/2017 | Listed for sale | $178,000-38.6%$130/sqft |
Source: FLORIDA REALTY MARKETPLACE #G4850222 Report a problem | ||
| 5/21/2007 | Sold | $290,000$211/sqft |
Source: Public Record Report a problem | ||
Public tax history
| Year | Property taxes | Tax assessment |
|---|---|---|
| 2025 | $3,362 -4.7% | $260,000 -4.6% |
| 2024 | $3,527 +71.4% | $272,500 +38.6% |
| 2023 | $2,058 +2.4% | $196,549 +3% |
| 2022 | $2,009 -0.6% | $190,824 +3% |
| 2021 | $2,020 +0.8% | $185,266 +1.4% |
| 2020 | $2,003 0% | $182,708 +2.3% |
| 2019 | $2,003 -17% | $178,600 +6.6% |
| 2018 | $2,414 -14.7% | $167,600 +7.2% |
| 2017 | $2,830 +23.9% | $156,361 +10% |
| 2016 | $2,285 +1.5% | $142,146 +10% |
| 2015 | $2,250 +2.4% | $129,224 +10% |
| 2014 | $2,197 +26.1% | $117,476 +10% |
| 2013 | $1,742 +16.6% | $106,796 +10% |
| 2012 | $1,494 -22.8% | $97,087 -21.9% |
| 2011 | $1,934 -5.1% | $124,246 -4.4% |
| 2010 | $2,038 -23.4% | $129,992 -18.5% |
| 2009 | $2,660 -20.9% | $159,403 -26.5% |
| 2008 | $3,365 | $216,793 |
| 2007 | -- | -- |
| 2006 | $784 | -- |
| 2005 | -- | -- |
Find assessor info on the county website
Monthly payment
Est. payment
Payment breakdown
Explore the cost of this home by adjusting the details. Changes won't be saved.Climate risks
Neighborhood: 33897
Nearby schools
GreatSchools rating
- 4/10Citrus Ridge: A Civics AcademyGrades: PK-8Distance: 0.8 mi
- 3/10Davenport High SchoolGrades: 9-12Distance: 8 mi
Schools provided by the listing agent
- Elementary: Citrus Ridge
- Middle: Dundee Ridge Middle
- High: Davenport High School
Source: Stellar MLS. This data may not be complete. We recommend contacting the local school district to confirm school assignments for this home.
- $341,9004 bd4 ba1.7k sqft741 Brunello Dr, Davenport, FL 33897Off Market
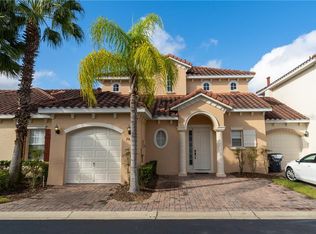
- $405,0005 bd4 ba1.9k sqft731 Brunello Dr, Davenport, FL 33897Sold
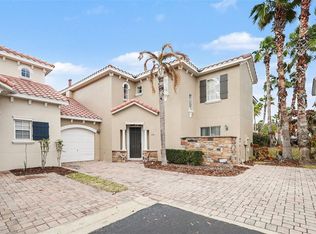
- $316,9003 bd2 ba1.3k sqft701 Brunello Dr, Davenport, FL 33897Off Market
- $349,9003 bd2 ba1.3k sqft700 Brunello Dr, Davenport, FL 33897Sold

- $281,5003 bd2 ba1.3k sqft803 Brunello Dr, Davenport, FL 33897Off Market
- $339,0004 bd4 ba1.7k sqft711 Brunello Dr, Davenport, FL 33897Off Market
- $343,8004 bd4 ba1.7k sqft813 Brunello Dr, Davenport, FL 33897Off Market
- $314,5003 bd2 ba1.3k sqft750 Brunello Dr, Davenport, FL 33897Off Market
A local agent can set up tours, give advice and negotiate with sellers.
A local lender can help you make sure your offer is ready when you are.
Similar homes
- $399,9004 bd2 ba1.6k sqft154 CASTLEMAIN CIRCLE, DAVENPORT, FL 33897For Sale

 MLS ID #O6409168, Leydy Salazar PA, LPT REALTY, LLC. Stellar MLS
 - $415,0004 bd2 ba1.7k sqft2918 SUNSET VISTA BOULEVARD, KISSIMMEE, FL 34747For Sale
 MLS ID #O6427389, Taufiq Ul Islam, BEST ORLANDO LIVING REALTY. Stellar MLS
 - $400,0004 bd3 ba1.9k sqft9055 DOGLEG DRIVE, DAVENPORT, FL 33896For Sale
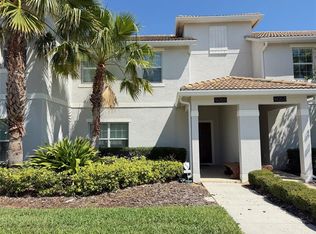 MLS ID #S5149751, Constantino Trimarchi, TRIMARCHI REALTY CORP. Stellar MLS
 - $245,0004 bd3 ba1.4k sqft142 CAPRI DRIVE, DAVENPORT, FL 33897For Sale
 MLS ID #O6415398, Pranesh Palanisamy, CHARLES RUTENBERG REALTY ORLANDO. Stellar MLS
 - $389,9004 bd4 ba1.9k sqft16628 FRESH MEADOW DRIVE, CLERMONT, FL 34714For SaleMLS ID #A4700622, Moe Mossa, SAVVY AVENUE, LLC. Stellar MLS
- $332,9903 bd3 ba1.6k sqft864 LONGBOAT DRIVE, DAVENPORT, FL 33896For SaleMLS ID #O6427074, Haicui Yuan, JHY REALTY INVESTMENTS, LLC. Stellar MLS
- $397,0003 bd3 ba1.6k sqft(Undisclosed Address), DAVENPORT, FL 33896For SaleMLS ID #O6415042, Veronica Gomez Santana, AVANTI WAY REALTY LLC. Stellar MLS
- $477,0004 bd3 ba1.6k sqft167 GREELEY LOOP, DAVENPORT, FL 33897For SaleMLS ID #OM726348, Katerine Osorio, MY REALTY GROUP, LLC.. Stellar MLS
- $340,0004 bd2 ba1.6k sqft151 FAIR HOPE PASS, DAVENPORT, FL 33897For SaleMLS ID #G5102048, Frank Shortt, THE FLORIDA PROPERTY SHOP SALE. Stellar MLS
- $393,0003 bd3 ba1.5k sqft3165 CARIBBEAN SOUL DRIVE, KISSIMMEE, FL 34747For SaleMLS ID #O6411274, Suzanne Docobo, EXP REALTY LLC. Stellar MLS
- $339,0004 bd3 ba1.9k sqft9079 DOGLEG DRIVE, DAVENPORT, FL 33896For SaleMLS ID #S5126086, Paola Cardenas, LPT REALTY, LLC. Stellar MLS
- $380,0003 bd3 ba1.5k sqft2976 ON THE ROCKS POINT, KISSIMMEE, FL 34747For SaleMLS ID #O6149641, Brian Webber, LOKATION. Stellar MLS
- $380,0003 bd3 ba1.5k sqft2972 ON THE ROCKS POINT, KISSIMMEE, FL 34747For SaleMLS ID #O6159203, Brian Webber, LOKATION. Stellar MLS
- $360,0003 bd2 ba1.6k sqft1047 PLANTATION LANE, DAVENPORT, FL 33896For SaleMLS ID #O6383887, Lucas Mangueira Oliveira LLC, THE FLORIDA LOUNGE REALTY LLC. Stellar MLS
- $349,9003 bd2 ba1.7k sqft1115 CHALLENGE DRIVE #1115, DAVENPORT, FL 33896For SaleMLS ID #O6398678, Andrea Arango, FORTUNE INTERNATIONAL REALTY. Stellar MLS
- $395,0004 bd2 ba1.6k sqft458 HOLLINGHEAD LOOP, DAVENPORT, FL 33896For SaleMLS ID #O6416303, Lucilma Roman, KINGDOM KEY GROUP LLC. Stellar MLS
- $339,9004 bd3 ba1.9k sqft2937 BANANA PALM DRIVE, KISSIMMEE, FL 34747For SaleMLS ID #O6350664, Alexandre Dian, FLORIDA CONNEXION PROPERTIES. Stellar MLS
- $460,0003 bd2 ba1.8k sqft17307 HIDDEN FOREST DRIVE, CLERMONT, FL 34714For SaleMLS ID #S5151112, Gilberto Imery, GILVAN REALTY CORP.. Stellar MLS
- $399,9003 bd2 ba1.8k sqft16484 CENTIPEDE STREET, CLERMONT, FL 34714For SaleMLS ID #O6417664, Subhas Sawh, LIBERTY HOME SALES INC. Stellar MLS
- $334,9993 bd2 ba1.2k sqft240 SUNRISE RD, DAVENPORT, FL 33837For SaleMLS ID #S5153103, Nikki Ansons, COLDWELL BANKER REALTY. Stellar MLS
