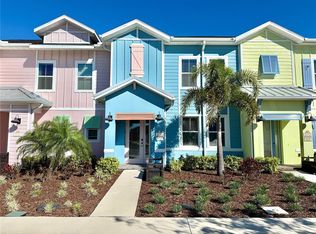
Welcome to this beautifully maintained 4-bedroom, 3-bathroom townhome located in the desirable Hidden Forest at Silver Creek community. Built in 2021, this spacious residence offers an open-concept floor plan designed for comfortable living and entertaining. The modern kitchen features ample cabinetry, generous counter space, and overlooks the living and dining areas, creating a seamless flow throughout the main living space. The thoughtfully designed layout provides flexibility for families, guests, or a home office. The primary suite offers a private retreat with an en-suite bathroom and ample closet space. Conveniently situated near shopping, dining, major roadways, and Central Florida attractions, this home combines comfort, convenience, and modern living. Whether you are searching for a primary residence, vacation home, or investment opportunity, this property offers exceptional value in a growing Clermont location.
For sale
$460,000
17307 HIDDEN FOREST DRIVE, CLERMONT, FL 34714
3beds
1,852sqft
Townhouse
Built in 2021
1,350 Square Feet Lot
$-- Zestimate®
$248/sqft
$204/mo HOA
What's special
En-suite bathroomSpacious residenceOpen-concept floor planModern kitchenThoughtfully designed layoutGenerous counter spaceAmple closet space
- 70 days |
- 69 |
- 1 |
Zillow last checked:
Listing updated:
Listed by:
Gilberto Imery 561-927-5412,
GILVAN REALTY CORP. 954-825-5722
Source: Stellar MLS,MLS#: S5151112 Originating MLS: Osceola
Originating MLS: Osceola
Facts & features
Interior
Bedrooms & bathrooms
- Bedrooms: 3
- Bathrooms: 2
- Full bathrooms: 2
Rooms
- Room types: Family Room
Primary bedroom
- Features: Walk-In Closet(s)
- Level: Second
Bedroom 2
- Features: Built-in Closet
- Level: First
Bedroom 3
- Features: Built-in Closet
- Level: Second
Bedroom 4
- Features: Built-in Closet
- Level: Second
Kitchen
- Level: First
Living room
- Level: First
Heating
- Central, Electric
Cooling
- Central Air
Appliances
- Included: Cooktop, Dishwasher, Disposal, Dryer, Electric Water Heater, Microwave, Refrigerator, Trash Compactor, Washer
- Laundry: Inside, Laundry Closet, Upper Level
Features
- Kitchen/Family Room Combo, PrimaryBedroom Upstairs, Solid Surface Counters, Solid Wood Cabinets, Stone Counters, Thermostat, Walk-In Closet(s)
- Flooring: Carpet, Ceramic Tile
- Doors: Sliding Doors
- Has fireplace: No
- Furnished: Yes
Interior area
- Total structure area: 1,990
- Total interior livable area: 1,852 sqft
Video & virtual tour
Property
Features
- Levels: Two
- Stories: 2
- Exterior features: Balcony, Sidewalk
- Has private pool: Yes
- Pool features: In Ground, Screen Enclosure
Lot
- Size: 1,350 Square Feet
Details
- Parcel number: 252426193000008900
- Zoning: PUD
- Special conditions: None
Construction
Type & style
- Home type: Townhouse
- Property subtype: Townhouse
Materials
- Block, Brick
- Foundation: Slab
- Roof: Shingle
Condition
- New construction: No
- Year built: 2021
Utilities & green energy
- Sewer: Public Sewer
- Water: Public
- Utilities for property: Cable Available, Electricity Available, Public, Sewer Available, Water Available, Water Connected
Community & HOA
Community
- Features: Clubhouse, Community Mailbox, Fitness Center, Pool
- Pet fee: $0 monthly
- Subdivision: HIDDEN FOREST AT SILVER CREEK
HOA
- Has HOA: Yes
- Amenities included: Clubhouse, Fitness Center, Pool
- Services included: Water
- HOA fee: $204 monthly
- HOA name: Premier Association Management
Location
- Region: Clermont
Financial & listing details
- Price per square foot: $248/sqft
- Tax assessed value: $335,868
- Annual tax amount: $5,280
- Date on market: 6/10/2026
- Cumulative days on market: 10 days
- Listing terms: Cash,Conventional,FHA
- Ownership: Fee Simple
- Total actual rent: 30000
- Electric utility on property: Yes
- Road surface type: Asphalt
Estimated market value
Not available
Estimated sales range
Not available
Not available
Price history
| Date | Event | Price |
|---|---|---|
| 6/10/2026 | Listed for sale | $460,000+43.8%$248/sqft |
Source:  Stellar MLS #S5151112 Report a problem Stellar MLS #S5151112 Report a problem | ||
| 5/29/2026 | Price change | $2,500-10.7%$1/sqft |
Source: Stellar MLS #S5149459 Report a problem | ||
| 5/7/2026 | Listed for rent | $2,800+3.7%$2/sqft |
Source: Stellar MLS #S5149459 Report a problem | ||
| 5/14/2024 | Listing removed | -- |
Source: Stellar MLS #S5097775 Report a problem | ||
| 2/9/2024 | Price change | $2,700-6.9%$1/sqft |
Source: Stellar MLS #S5097775 Report a problem | ||
| 1/16/2024 | Listed for rent | $2,900$2/sqft |
Source: Stellar MLS #S5097775 Report a problem | ||
| 7/10/2023 | Listing removed | -- |
Source: Stellar MLS #S5082073 Report a problem | ||
| 6/7/2023 | Listed for rent | $2,900$2/sqft |
Source: Stellar MLS #S5082073 Report a problem | ||
| 11/16/2021 | Sold | $319,900$173/sqft |
Source: Public Record Report a problem | ||
Public tax history
| Year | Property taxes | Tax assessment |
|---|---|---|
| 2025 | $5,280 +0.8% | $335,868 +0.9% |
| 2024 | $5,240 +5.7% | $332,745 +3.4% |
| 2023 | $4,958 +13.5% | $321,950 +10% |
| 2022 | $4,367 +1517.9% | $292,687 +2063.6% |
| 2021 | $270 -16.3% | $13,528 +10% |
| 2020 | $323 +20.5% | $12,298 +10% |
| 2019 | $268 +7.4% | $11,180 +10% |
| 2018 | $249 | $10,164 -41.9% |
| 2017 | $249 +4.4% | $17,500 +108.3% |
| 2016 | $239 +91.4% | $8,400 |
| 2015 | $125 -4.5% | $8,400 |
| 2014 | $131 +6% | $8,400 |
| 2013 | $123 -1.1% | $8,400 |
| 2012 | $125 +0.2% | $8,400 |
| 2011 | $124 -1.9% | $8,400 |
| 2010 | $127 -19.1% | $8,400 -19.2% |
| 2009 | $157 -60% | $10,400 -60% |
| 2008 | $392 | $26,000 |
Find assessor info on the county website
Monthly payment
Est. payment
Payment breakdown
Explore the cost of this home by adjusting the details. Changes won't be saved.Climate risks
Neighborhood: 34714
Nearby schools
GreatSchools rating
- 5/10Lake Pointe Academy K-8Grades: PK-8Distance: 0.5 mi
- 5/10East Ridge High SchoolGrades: 9-12Distance: 12.3 mi
Schools provided by the listing agent
- Elementary: Sawgrass bay Elementary
- Middle: Windy Hill Middle
- High: East Ridge High
Source: Stellar MLS. This data may not be complete. We recommend contacting the local school district to confirm school assignments for this home.
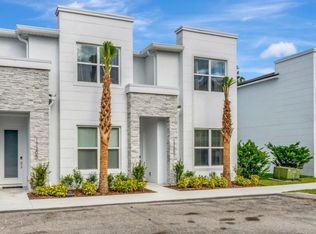
- $420,0003 bd2 ba1.8k sqft17305 Hidden Forest Dr, Clermont, FL 34714For Sale
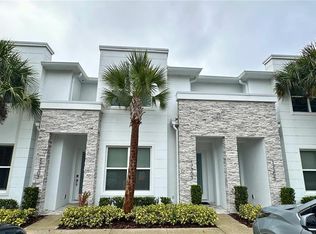
- $360,0003 bd3 ba1.8k sqft17303 Hidden Forest Dr, Clermont, FL 34714Sold
- $384,2003 bd2 ba1.8k sqft17301 Hidden Forest Dr, Clermont, FL 34714Off Market
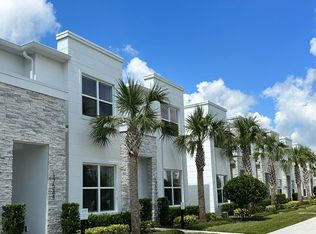
- $421,4003 bd3 ba-- sqft17033 Hidden Forest Dr, Clermont, FL 34714Off Market
- $398,9003 bd2 ba1.8k sqft17313 Hidden Forest Dr, Clermont, FL 34714Off Market
- $394,3003 bd2 ba1.8k sqft17315 Hidden Forest Dr, Clermont, FL 34714Off Market
- $378,5003 bd2 ba1.8k sqft17317 Hidden Forest Dr, Clermont, FL 34714Off Market
- $384,4003 bd2 ba1.8k sqft17319 Hidden Forest Dr, Clermont, FL 34714Off Market
A local agent can set up tours, give advice and negotiate with sellers.
Similar homes
- $430,0003 bd3 ba1.8k sqft1425 SERENDIPITY LANE, CLERMONT, FL 34714For Sale

 MLS ID #S5127261, Maricarmen Albelo, LPT REALTY, LLC. Stellar MLS
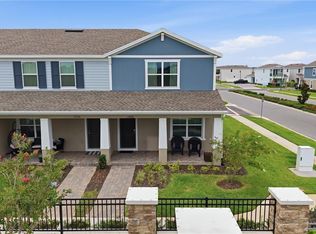
 - $455,0003 bd3 ba1.5k sqft15038 WINDFLOWER ALLEY, WINTER GARDEN, FL 34787For Sale
 MLS ID #O6434050, Fernanda Pereira, NOVA REAL ESTATE SERVICES INC. Stellar MLS
 - $285,0003 bd3 ba1.5k sqft17407 PLACIDITY AVENUE, CLERMONT, FL 34714For Sale
 MLS ID #O6379955, Selene Sedeno, TAILORED INVESTMENT GROUP INC. Stellar MLS
 - $369,0003 bd3 ba1.5k sqft3117 CARIBBEAN SOUL DRIVE, KISSIMMEE, FL 34747For Sale
 MLS ID #O6434576, Suzanne Docobo, EXP REALTY LLC. Stellar MLS
 - $439,0004 bd5 ba2k sqftSolara Resort, Kissimmee, FL 34747For Sale
 MLS ID #A12055449, Isabela Lucas Moraes, Willis Wilson & Associates. MIAMI
 - $510,0003 bd3 ba1.8k sqft15935 GRAFTON WAY, WINTER GARDEN, FL 34787For SaleMLS ID #O6400426, Andressa Baptista Steidl de Oliveira, KAZA REAL ESTATE LLC. Stellar MLS
- $490,0005 bd5 ba2.2k sqft197 JETTY WAY, DAVENPORT, FL 33897For SaleMLS ID #O6425220, Mulcy Tenorio, FLORIDA CONNEXION PROPERTIES. Stellar MLS
- $459,9904 bd3 ba1.9k sqft4192 PARAGRAPH DRIVE, KISSIMMEE, FL 34746For SaleMLS ID #O6432816, Yukey Hoo, U KEY REALTY. Stellar MLS
- $387,9003 bd2 ba1.3k sqft14501 GROVE RESORT AVENUE #1409, WINTER GARDEN, FL 34787For SaleMLS ID #O6429900, Gloria Rojas, COMPASS FLORIDA LLC. Stellar MLS
- $510,0004 bd5 ba2k sqft2182 COOPER BELL PLACE, KISSIMMEE, FL 34747For SaleMLS ID #O6283020, Adrian Antunes, Sr, GLASSTONE GROUP INC. Stellar MLS
- $370,0003 bd2 ba1.3k sqft751 BRUNELLO DRIVE, DAVENPORT, FL 33897For SaleMLS ID #S5154113, Andrew Robinson, MATRIX INTERNATIONAL REALTY. Stellar MLS
- $489,1555 bd6 ba2.1k sqft7498 SUNVILLE AVENUE, KISSIMMEE, FL 34747For SaleMLS ID #S5145047, Kaio Carioca, JMC REALTY. Stellar MLS
- $285,0003 bd2 ba1.3k sqft14501 GROVE RESORT AVENUE #1503, WINTER GARDEN, FL 34787For SaleMLS ID #S5142327, Lesley O'Neal, FLARE PROPERTIES LLC. Stellar MLS
- $369,0003 bd2 ba1.7k sqft1041 SPLASH SHOT PLACE #1041, DAVENPORT, FL 33896For SaleMLS ID #S5155844, Andrea Vanegas, LLC, MY REALTY GROUP, LLC.. Stellar MLS
- $580,0004 bd5 ba2.3k sqft3065 ROCKEFELLER WAY, KISSIMMEE, FL 34747For SaleMLS ID #O6432033, Mara Brasil, REALIZE INTERNATIONAL REALTY L. Stellar MLS
- $421,5005 bd4 ba2.3k sqftChampions Gate, Davenport, FL 33896For SaleMLS ID #A12052819, Julio Cardoso, Elite Capital Realty Inc. MIAMI
- $329,0004 bd3 ba1.9k sqft8845 CANDY PALM ROAD, KISSIMMEE, FL 34747For SaleMLS ID #S5152877, Carl Johnson, LUXURY ORLANDO REAL ESTATE. Stellar MLS
- $399,9004 bd4 ba1.7k sqft3175 TOCOA CIRCLE, KISSIMMEE, FL 34746For SaleMLS ID #O6429820, Nicole Duque Estrada Almeida Pereira, TALENT REALTY SOLUTIONS. Stellar MLS
- $510,0004 bd5 ba2.3k sqft7582 BROOKLYN DRIVE, KISSIMMEE, FL 34747For SaleMLS ID #O6376415, JIRO Filho, WRA BUSINESS & REAL ESTATE. Stellar MLS
- $460,0003 bd2 ba1.5k sqft7951 RUMNEY LANE, REUNION, FL 34747For SaleMLS ID #O6418084, Victor Lardani, PARK PLACE REALTY & INVESTMENT. Stellar MLS
