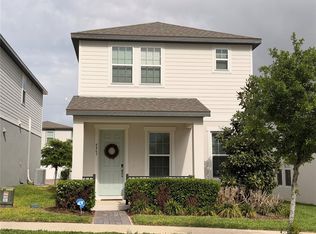
Beautifully maintained and fully furnished townhome in the highly desirable Encore at Ovation community. This home is in impeccable condition and comes completely decorated and equipped, offering a true turnkey opportunity. Every detail has been thoughtfully prepared, making it move-in ready with everything needed for comfortable living or immediate use. Ideal for homeowners or investors seeking a hassle-free property in a prime location close to major attractions, dining, and shopping. Schedule your private tour today!
For sale
Price cut: $10K (6/9)
$510,000
15935 GRAFTON WAY, WINTER GARDEN, FL 34787
3beds
1,833sqft
:
Get pre-qualified$3,705/mo
Townhouse
Built in 2023
2,402 Square Feet Lot
$498,500 Zestimate®
$278/sqft
$330/mo HOA
What's special
Move-in readyFully furnished townhomeImpeccable conditionCompletely decorated and equipped
- 112 days |
- 75 |
- 4 |
Zillow last checked:
Listing updated:
Listed by:
Andressa Baptista Steidl de Oliveira 321-806-0905,
AUTHENTIC REAL ESTATE TEAM 407-440-1010
Source: Stellar MLS,MLS#: O6400426 Originating MLS: Orlando Regional
Originating MLS: Orlando Regional
Facts & features
Interior
Bedrooms & bathrooms
- Bedrooms: 3
- Bathrooms: 3
- Full bathrooms: 2
- 1/2 bathrooms: 1
Primary bedroom
- Features: Walk-In Closet(s)
- Level: Second
Bedroom 2
- Features: Built-in Closet
- Level: Second
Bedroom 3
- Features: Built-in Closet
- Level: Second
Primary bathroom
- Features: Built-in Closet
- Level: Second
Bathroom 2
- Level: Second
Dining room
- Level: First
Kitchen
- Features: Storage Closet
- Level: First
Laundry
- Level: First
Living room
- Level: First
Heating
- Central, Electric
Cooling
- Central Air
Appliances
- Included: Dishwasher, Disposal, Microwave, Range, Refrigerator
- Laundry: Inside
Features
- Living Room/Dining Room Combo, Open Floorplan, PrimaryBedroom Upstairs, Solid Surface Counters, Walk-In Closet(s)
- Flooring: Carpet, Ceramic Tile
- Has fireplace: No
- Furnished: Yes
Interior area
- Total structure area: 2,402
- Total interior livable area: 1,833 sqft
Video & virtual tour
Property
Parking
- Total spaces: 2
- Parking features: Garage - Attached
- Attached garage spaces: 2
Features
- Levels: Two
- Stories: 2
- Exterior features: Private Entrance, Sidewalk
Lot
- Size: 2,402 Square Feet
- Features: Corner Lot
Details
- Parcel number: 192427235403500
- Zoning: RES
- Special conditions: None
Construction
Type & style
- Home type: Townhouse
- Property subtype: Townhouse
Materials
- Block, Concrete
- Foundation: Slab
- Roof: Shingle
Condition
- New construction: No
- Year built: 2023
Utilities & green energy
- Sewer: Public Sewer
- Water: Public
- Utilities for property: Electricity Available
Community & HOA
Community
- Features: Clubhouse, Dog Park, Fitness Center, Park, Playground, Pool, Sidewalks
- Pet fee: $0 monthly
- Subdivision: ENCORE AT OVATION
HOA
- Has HOA: Yes
- Services included: Community Pool, Maintenance Structure
- HOA fee: $330 monthly
- HOA name: Rizzetta & CO / Julia Cassanova
Location
- Region: Winter Garden
Financial & listing details
- Price per square foot: $278/sqft
- Tax assessed value: $85,000
- Annual tax amount: $6,255
- Date on market: 4/19/2026
- Cumulative days on market: 113 days
- Ownership: Fee Simple
- Total actual rent: 0
- Electric utility on property: Yes
- Road surface type: Asphalt, Concrete
Estimated market value
$498,500
$474,000 - $523,000
$2,771/mo
Price history
| Date | Event | Price |
|---|---|---|
| 6/9/2026 | Price change | $510,000-1.9%$278/sqft |
Source:  Stellar MLS #O6400426 Report a problem Stellar MLS #O6400426 Report a problem | ||
| 4/21/2026 | Listed for sale | $520,000$284/sqft |
Source: Stellar MLS #O6400426 Report a problem | ||
| 3/18/2025 | Listing removed | $2,900$2/sqft |
Source: Stellar MLS #O6238021 Report a problem | ||
| 11/13/2024 | Price change | $2,900-3.3%$2/sqft |
Source: Stellar MLS #O6238021 Report a problem | ||
| 10/25/2024 | Price change | $3,000-6%$2/sqft |
Source: Stellar MLS #O6238021 Report a problem | ||
| 9/30/2024 | Price change | $3,190-0.3%$2/sqft |
Source: Stellar MLS #O6238021 Report a problem | ||
| 9/21/2024 | Listed for rent | $3,200$2/sqft |
Source: Stellar MLS #O6238021 Report a problem | ||
Public tax history
| Year | Property taxes | Tax assessment |
|---|---|---|
| 2024 | $1,565 +34.5% | $85,000 +13.3% |
| 2023 | $1,163 | $75,000 |
Find assessor info on the county website
Monthly payment
Est. payment
Payment breakdown
Explore the cost of this home by adjusting the details. Changes won't be saved.Climate risks
Neighborhood: 34787
Nearby schools
GreatSchools rating
- 6/10Water Spring ElementaryGrades: PK-5Distance: 1.7 mi
- 9/10Water Spring Middle School-0482Grades: 6-8Distance: 1.7 mi
- 6/10Horizon High SchoolGrades: 9-12Distance: 3 mi
Schools provided by the listing agent
- Elementary: Water Spring Elementary
- Middle: Hamlin Middle
- High: Horizon High School
Source: Stellar MLS. This data may not be complete. We recommend contacting the local school district to confirm school assignments for this home.
- $85,000-- bd-- ba-- sqft15941 Grafton Way, Winter Garden, FL 34787Off Market
- $85,000-- bd-- ba-- sqft15947 Grafton Way, Winter Garden, FL 34787Off Market
- $85,000-- bd-- ba-- sqft15953 Grafton Way, Winter Garden, FL 34787Off Market
- $85,000-- bd-- ba-- sqft15959 Grafton Way, Winter Garden, FL 34787Off Market
- $2,7503 bd3 ba1.8k sqft15911 Grafton Way, Winter Garden, FL 34787For Rent
- $428,0703 bd3 ba1.8k sqft15775 Tollington Aly, Winter Garden, FL 34787Sold
- $85,000-- bd-- ba-- sqft15775 Tollington Aly, Winter Garden, FL 34787Off Market
- $85,000-- bd-- ba-- sqft15781 Tollington Aly, Winter Garden, FL 34787Off Market
A local agent can set up tours, give advice and negotiate with sellers.
Similar homes
- $555,0003 bd3 ba2k sqft10439 AUSTRINA OAK LOOP, WINTER GARDEN, FL 34787For Sale

 MLS ID #O6428362, Danilo Novak, NOVAK REALTY CORP. Stellar MLS
 - $488,0004 bd3 ba2.1k sqft5413 NEW INDEPENDENCE PARKWAY, WINTER GARDEN, FL 34787For Sale
 MLS ID #S5146601, Monica Duran, MD3 HOMES LLC. Stellar MLS
 - $540,0003 bd3 ba1.7k sqft4863 LACEWING DRIVE, WINTER GARDEN, FL 34787For Sale
 MLS ID #O6397857, Marcelle Da Silva Sampaio, SELECTA REALTY LLC. Stellar MLS
 - $469,0004 bd3 ba2.2k sqft17575 SAW PALMETTO AVENUE, CLERMONT, FL 34714For Sale
 MLS ID #O6401927, Jairo Prieto, PA, UNITED REALTY GROUP INC. Stellar MLS
 - $399,0003 bd3 ba1.7k sqft5686 CYPRESS HILL ROAD, WINTER GARDEN, FL 34787For SaleMLS ID #O6410760, Marc Burke, CONDO METROPOLIS, LLC. Stellar MLS
- $555,0004 bd4 ba2.4k sqft17098 WATER SPRING BOULEVARD, WINTER GARDEN, FL 34787For SaleMLS ID #O6357599, Iluska Kruse, ORLANDO BROTHERS REAL ESTATE LLC. Stellar MLS
- $435,0004 bd3 ba1.6k sqft9338 TYRELLA PINE TRAIL, WINTER GARDEN, FL 34787For SaleMLS ID #O6349881, Mengshi Lu, JOY ESTATE ENTERPRISE INC. Stellar MLS
- $595,0004 bd4 ba2.4k sqft16031 SCARPETTA STREET, WINTER GARDEN, FL 34787For SaleMLS ID #O6373345, Teresa Valdes, VALSTAR REALTY LLC. Stellar MLS
- $489,1555 bd6 ba2.1k sqft7498 SUNVILLE AVENUE, KISSIMMEE, FL 34747For SaleMLS ID #S5145047, Kaio Carioca, JMC REALTY. Stellar MLS
- $439,0004 bd5 ba2k sqftSolara Resort, Kissimmee, FL 34747For Sale
 MLS ID #A12055449, Isabela Lucas Moraes, Willis Wilson & Associates. MIAMI
 - $515,0004 bd4 ba2.5k sqft1718 CARIBBEAN VIEW TERRACE, KISSIMMEE, FL 34747For SaleMLS ID #O6399527, Valdeci Da Silva PLLC, CELEBRITY GLOBAL REALTY LLC. Stellar MLS
- $347,5003 bd3 ba1.6k sqft15353 OAK APPLE COURT, WINTER GARDEN, FL 34787For SaleMLS ID #O6393663, Julian Torres, Jr, EPIC REAL ESTATE ADVISORS LLC. Stellar MLS
- $474,9055 bd6 ba2.1k sqft7569 SUNNY DREAMS LANE, KISSIMMEE, FL 34747For SaleMLS ID #S5144996, Kaio Carioca, JMC REALTY. Stellar MLS
- $430,0003 bd3 ba1.5k sqft8866 HERENCIA ALY, WINDERMERE, FL 34786For SaleMLS ID #O6407518, Priscila Lima, WRA BUSINESS & REAL ESTATE. Stellar MLS
- $479,0003 bd3 ba1.8k sqft8272 BRYCE CANYON AVENUE, WINDERMERE, FL 34786For SaleMLS ID #O6389547, Eduardo Pavone, ON ME REALTY. Stellar MLS
- $610,0004 bd5 ba2.1k sqft12749 GARRIDAN AVENUE, WINDERMERE, FL 34786For SaleMLS ID #O6430484, Jose Ricardo Cerqueira, JR CERQUEIRA REALTY CORP. Stellar MLS
- $479,0004 bd2 ba2.2k sqft1424 CLUBMAN DRIVE, DAVENPORT, FL 33896For SaleMLS ID #S5145294, Roque Acevedo, ONE TEAM REALTY. Stellar MLS
- $470,0004 bd3 ba1.9k sqft4190 PARAGRAPH DRIVE, KISSIMMEE, FL 34746For SaleMLS ID #S5143006, Andres Castellanos Torres, FLORIDA REALTY TEAM OF CENTRAL. Stellar MLS
- $421,5005 bd4 ba2.3k sqftChampions Gate, Davenport, FL 33896For SaleMLS ID #A12052819, Julio Cardoso, Elite Capital Realty Inc. MIAMI
- $499,0004 bd3 ba2.6k sqft2093 LAKE SIDE AVENUE, DAVENPORT, FL 33837For SaleMLS ID #O6430364, Jie Liu, FLORIDA REALTY INVESTMENTS. Stellar MLS
