Located in the highly desirable Silverleaf at Hamlin in Winter Garden, this exceptional bungalow offers the perfect blend of location, lifestyle, and design. Surrounded by top-rated schools within short distance, premier dining, and a rapidly growing area with strong appreciation, this is one of the most sought-after communities in the region. This beautifully designed home features 3 bedrooms, 2/1 bathrooms, and an additional loft room, with a layout that is both functional and inviting. What truly sets this property apart is its interior. Unlike anything else currently available in the area, this home has been fully customized with high-end finishes and a cohesive, thoughtfully curated design throughout. Every element was carefully selected to create a seamless flow of elegance, comfort, and functionality. The home showcases custom-built cabinetry in every space, including closets, storage solutions, and integrated desk areas, all designed specifically for the home. The custom-made curtains were designed to fit each space perfectly, enhancing both aesthetics and comfort. Throughout the home, you’ll find LED lighting and carefully selected fixtures that complement one another, creating a warm, modern, and visually harmonious atmosphere. Custom mirrors, wood panel details, and built-in elements elevate each room, making every space feel intentional and refined. The kitchen is a true highlight a gourmet, built-in design that is highly practical, ideal for everyday living and entertaining. This is a rare opportunity to own a home that is completely move-in ready at a level rarely found, and everything has already been done with impeccable taste. Simply bring your belongings and start living. Homes like this are truly one of a kind in the area, and once you step inside, it’s impossible not to fall in love.
For sale
$540,000
4863 LACEWING DRIVE, WINTER GARDEN, FL 34787
3beds
1,788sqft
:
Get pre-qualified$3,745/mo
Single Family Residence
Built in 2023
3,200 Square Feet Lot
$530,300 Zestimate®
$302/sqft
$171/mo HOA
What's special
High-end finishesCustom mirrorsCohesive thoughtfully curated designBuilt-in elementsWood panel details
- 117 days |
- 129 |
- 10 |
Zillow last checked:
Listing updated:
Listed by:
Marcelle Da Silva Sampaio 407-369-3621,
SELECTA REALTY LLC 407-777-7131
Source: Stellar MLS,MLS#: O6397857 Originating MLS: Orlando Regional
Originating MLS: Orlando Regional
Facts & features
Interior
Bedrooms & bathrooms
- Bedrooms: 3
- Bathrooms: 3
- Full bathrooms: 2
- 1/2 bathrooms: 1
Primary bedroom
- Features: Walk-In Closet(s)
- Level: Second
- Area: 196 Square Feet
- Dimensions: 14x14
Bedroom 1
- Features: Built-in Closet
- Level: Second
Bedroom 2
- Features: Built-in Closet
- Level: Second
Primary bathroom
- Level: Second
Bathroom 2
- Level: Second
Great room
- Level: First
- Area: 150 Square Feet
- Dimensions: 15x10
Kitchen
- Level: First
- Area: 100 Square Feet
- Dimensions: 10x10
Loft
- Level: Second
Heating
- Central
Cooling
- Central Air
Appliances
- Included: Oven, Cooktop, Dishwasher, Disposal, Dryer, Exhaust Fan, Freezer, Ice Maker, Microwave, Washer
- Laundry: Laundry Room
Features
- Eating Space In Kitchen, Living Room/Dining Room Combo, Open Floorplan, PrimaryBedroom Upstairs, Smart Home, Stone Counters, Thermostat, Tray Ceiling(s), Walk-In Closet(s)
- Flooring: Carpet, Ceramic Tile
- Has fireplace: No
Interior area
- Total structure area: 1,788
- Total interior livable area: 1,788 sqft
Video & virtual tour
Property
Parking
- Total spaces: 2
- Parking features: Driveway, Garage Door Opener
- Attached garage spaces: 2
- Has uncovered spaces: Yes
- Details: Garage Dimensions: 20x20
Features
- Levels: Two
- Stories: 2
- Exterior features: Irrigation System, Sidewalk
- Fencing: Vinyl
Lot
- Size: 3,200 Square Feet
- Dimensions: 34 x 96
Details
- Parcel number: 192327814100650
- Zoning: RES
- Special conditions: None
Construction
Type & style
- Home type: SingleFamily
- Architectural style: Bungalow
- Property subtype: Single Family Residence
Materials
- Block
- Foundation: Slab
- Roof: Shingle
Condition
- Completed
- New construction: No
- Year built: 2023
Details
- Builder model: Hurston
- Builder name: Meritage Homes
- Warranty included: Yes
Utilities & green energy
- Sewer: Public Sewer
- Water: Public
- Utilities for property: Cable Available, Electricity Available, Sewer Available
Green energy
- Energy efficient items: Appliances, HVAC, Insulation, Windows
Community & HOA
Community
- Features: Playground, Pool, Sidewalks
- Pet fee: $0 monthly
- Subdivision: SILVERLEAF RESERVE BUNGALOWS
HOA
- Has HOA: Yes
- HOA fee: $171 monthly
- HOA name: Sarah Knapp
- HOA phone: 813-993-4000
Location
- Region: Winter Garden
Financial & listing details
- Price per square foot: $302/sqft
- Annual tax amount: $6,904
- Date on market: 4/9/2026
- Cumulative days on market: 77 days
- Listing terms: Cash,Conventional,FHA,VA Loan
- Ownership: Fee Simple
- Total actual rent: 0
- Electric utility on property: Yes
- Road surface type: Asphalt
Estimated market value
$530,300
$504,000 - $557,000
$3,237/mo
Price history
| Date | Event | Price |
|---|---|---|
| 7/3/2026 | Listed for sale | $540,000$302/sqft |
Source:  Stellar MLS #O6397857 Report a problem Stellar MLS #O6397857 Report a problem | ||
| 5/23/2026 | Pending sale | $540,000$302/sqft |
Source: Stellar MLS #O6397857 Report a problem | ||
| 4/9/2026 | Listed for sale | $540,000+6.9%$302/sqft |
Source: Stellar MLS #O6397857 Report a problem | ||
| 10/27/2023 | Sold | $505,345+0%$283/sqft |
Source: Stellar MLS #O6095964 Report a problem | ||
| 5/8/2023 | Pending sale | $505,125$283/sqft |
Source: Stellar MLS #O6095964 Report a problem | ||
| 5/3/2023 | Price change | $505,125+0.6%$283/sqft |
Source: Stellar MLS #O6095964 Report a problem | ||
| 4/21/2023 | Price change | $502,125+0.6%$281/sqft |
Source: Stellar MLS #O6095964 Report a problem | ||
| 3/23/2023 | Price change | $499,125+0.6%$279/sqft |
Source: Stellar MLS #O6095964 Report a problem | ||
| 3/3/2023 | Listed for sale | $496,125$277/sqft |
Source:  Meritage Homes Report a problem Meritage Homes Report a problem | ||
Public tax history
Tax history is unavailable.
Monthly payment
Est. payment
Payment breakdown
Explore the cost of this home by adjusting the details. Changes won't be saved.Climate risks
Neighborhood: 34787
Nearby schools
GreatSchools rating
- 10/10Hamlin Elementary SchoolGrades: K-5Distance: 0.1 mi
- 9/10Hamlin Middle SchoolGrades: 6-8Distance: 0.3 mi
- 6/10Horizon High SchoolGrades: 9-12Distance: 3.7 mi
Schools provided by the listing agent
- Elementary: Independence Elementary
- Middle: Horizon West Middle School
- High: Horizon High School
Source: Stellar MLS. This data may not be complete. We recommend contacting the local school district to confirm school assignments for this home.
- $3,1004 bd3 ba2k sqft4869 Lacewing Dr, Winter Garden, FL 34787For Rent
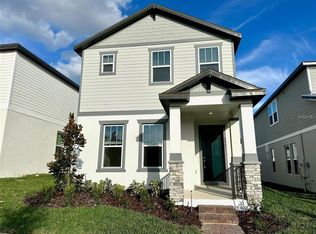
- $531,8004 bd3 ba2k sqft4875 Lacewing Dr, Winter Garden, FL 34787Off Market
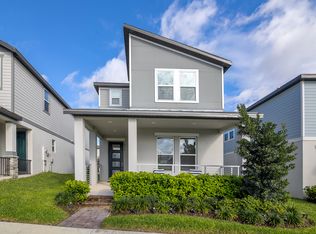
- $518,200-- bd-- ba2.1k sqft4875 Lacewing Dr, Winter Garden, FL 34787Off Market
- $528,9953 bd3 ba1.9k sqft4934 Citrus Leaf Blvd, Winter Garden, FL 34787Sold

- $492,600-- bd-- ba1.8k sqft4881 Lacewing Dr, Winter Garden, FL 34787Off Market
- $519,600-- bd-- ba2.1k sqft4964 Citrus Leaf Blvd, Winter Garden, FL 34787Off Market
- $518,6354 bd3 ba2k sqft4964 Citrus Leaf Dr, Winter Garden, FL 34787Sold
- $540,0003 bd3 ba1.7k sqft4958 Citrus Leaf Blvd, Winter Garden, FL 34787New Construction
A local agent can set up tours, give advice and negotiate with sellers.
Similar homes
- $555,0003 bd3 ba2k sqft10439 AUSTRINA OAK LOOP, WINTER GARDEN, FL 34787For Sale

 MLS ID #O6428362, Danilo Novak, NOVAK REALTY CORP. Stellar MLS
 - $534,9003 bd3 ba2.2k sqft16596 POINT ROCK DRIVE, WINTER GARDEN, FL 34787For Sale
 MLS ID #O6412721, Alexandre Zapparoli LLC, WRA BUSINESS & REAL ESTATE. Stellar MLS
 - $638,0003 bd2 ba1.8k sqft13518 PARKFIELD WAY, WINTER GARDEN, FL 34787For Sale
 MLS ID #O6430236, Jessica Falvey, ELITE REAL ESTATE AND PROPERTY MANAGEMENT. Stellar MLS
 - $474,9003 bd2 ba2.2k sqft14629 BAHAMA SWALLOW BOULEVARD, WINTER GARDEN, FL 34787For Sale
 MLS ID #O6421797, Patrick D'Agostino, GLORY INTL. REAL ESTATE CO. Stellar MLS
 - $555,0004 bd4 ba2.4k sqft17098 WATER SPRING BOULEVARD, WINTER GARDEN, FL 34787For SaleMLS ID #O6357599, Iluska Kruse, ORLANDO BROTHERS REAL ESTATE LLC. Stellar MLS
- $488,0004 bd3 ba2.1k sqft5413 NEW INDEPENDENCE PARKWAY, WINTER GARDEN, FL 34787For SaleMLS ID #S5146601, Monica Duran, MD3 HOMES LLC. Stellar MLS
- $610,0004 bd5 ba2.1k sqft12749 GARRIDAN AVENUE, WINDERMERE, FL 34786For SaleMLS ID #O6430484, Jose Ricardo Cerqueira, JR CERQUEIRA REALTY CORP. Stellar MLS
- $589,0003 bd2 ba1.8k sqft1808 WESTERN TRAILWAY DRIVE, WINTER GARDEN, FL 34787For SaleMLS ID #S5152973, Susan Koptieff, FLORIDA IN MOTION REALTY INC. Stellar MLS
- $510,0003 bd3 ba1.8k sqft15935 GRAFTON WAY, WINTER GARDEN, FL 34787For SaleMLS ID #O6400426, Andressa Baptista Steidl de Oliveira, AUTHENTIC REAL ESTATE TEAM. Stellar MLS
- $595,0004 bd4 ba2.4k sqft16031 SCARPETTA STREET, WINTER GARDEN, FL 34787For SaleMLS ID #O6373345, Teresa Valdes, VALSTAR REALTY LLC. Stellar MLS
- $589,7603 bd2 ba2.2k sqft2844 ARMSTRONG AVENUE, CLERMONT, FL 34714For SaleMLS ID #O6429301, Jaqueline Santos De Tabares, CHARLES RUTENBERG REALTY ORLANDO. Stellar MLS
- $399,0003 bd3 ba1.7k sqft5686 CYPRESS HILL ROAD, WINTER GARDEN, FL 34787For SaleMLS ID #O6410760, Marc Burke, CONDO METROPOLIS, LLC. Stellar MLS
- $520,0004 bd3 ba2.4k sqft13518 PALO COURT, CLERMONT, FL 34711For SaleMLS ID #O6423420, Carol Gil Solorzano, IRM INVEST., REAL EST.& MGMT.. Stellar MLS
- $480,0003 bd3 ba1.8k sqft8272 BRYCE CANYON AVENUE, WINDERMERE, FL 34786For SaleMLS ID #O6389547, Eduardo Pavone, ON ME REALTY. Stellar MLS
- $579,0004 bd3 ba2.1k sqft7776 MARSALA STREET, CLERMONT, FL 34714For SaleMLS ID #O6385067, Jaque Cornejo Torrez, WE CARE REALTY LLC. Stellar MLS
- $579,0003 bd2 ba2.2k sqft6193 VALERIAN BOULEVARD, ORLANDO, FL 32819For SaleMLS ID #O6420241, David Plasencia, LLC, COLDWELL BANKER REALTY. Stellar MLS
- $559,0004 bd3 ba2.3k sqft12027 STILL MEADOW DRIVE, CLERMONT, FL 34711For SaleMLS ID #O6375861, Jarrett West, GREAT WESTERN REALTY. Stellar MLS
- $545,0003 bd2 ba1.8k sqft7736 ROLLINGRIDGE COURT, ORLANDO, FL 32835For SaleMLS ID #S5144028, Sylvia Marchese, TRANSCONTINENTAL REALTY GROUP,. Stellar MLS
- $585,0003 bd3 ba2.3k sqft4862 SOUTHLAWN AVENUE, ORLANDO, FL 32811For SaleMLS ID #O6426654, William Jusme, II, MILLENNIUM REALTY CENTER LLC. Stellar MLS
- $499,0003 bd3 ba2k sqft1824 ARDEN OAKS DRIVE, OCOEE, FL 34761For SaleMLS ID #O6427342, Nina Nguyen, LA ROSA REALTY ORLANDO LLC. Stellar MLS
