LOCATION, LOCATION, LOCATION!!! Why wait to build when you can own this like-new home right now? Seller will contribute up to $10,000 toward the buyer's closing costs.Welcome to your dream home in the heart of Horizon West, Florida! This charming 3-bedroom, 2.5-bath residence is the epitome of comfortable, convenient living. Situated in picturesque Winter Garden, FL, this home offers the perfect blend of modern amenities and a peaceful suburban setting, located right across from the new Hamlin elementary and middle schools. Upon entering, you are greeted by an inviting living space filled with natural light—ideal for both relaxation and entertaining. The spacious open-concept kitchen is a chef's delight, featuring quality appliances, ample quartz counter space, and a convenient pantry. The great room is perfect for family meals or hosting friends, while the downstairs half-bath adds convenience; the main level also offers generous storage space and direct kitchen-to-garage access, making unloading groceries a breeze. Upstairs, the primary suite serves as a true retreat, complete with a private bath and spacious closets. Two additional bedrooms offer flexibility for a growing family, and the loft—featuring a shared full bath—provides the perfect spot for a home office or family entertainment area. Step out onto your modern porch; Silverleaf Reserve invites you to enjoy a serene escape with community amenities such as a pool, playgrounds, and walking trails. Additionally, the nearby Hamlin area offers excellent conveniences, including parks, trails, and shopping centers—with banks, restaurants, Walmart, Publix, a movie theater, a hospital, and a gym—plus easy access to the best of Florida living: Disney theme parks. With the added benefit of being just steps away from the new Hamlin elementary and middle schools, your family will enjoy a short, safe commute to school. Don't miss the opportunity to make this Horizon West bungalow your new home sweet home—not to mention its convenient location for accessing the US-429 toll road and easy access to Highways 192, 27, and 50. Schedule a visit today and experience the charm of Florida living at its best!
New construction
$540,000
4958 CITRUS LEAF BLVD, WINTER GARDEN, FL 34787
3beds
1,788sqft
:
Get pre-qualified$3,743/mo
Single Family Residence
Built in 2023
3,264 Square Feet Lot
$526,800 Zestimate®
$302/sqft
$166/mo HOA
What's special
Modern porchAmple quartz counter spaceDownstairs half-bath adds convenienceGenerous storage spaceConvenient pantryDirect kitchen-to-garage accessSpacious open-concept kitchen
- 58 days |
- 155 |
- 6 |
Zillow last checked:
Listing updated:
Listed by:
Victor Barroeta 407-818-5286,
MBT REALTY LLC 407-283-3351
Source: Stellar MLS,MLS#: S5151791 Originating MLS: Osceola
Originating MLS: Osceola
Facts & features
Interior
Bedrooms & bathrooms
- Bedrooms: 3
- Bathrooms: 3
- Full bathrooms: 2
- 1/2 bathrooms: 1
Primary bedroom
- Features: Walk-In Closet(s)
- Level: Second
- Area: 208.6 Square Feet
- Dimensions: 14.9x14
Bedroom 2
- Features: Built-in Closet
- Level: Second
- Area: 107 Square Feet
- Dimensions: 10.7x10
Bedroom 3
- Features: Walk-In Closet(s)
- Level: Second
- Area: 120.75 Square Feet
- Dimensions: 10.5x11.5
Bathroom 2
- Level: Second
- Area: 42 Square Feet
- Dimensions: 10.5x4
Dining room
- Level: First
- Area: 161.5 Square Feet
- Dimensions: 17x9.5
Great room
- Level: First
- Area: 162.64 Square Feet
- Dimensions: 15.2x10.7
Kitchen
- Level: First
- Area: 94.5 Square Feet
- Dimensions: 9x10.5
Loft
- Level: Second
- Area: 117.6 Square Feet
- Dimensions: 10.5x11.2
Heating
- Central
Cooling
- Central Air
Appliances
- Included: Dishwasher, Disposal, Electric Water Heater, Exhaust Fan, Microwave, Range, Refrigerator
- Laundry: Laundry Room
Features
- High Ceilings, Living Room/Dining Room Combo, Open Floorplan, PrimaryBedroom Upstairs, Solid Wood Cabinets, Stone Counters, Thermostat, Tray Ceiling(s)
- Flooring: Carpet, Epoxy, Luxury Vinyl, Tile
- Has fireplace: No
Interior area
- Total structure area: 2,540
- Total interior livable area: 1,788 sqft
Video & virtual tour
Property
Parking
- Total spaces: 2
- Parking features: Garage - Attached
- Attached garage spaces: 2
Features
- Levels: Two
- Stories: 2
- Exterior features: Sidewalk
Lot
- Size: 3,264 Square Feet
Details
- Parcel number: 102327818100770
- Zoning: RESI
- Special conditions: None
Construction
Type & style
- Home type: SingleFamily
- Property subtype: Single Family Residence
Materials
- Block, Wood Siding
- Foundation: Block
- Roof: Shingle
Condition
- Completed
- New construction: Yes
- Year built: 2023
Utilities & green energy
- Sewer: Public Sewer
- Water: None
- Utilities for property: Cable Available, Electricity Available, Sewer Connected, Sprinkler Recycled, Water Connected
Community & HOA
Community
- Features: Playground, Pool
- Pet fee: $0 monthly
- Subdivision: SILVERLEAF RESERVE
HOA
- Has HOA: Yes
- HOA fee: $166 monthly
- HOA name: Homeriver group
- Second HOA name: Silverleaf Reserve Homeowners Association Inc
Location
- Region: Winter Garden
Financial & listing details
- Price per square foot: $302/sqft
- Tax assessed value: $414,736
- Annual tax amount: $7,027
- Date on market: 6/15/2026
- Cumulative days on market: 55 days
- Listing terms: Cash,Conventional
- Ownership: Fee Simple
- Total actual rent: 0
- Electric utility on property: Yes
- Road surface type: Asphalt
Estimated market value
$526,800
$500,000 - $553,000
$3,242/mo
Price history
| Date | Event | Price |
|---|---|---|
| 6/15/2026 | Listed for sale | $540,000+4.7%$302/sqft |
Source:  Stellar MLS #S5151791 Report a problem Stellar MLS #S5151791 Report a problem | ||
| 1/19/2024 | Sold | $516,000-4.1%$289/sqft |
Source: Stellar MLS #S5092428 Report a problem | ||
| 12/29/2023 | Pending sale | $538,000$301/sqft |
Source: Stellar MLS #S5092428 Report a problem | ||
| 9/30/2023 | Listed for sale | $538,000$301/sqft |
Source: Stellar MLS #S5092428 Report a problem | ||
Public tax history
| Year | Property taxes | Tax assessment |
|---|---|---|
| 2024 | $7,302 +350.4% | $414,736 +387.9% |
| 2023 | $1,621 | $85,000 |
Find assessor info on the county website
Monthly payment
Est. payment
Payment breakdown
Explore the cost of this home by adjusting the details. Changes won't be saved.Climate risks
Neighborhood: 34787
Nearby schools
GreatSchools rating
- 10/10Hamlin Elementary SchoolGrades: K-5Distance: 0.1 mi
- 9/10Hamlin Middle SchoolGrades: 6-8Distance: 0.3 mi
- 6/10Horizon High SchoolGrades: 9-12Distance: 3.6 mi
Schools provided by the listing agent
- High: Horizon High School
Source: Stellar MLS. This data may not be complete. We recommend contacting the local school district to confirm school assignments for this home.
- $495,200-- bd-- ba1.8k sqft4952 Citrus Leaf Blvd, Winter Garden, FL 34787Off Market
- $528,9953 bd3 ba1.9k sqft4934 Citrus Leaf Blvd, Winter Garden, FL 34787Sold

- $523,700-- bd-- ba2.1k sqft4964 Citrus Leaf Blvd, Winter Garden, FL 34787Off Market
- $523,0004 bd3 ba2k sqft4940 Citrus Leaf Blvd, Winter Garden, FL 34787Off Market

- $517,500-- bd-- ba2.1k sqft4976 Citrus Leaf Blvd, Winter Garden, FL 34787Off Market
- $540,0003 bd3 ba1.7k sqft4863 Lacewing Dr, Winter Garden, FL 34787For Sale
- $518,6354 bd3 ba2k sqft4964 Citrus Leaf Dr, Winter Garden, FL 34787Sold
- $3,1004 bd3 ba2k sqft4869 Lacewing Dr, Winter Garden, FL 34787For Rent
A local agent can set up tours, give advice and negotiate with sellers.
Similar homes
- $540,0003 bd3 ba1.7k sqft4863 LACEWING DRIVE, WINTER GARDEN, FL 34787For Sale
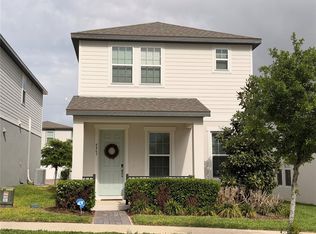
 MLS ID #O6397857, Marcelle Da Silva Sampaio, SELECTA REALTY LLC. Stellar MLS
 - $555,0003 bd3 ba2k sqft10439 AUSTRINA OAK LOOP, WINTER GARDEN, FL 34787For Sale
 MLS ID #O6428362, Danilo Novak, NOVAK REALTY CORP. Stellar MLS
 - $522,5003 bd3 ba2.1k sqft5963 GLORY BOWER DRIVE, WINTER GARDEN, FL 34787For Sale
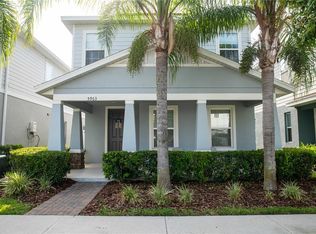 MLS ID #O6318887, Maria Poleo, IRM INVEST., REAL EST.& MGMT.. Stellar MLS
 - $535,0004 bd3 ba2.1k sqft7190 ENCHANTED LAKE DRIVE, WINTER GARDEN, FL 34787For Sale
 MLS ID #O6402423, Mark Gardner, STOCKWORTH REALTY GROUP. Stellar MLS
 - $564,9003 bd3 ba2k sqft16461 OLIVE HILL DRIVE, WINTER GARDEN, FL 34787For SaleMLS ID #O6379181, Lizandra Troisi Passos, MY REALTY GROUP, LLC.. Stellar MLS
- $511,9003 bd3 ba2k sqft7840 WINTER WREN STREET, WINTER GARDEN, FL 34787For SaleMLS ID #O6421167, Steven Koleno, BEYCOME OF FLORIDA LLC. Stellar MLS
- $459,3003 bd3 ba2k sqft9362 WOODCRANE DRIVE, WINTER GARDEN, FL 34787For SaleMLS ID #O6417277, Kavita Uttamchandani, CENTURY 21 CARIOTI. Stellar MLS
- $445,0004 bd3 ba1.9k sqft10660 WORDS DRIVE, WINTER GARDEN, FL 34787For SaleMLS ID #O6429603, Ashley Porto, GLASSTONE GROUP INC. Stellar MLS
- $488,0004 bd3 ba2.1k sqft5413 NEW INDEPENDENCE PARKWAY, WINTER GARDEN, FL 34787For SaleMLS ID #S5146601, Monica Duran, MD3 HOMES LLC. Stellar MLS
- $485,9504 bd3 ba2.2k sqft4724 CRAGMERE LOOP, CLERMONT, FL 34711For SaleMLS ID #O6431293, Earl King, Jr, NEST SEEKERS FLORIDA, LLC. Stellar MLS
- $529,0004 bd4 ba2.3k sqft9803 AMBER CHESTNUT WAY, WINTER GARDEN, FL 34787For SaleMLS ID #S5142809, Samir Naim, NAIM REAL ESTATE LLC. Stellar MLS
- $535,0003 bd3 ba1.9k sqft6412 GOLDEN DEWDROP TRAIL, WINDERMERE, FL 34786For SaleMLS ID #O6412095, Jose Rojo, URBAN-O REAL ESTATE SOLUTIONS. Stellar MLS
- $429,9003 bd3 ba1.5k sqft6212 ARALIA IVY LANE, WINTER GARDEN, FL 34787For SaleMLS ID #O6394386, Olga Recean, EMPIRE NETWORK REALTY. Stellar MLS
- $540,0005 bd3 ba2k sqft17042 CRESTMONT BOULEVARD, CLERMONT, FL 34711For SaleMLS ID #O6410101, Sharon Stultz, UNITED REALTY GROUP INC. Stellar MLS
- $510,0003 bd3 ba1.7k sqft6820 THORNHILL CIRCLE, WINDERMERE, FL 34786For SaleMLS ID #V4948591, Maria Galindez, LIFESTYLE INTERNATIONAL REALTY. Stellar MLS
- $560,0004 bd3 ba1.8k sqft8225 BRYCE CANYON AVENUE, WINDERMERE, FL 34786For SaleMLS ID #O6371960, Fernando Zucato, CHARLES RUTENBERG REALTY ORLANDO. Stellar MLS
- $629,9003 bd2 ba2.1k sqft13622 DARCHANCE ROAD, WINDERMERE, FL 34786For SaleMLS ID #S5146266, Javin Lopez, AVANTI WAY REALTY LLC. Stellar MLS
- $554,9004 bd3 ba2.2k sqft2427 ZABALLINA PLACE, DAVENPORT, FL 33897For SaleMLS ID #S5150780, Blanca Sanchez, WATSON REALTY CORP. Stellar MLS
- $655,5004 bd3 ba2k sqft14006 FRASIER STREET, WINTER GARDEN, FL 34787For SaleMLS ID #O6398760, Vinny Apolinario, WRA BUSINESS & REAL ESTATE. Stellar MLS
- $485,0003 bd3 ba1.6k sqft8386 IRON MOUNTAIN TRAIL, WINDERMERE, FL 34786For SaleMLS ID #S5154426, Hilda Teran Nava, MY REALTY GROUP, LLC.. Stellar MLS
