Short Sale. Welcome to this beautiful two-story home offering 3 bedrooms, 2.5 bathrooms. The first-floor features spacious living and dining areas that flow seamlessly into the well-appointed kitchen, complete with granite countertops, 42-inch cabinetry, and a large walk-in pantry providing ample storage. Upstairs, you'll find a huge loft space that can serve as a second living area, home office, playroom, or media room. The convenient upstairs laundry room makes everyday chores a breeze. The spacious primary suite features dual sinks, a walk-in shower, and plenty of room to unwind. Enjoy resort-style living with outstanding community amenities, including a resort-style pool, splash pad, clubhouse, fitness center, tennis courts and playground. Ideally located just minutes from Walt Disney World, shopping, dining, and entertainment at Hamlin Town Center, this home offers the perfect combination of comfort, convenience, and lifestyle. This is a bankruptcy sale and there is a 15,000 dollar buyers premium due at closing.
For sale
Price cut: $10K (8/14)
$449,300
9362 WOODCRANE DRIVE, WINTER GARDEN, FL 34787
3beds
2,058sqft
Single Family Residence
Built in 2015
2,880 Square Feet Lot
$443,500 Zestimate®
$218/sqft
$151/mo HOA
What's special
Resort-style poolTennis courtsGranite countertopsSpacious primary suiteWell-appointed kitchenWalk-in showerSplash pad
- 72 days |
- 782 |
- 32 |
Likely to sell faster than
Zillow last checked:
Listing updated:
Listed by:
Kavita Uttamchandani 239-691-2289,
CENTURY 21 CARIOTI 407-770-0322
Source: Stellar MLS,MLS#: O6417277 Originating MLS: Orlando Regional
Originating MLS: Orlando Regional
Facts & features
Interior
Bedrooms & bathrooms
- Bedrooms: 3
- Bathrooms: 3
- Full bathrooms: 2
- 1/2 bathrooms: 1
Rooms
- Room types: Dining Room, Loft
Primary bedroom
- Features: Walk-In Closet(s)
- Level: Second
- Area: 210 Square Feet
- Dimensions: 15x14
Bedroom 2
- Features: Built-in Closet
- Level: Second
- Area: 110 Square Feet
- Dimensions: 11x10
Bedroom 3
- Features: Built-in Closet
- Level: Second
- Area: 110 Square Feet
- Dimensions: 11x10
Kitchen
- Level: First
- Area: 100 Square Feet
- Dimensions: 10x10
Living room
- Level: First
- Area: 210 Square Feet
- Dimensions: 15x14
Heating
- Central
Cooling
- Central Air
Appliances
- Included: Dishwasher, Range, Refrigerator
- Laundry: Inside, Laundry Room, Upper Level
Features
- Ceiling Fan(s), Open Floorplan, PrimaryBedroom Upstairs, Stone Counters, Thermostat, Walk-In Closet(s)
- Flooring: Carpet, Tile
- Windows: Window Treatments
- Has fireplace: No
Interior area
- Total structure area: 2,832
- Total interior livable area: 2,058 sqft
Video & virtual tour
Property
Parking
- Total spaces: 2
- Parking features: Driveway, Garage Door Opener
- Attached garage spaces: 2
- Has uncovered spaces: Yes
Features
- Levels: Two
- Stories: 2
- Patio & porch: Front Porch
- Exterior features: Other, Sidewalk
Lot
- Size: 2,880 Square Feet
- Features: Sidewalk
Details
- Parcel number: 042427755101710
- Zoning: P-D
- Special conditions: Short Sale
Construction
Type & style
- Home type: SingleFamily
- Property subtype: Single Family Residence
Materials
- Block, Concrete, Stucco
- Foundation: Slab
- Roof: Shingle
Condition
- New construction: No
- Year built: 2015
Utilities & green energy
- Sewer: Private Sewer
- Water: Public
- Utilities for property: Cable Connected, Electricity Connected, Water Connected
Community & HOA
Community
- Features: Clubhouse, Fitness Center, Park, Pool
- Pet fee: $0 monthly
- Subdivision: WATERMARK PH 1B
HOA
- Has HOA: Yes
- HOA fee: $151 monthly
- HOA name: Manuel Trinidad
- HOA phone: 407-614-5956
Location
- Region: Winter Garden
Financial & listing details
- Price per square foot: $218/sqft
- Tax assessed value: $430,049
- Annual tax amount: $7,209
- Date on market: 6/16/2026
- Cumulative days on market: 72 days
- Listing terms: Cash,Conventional
- Ownership: Fee Simple
- Total actual rent: 0
- Electric utility on property: Yes
- Road surface type: Asphalt
Estimated market value
$443,500
$421,000 - $466,000
$3,122/mo
Price history
| Date | Event | Price |
|---|---|---|
| 8/14/2026 | Price change | $449,300-2.2%$218/sqft |
Source:  Stellar MLS #O6417277 Report a problem Stellar MLS #O6417277 Report a problem | ||
| 6/16/2026 | Listed for sale | $459,300-10.5%$223/sqft |
Source: Stellar MLS #O6417277 Report a problem | ||
| 7/15/2024 | Sold | $513,000+1.6%$249/sqft |
Source: Stellar MLS #O6179641 Report a problem | ||
| 6/17/2024 | Pending sale | $504,900$245/sqft |
Source: Stellar MLS #O6179641 Report a problem | ||
| 5/30/2024 | Price change | $504,900-1%$245/sqft |
Source: Stellar MLS #O6179641 Report a problem | ||
| 5/10/2024 | Listed for sale | $509,900$248/sqft |
Source: Stellar MLS #O6179641 Report a problem | ||
| 5/9/2024 | Pending sale | $509,900$248/sqft |
Source: Stellar MLS #O6179641 Report a problem | ||
| 4/15/2024 | Price change | $509,900-1.5%$248/sqft |
Source: Stellar MLS #O6179641 Report a problem | ||
| 3/28/2024 | Price change | $517,500-1.4%$251/sqft |
Source: Stellar MLS #O6179641 Report a problem | ||
| 3/4/2024 | Price change | $524,900-2.8%$255/sqft |
Source: Stellar MLS #O6179641 Report a problem | ||
| 2/16/2024 | Listed for sale | $540,000+84.9%$262/sqft |
Source: Stellar MLS #O6179641 Report a problem | ||
| 1/29/2021 | Listing removed | -- |
Source: Zillow Rental Network Premium Report a problem | ||
| 1/12/2021 | Price change | $2,150-2.1%$1/sqft |
Source: Zillow Rental Network Premium Report a problem | ||
| 12/19/2020 | Price change | $2,195-2.4%$1/sqft |
Source: FCG Realty Report a problem | ||
| 12/2/2020 | Listed for rent | $2,250+4.7%$1/sqft |
Source: FCG Realty Report a problem | ||
| 11/13/2019 | Listing removed | $2,150$1/sqft |
Source: FCG Realty Report a problem | ||
| 10/9/2019 | Listed for rent | $2,150+7.8%$1/sqft |
Source: FCG Realty Report a problem | ||
| 9/27/2018 | Listing removed | $1,995$1/sqft |
Source: Connection Realty Inc DBA FCG Realty Report a problem | ||
| 9/13/2018 | Price change | $1,995-2.7%$1/sqft |
Source: Connection Realty Inc DBA FCG Realty Report a problem | ||
| 9/2/2018 | Listed for rent | $2,050$1/sqft |
Source: Connection Realty Inc DBA FCG Realty Report a problem | ||
| 8/31/2018 | Sold | $292,000-2.7%$142/sqft |
Source: Public Record Report a problem | ||
| 7/4/2018 | Price change | $299,998-1.6%$146/sqft |
Source: LA ROSA REALTY, LLC #O5704024 Report a problem | ||
| 4/28/2018 | Listed for sale | $304,900+18.6%$148/sqft |
Source: LA ROSA REALTY, LLC #O5704024 Report a problem | ||
| 1/19/2016 | Sold | $257,000$125/sqft |
Source: Stellar MLS #O5390560 Report a problem | ||
Public tax history
| Year | Property taxes | Tax assessment |
|---|---|---|
| 2024 | $6,918 +11.8% | $370,085 +10% |
| 2023 | $6,190 +11.4% | $336,441 +10% |
| 2022 | $5,554 +14.2% | $305,855 +10% |
| 2021 | $4,864 +4.6% | $278,050 +5.5% |
| 2020 | $4,650 +1.5% | $263,674 +3.4% |
| 2019 | $4,582 +25.5% | $255,105 +8.9% |
| 2018 | $3,653 | $234,269 +2.1% |
| 2017 | $3,653 +1.3% | $229,451 -0.9% |
| 2016 | $3,606 -17.9% | $231,593 +1029.7% |
| 2015 | $4,392 | $20,500 |
Find assessor info on the county website
Monthly payment
Est. payment
Payment breakdown
Explore the cost of this home by adjusting the details. Changes won't be saved.Climate risks
Neighborhood: 34787
Nearby schools
GreatSchools rating
- 8/10Panther Lake ElementaryGrades: PK-5Distance: 0.3 mi
- 9/10Hamlin Middle SchoolGrades: 6-8Distance: 2.8 mi
- 6/10Horizon High SchoolGrades: 9-12Distance: 1 mi
Schools provided by the listing agent
- Elementary: Panther Lake Elementary
- Middle: Hamlin Middle
- High: Horizon High School
Source: Stellar MLS. This data may not be complete. We recommend contacting the local school district to confirm school assignments for this home.
- $440,3003 bd2 ba1.6k sqft9356 Woodcrane Dr, Winter Garden, FL 34787Off Market
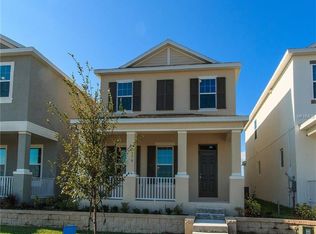
- $497,0004 bd3 ba2k sqft9368 Woodcrane Dr, Winter Garden, FL 34787Off Market

- $501,0003 bd3 ba2.1k sqft9374 Woodcrane Dr, Winter Garden, FL 34787Off Market

- $470,5003 bd2 ba1.8k sqft9350 Woodcrane Dr, Winter Garden, FL 34787Off Market

- $441,8003 bd2 ba1.6k sqft9380 Woodcrane Dr, Winter Garden, FL 34787Off Market
- $478,8003 bd3 ba2k sqft9317 Meadow Hunt Way, Winter Garden, FL 34787Off Market
- $455,6003 bd2 ba1.9k sqft9323 Meadow Hunt Way, Winter Garden, FL 34787Off Market
- $360,0003 bd3 ba1.9k sqft9329 Meadow Hunt Way, Winter Garden, FL 34787Sold
A local agent can set up tours, give advice and negotiate with sellers.
Similar homes
- $425,0004 bd3 ba1.6k sqft9338 TYRELLA PINE TRAIL, WINTER GARDEN, FL 34787For Sale
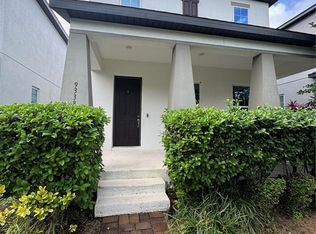
 MLS ID #O6349881, Mengshi Lu, JOY ESTATE ENTERPRISE INC. Stellar MLS
 - $445,0004 bd3 ba1.9k sqft10660 WORDS DRIVE, WINTER GARDEN, FL 34787For Sale
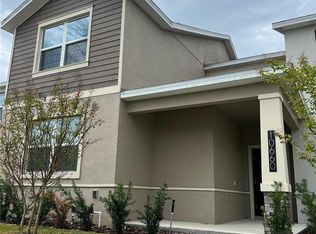 MLS ID #O6429603, Ashley Porto, GLASSTONE GROUP INC. Stellar MLS
 - $540,0003 bd3 ba1.7k sqft4958 CITRUS LEAF BLVD, WINTER GARDEN, FL 34787New Construction
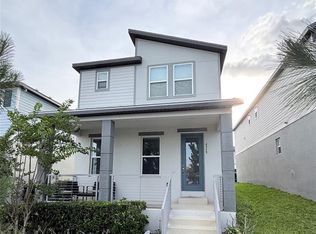 MLS ID #S5151791, Victor Barroeta, MBT REALTY LLC. Stellar MLS
 - $529,9903 bd3 ba2k sqft16840 HOBE SOUND COURT, WINTER GARDEN, FL 34787New Construction
 Stellar MLS
 - $455,0003 bd2 ba1.9k sqft1206 BRENTWOOD DRIVE, CLERMONT, FL 34711For SaleMLS ID #G5115721, Genger Narehood, BONJORN REAL ESTATE. Stellar MLS
- $404,9904 bd2 ba1.9k sqft16491 GLASSY LOCH LOOP, CLERMONT, FL 34714For SaleMLS ID #S5151709, Juancarlos Caballero, LPT REALTY, LLC. Stellar MLS
- $599,0004 bd4 ba2.4k sqft17865 ADRIFT ROAD, WINTER GARDEN, FL 34787For SaleMLS ID #O6329586, Joao Freitas De Souza Freitas, Jr, WRA BUSINESS & REAL ESTATE. Stellar MLS
- $415,0003 bd3 ba1.5k sqft8866 HERENCIA ALY, WINDERMERE, FL 34786For SaleMLS ID #O6407518, Priscila Lima, WRA BUSINESS & REAL ESTATE. Stellar MLS
- $429,0004 bd3 ba2.1k sqft906 MONTANA AVENUE, DAVENPORT, FL 33897For SaleMLS ID #O6434187, Mike Chen, P.A, LA ROSA REALTY LLC. Stellar MLS
- $514,9005 bd3 ba2.3k sqft16016 BLOSSOM HILL LOOP, CLERMONT, FL 34714For SaleMLS ID #S5149822, Erica Anderson, FREEMAN REALTY SOLUTIONS LLC. Stellar MLS
- $415,0002 bd3 ba1.4k sqft12405 CRUXBURY DRIVE, WINDERMERE, FL 34786For SaleMLS ID #O6394966, Steve Lang, HOMEVEST REALTY. Stellar MLS
- $359,9003 bd3 ba1.5k sqft14442 DESERT HAVEN STREET #4305, WINDERMERE, FL 34786For SaleMLS ID #O6410152, Umberto Da Cunha Neto, WRA BUSINESS & REAL ESTATE. Stellar MLS
- $347,5003 bd3 ba1.6k sqft15353 OAK APPLE COURT, WINTER GARDEN, FL 34787For SaleMLS ID #O6393663, Julian Torres, Jr, EPIC REAL ESTATE ADVISORS LLC. Stellar MLS
- $390,0005 bd3 ba1.6k sqft1048 WINDING WATER WAY, CLERMONT, FL 34714For SaleMLS ID #OM729077, Judy Murphy, CHARLES RUTENBERG REALTY INC. Stellar MLS
- $465,0004 bd3 ba2.2k sqft17148 CAGAN CROSSINGS BOULEVARD, CLERMONT, FL 34714For SaleMLS ID #O6309930, Auxiliadora Campos Moreno, LPT REALTY, LLC. Stellar MLS
- $425,0004 bd3 ba2.2k sqft14114 ABACO ISLE DRIVE, ORLANDO, FL 32824For SaleMLS ID #O6391721, Kelly Flohn, KELLER WILLIAMS ADVANTAGE III. Stellar MLS
- $485,0004 bd3 ba2.4k sqft430 MERLOT DRIVE, OCOEE, FL 34761For SaleMLS ID #S5143888, Alberto Tse, HOLDING GOLDEN REAL ESTATE INC. Stellar MLS
- $399,0003 bd2 ba1.5k sqft2784 FALLING TREE CIRCLE, ORLANDO, FL 32837For SaleMLS ID #O6435486, Diana Cruz, NONA LEGACY POWERED BY LA ROSA. Stellar MLS
- $485,0004 bd2 ba1.8k sqft2098 GOLD DUST DRIVE, MINNEOLA, FL 34715For SaleMLS ID #S5156151, Nury Bedoya, HOMETRUST REALTY GROUP. Stellar MLS
- $426,5004 bd2 ba1.7k sqft2515 NOUVEAU WAY, KISSIMMEE, FL 34741For SaleMLS ID #S5151111, Neyla Alvarez, EXP REALTY LLC. Stellar MLS
