3/2 BEAUTIFUL ONE OWNER HOME IN THE SOUGHT AFTER ROLLING HILLS OF CLERMONT. NEW CARPET, ROOF JUST THREE YEARS OLD, NEW HOT WATER HEATER, NEW PAINT INSIDE AND OUT. LARGE LOT, FULLY FENCED WITH PVC PRIVACY FENCING BACK AND SIDE YARD. WELL MAINTAINED NEIGHBORHOOD CLOSE TO EVERYTHING. OPEN FLOOR PLAN, LARGE SCREENED 10 FOOT PATIO TO ENJOY THE OUTDOORS. BEATIFULLY LANDSCAPED YARD COMPLETE WITH IRRIGATION. FORMAL DINING, BONUS ROOM FOR GAME ROOM/OFFICE. OPEN FLOOR PLAN PLUS A BREAKFAST NOOK FOR YOUR MORNING COFFEE. DUAL CLOSETS, SEPERATE SHOWER AND GARDEN TUB IN THE PRIMARY BATH. A MUST SEE HOME!!!
For sale
Price cut: $4K (8/26)
$455,000
1206 BRENTWOOD DRIVE, CLERMONT, FL 34711
3beds
1,975sqft
Single Family Residence
Built in 2001
0.3 Acres Lot
$-- Zestimate®
$230/sqft
$17/mo HOA
What's special
Large lotNew carpetOpen floor planFormal diningDual closets
- 32 days
- 437
- 17
Zillow last checked:
Listing updated:
Listed by:
Genger Narehood 352-394-2112,
BONJORN REAL ESTATE 352-394-2112
Source: Stellar MLS,MLS#: G5115721 Originating MLS: Lake and Sumter
Originating MLS: Lake and Sumter
Facts & features
Interior
Bedrooms & bathrooms
- Bedrooms: 3
- Bathrooms: 2
- Full bathrooms: 2
Rooms
- Room types: Bonus Room, Breakfast Room Separate, Dining Room, Great Room, Utility Room
Primary bedroom
- Features: Dual Closets
- Level: First
- Area: 270 Square Feet
- Dimensions: 18x15
Bedroom 2
- Features: Built-in Closet
- Level: First
- Area: 168 Square Feet
- Dimensions: 14x12
Bedroom 3
- Features: Built-in Closet
- Level: First
- Area: 154 Square Feet
- Dimensions: 14x11
Den
- Level: First
- Area: 132 Square Feet
- Dimensions: 12x11
Dinette
- Level: First
- Area: 63 Square Feet
- Dimensions: 9x7
Dining room
- Level: First
- Area: 132 Square Feet
- Dimensions: 12x11
Kitchen
- Features: Bar, Built-in Features, Pantry
- Level: First
- Area: 240 Square Feet
- Dimensions: 16x15
Laundry
- Level: First
- Area: 42 Square Feet
- Dimensions: 6x7
Living room
- Level: First
- Area: 399 Square Feet
- Dimensions: 19x21
Heating
- Central, Electric
Cooling
- Central Air
Appliances
- Included: Dishwasher, Disposal, Dryer, Electric Water Heater, Microwave, Range, Refrigerator, Washer
- Laundry: Electric Dryer Hookup, Inside, Laundry Room, Washer Hookup
Features
- Ceiling Fan(s), High Ceilings, Open Floorplan, Primary Bedroom Main Floor, Solid Surface Counters, Split Bedroom, Thermostat, Vaulted Ceiling(s), Walk-In Closet(s)
- Flooring: Carpet, Ceramic Tile
- Doors: French Doors, Sliding Doors
- Has fireplace: No
Interior area
- Total structure area: 2,902
- Total interior livable area: 1,975 sqft
Video & virtual tour
Property
Parking
- Total spaces: 2
- Parking features: Driveway, Garage Door Opener, Garage Faces Side, Off Street, Parking Pad
- Attached garage spaces: 2
- Has uncovered spaces: Yes
Features
- Levels: One
- Stories: 1
- Exterior features: Irrigation System, Sidewalk, Sprinkler Metered
- Fencing: Vinyl
Lot
- Size: 0.3 Acres
- Dimensions: 100 x 130
- Features: City Lot, Sidewalk
Details
- Parcel number: 202226198000003600
- Zoning: PUD
- Special conditions: None
Construction
Type & style
- Home type: SingleFamily
- Property subtype: Single Family Residence
Materials
- Block, Stucco
- Foundation: Slab
- Roof: Shingle
Condition
- New construction: No
- Year built: 2001
Utilities & green energy
- Sewer: Public Sewer
- Water: None
- Utilities for property: Cable Available, Electricity Connected, Phone Available, Public, Sewer Connected, Street Lights, Underground Utilities, Water Connected
Community & HOA
Community
- Pet fee: $0 monthly
- Subdivision: CLERMONT SOUTH LAKE FOREST SUB
HOA
- Has HOA: Yes
- HOA fee: $17 monthly
- HOA name: RICHARD MONK
- HOA phone: 352-807-3304
Location
- Region: Clermont
Financial & listing details
- Price per square foot: $230/sqft
- Tax assessed value: $383,018
- Annual tax amount: $5,918
- Date on market: 7/29/2026
- Cumulative days on market: 32 days
- Listing terms: Cash,Conventional,FHA,VA Loan
- Ownership: Fee Simple
- Total actual rent: 0
- Electric utility on property: Yes
- Road surface type: Paved, Asphalt
Estimated market value
Not available
Estimated sales range
Not available
Not available
Price history
| Date | Event | Price |
|---|---|---|
| 8/26/2026 | Price change | $455,000-0.9%$230/sqft |
Source:  Stellar MLS #G5115721 Report a problem Stellar MLS #G5115721 Report a problem | ||
| 7/29/2026 | Listed for sale | $459,000+155%$232/sqft |
Source: Stellar MLS #G5115721 Report a problem | ||
| 8/10/2017 | Listing removed | $1,650$1/sqft |
Source: CB/ TONY HUBBARD REALTY, INC. #G4845205 Report a problem | ||
| 7/24/2017 | Listed for rent | $1,650+17.9%$1/sqft |
Source: CB/ TONY HUBBARD REALTY, INC. #G4845205 Report a problem | ||
| 5/7/2013 | Listing removed | $1,400$1/sqft |
Source: ERA/PROFESSIONAL R.E. SERVICES #G4694041 Report a problem | ||
| 4/28/2013 | Listed for rent | $1,400$1/sqft |
Source: ERA/PROFESSIONAL R.E. SERVICES #G4694041 Report a problem | ||
| 10/17/2001 | Sold | $180,000$91/sqft |
Source: Public Record Report a problem | ||
Public tax history
| Year | Property taxes | Tax assessment |
|---|---|---|
| 2025 | $5,918 +3.1% | $338,730 +10% |
| 2024 | $5,738 +7.4% | $307,940 +10% |
| 2023 | $5,345 +6.4% | $279,950 +10% |
| 2022 | $5,023 +28.1% | $254,500 +10% |
| 2021 | $3,921 -0.6% | $231,370 +0.3% |
| 2020 | $3,944 +4.9% | $230,707 +10% |
| 2019 | $3,759 +1.5% | $209,734 |
| 2018 | $3,705 | $209,734 +5.2% |
| 2017 | $3,705 +4.6% | $199,400 +3.1% |
| 2016 | $3,541 +2.9% | $193,400 +5% |
| 2015 | $3,441 +20.7% | $184,198 +18.4% |
| 2014 | $2,850 +12.7% | $155,575 +8.1% |
| 2013 | $2,529 +8.5% | $143,878 +5.9% |
| 2012 | $2,331 -3.5% | $135,862 -3.6% |
| 2011 | $2,415 -22.3% | $140,918 -21% |
| 2010 | $3,106 -22.6% | $178,375 -22.7% |
| 2009 | $4,012 +59.8% | $230,653 +25.6% |
| 2008 | $2,510 -7.7% | $183,618 +3% |
| 2007 | $2,719 -6.7% | $178,270 +2.5% |
| 2006 | $2,914 +2.1% | $173,922 +3% |
| 2005 | $2,853 +3.1% | $168,857 |
| 2004 | $2,766 -0.9% | -- |
| 2003 | $2,793 -0.1% | $162,765 +0.9% |
| 2002 | $2,796 | $161,320 |
Find assessor info on the county website
Monthly payment
Est. payment
Payment breakdown
Explore the cost of this home by adjusting the details. Changes won't be saved.Climate risks
Neighborhood: 34711
Nearby schools
Schools provided by the listing agent
- Elementary: Aurelia Cole Academy
- Middle: East Ridge Middle
- High: Lake Minneola High
Source: Stellar MLS. This data may not be complete. We recommend contacting the local school district to confirm school assignments for this home.
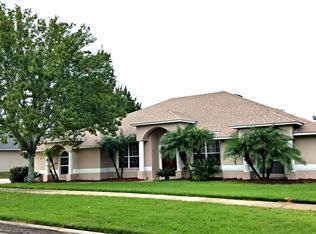
Similar homes
- $450,0003 bd2 ba2k sqft9617 SPRING LAKE DRIVE, CLERMONT, FL 34711For Sale
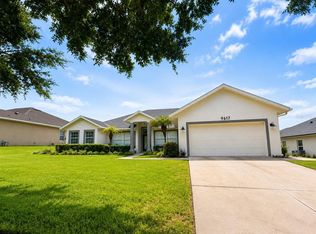
 MLS ID #O6430152, Maggie Sigiani, LA ROSA REALTY LLC. Stellar MLS
 - $450,0004 bd3 ba2.2k sqft1287 LEGENDARY BLVD, CLERMONT, FL 34711For Sale
 MLS ID #O6417927, Michelle Fiorino-Ragni, SUNSHINE LIFE REALTY LLC. Stellar MLS
 - $434,9994 bd3 ba2.2k sqft3807 BEACON RIDGE WAY, CLERMONT, FL 34711For Sale
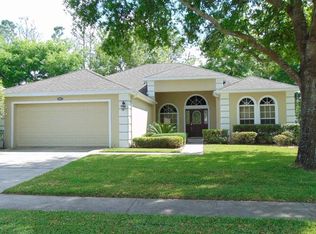 MLS ID #S5148095, Geoffrey Owen, GO FLORIDA REALTY, INC.. Stellar MLS
 - $449,9004 bd2 ba1.9k sqft10155 GUTHRIE DRIVE, CLERMONT, FL 34711For Sale
 MLS ID #O6425819, Jeannie Stokes, BHHS FLORIDA REALTY. Stellar MLS
 - $345,0003 bd2 ba1.5k sqft344 SKY VALLEY STREET, CLERMONT, FL 34711For SaleMLS ID #O6423173, Trinh Le, SOGO REAL ESTATE SERVICES LLC. Stellar MLS
- $505,0004 bd3 ba2.4k sqft13518 PALO COURT, CLERMONT, FL 34711For SaleMLS ID #O6423420, Carol Gil Solorzano, IRM INVEST., REAL EST.& MGMT.. Stellar MLS
- $399,9004 bd3 ba2.4k sqft2875 Beaver Ridge Loop, Clermont, FL 34711For Sale
 MLS ID #1226469, Colleen Calnan, Calnan Real Estate. DBAMLS
 - $459,9004 bd2 ba2.1k sqft1501 FINCHBURG STREET, MINNEOLA, FL 34715For SaleMLS ID #O6393028, Michelle Fiorino-Ragni, SUNSHINE LIFE REALTY LLC. Stellar MLS
- $518,5604 bd3 ba2.6k sqft16525 MAJESTIC COURT, CLERMONT, FL 34711For SaleMLS ID #O6418262, Kavita Uttamchandani, CENTURY 21 CARIOTI. Stellar MLS
- $379,0003 bd2 ba1.5k sqft2956 SANTA MARIA AVENUE, CLERMONT, FL 34715For SaleMLS ID #O6411192, Steve Lang, HOMEVEST REALTY. Stellar MLS
- $433,0004 bd2 ba1.7k sqft17802 JEFFERSON STREET, WINTER GARDEN, FL 34787For SaleMLS ID #O6428887, Karen Albright, OPENDOOR BROKERAGE LLC. Stellar MLS
- $485,0004 bd2 ba1.8k sqft2098 GOLD DUST DRIVE, MINNEOLA, FL 34715For SaleMLS ID #S5156151, Nury Bedoya, HOMETRUST REALTY GROUP. Stellar MLS
- $405,0003 bd3 ba1.8k sqft2668 SPIDER LILY COURT, CLERMONT, FL 34711For SaleMLS ID #TB8491767, Ting Li, SOUTH EARTH REALTY LLC. Stellar MLS
- $375,0004 bd2 ba1.6k sqft6416 LAKE HORSESHOE DRIVE, ORLANDO, FL 32818For SaleMLS ID #S5156593, Ioan Baciu, PREMIUM PROPERTIES R.E SERVICE. Stellar MLS
- $457,0004 bd2 ba1.8k sqft131 CLOWSON COURT, OCOEE, FL 34761For SaleMLS ID #TB8510776, John Keller, III, JACK KELLER INC. Stellar MLS
- $514,9005 bd3 ba2.3k sqft16016 BLOSSOM HILL LOOP, CLERMONT, FL 34714For SaleMLS ID #S5149822, Erica Anderson, FREEMAN REALTY SOLUTIONS LLC. Stellar MLS
- $449,3003 bd3 ba2k sqft9362 WOODCRANE DRIVE, WINTER GARDEN, FL 34787For SaleMLS ID #O6417277, Kavita Uttamchandani, CENTURY 21 CARIOTI. Stellar MLS
- $429,0004 bd3 ba2.1k sqft906 MONTANA AVENUE, DAVENPORT, FL 33897For SaleMLS ID #O6434187, Mike Chen, P.A, LA ROSA REALTY LLC. Stellar MLS
- $390,0005 bd3 ba1.6k sqft1048 WINDING WATER WAY, CLERMONT, FL 34714For SaleMLS ID #OM729077, Judy Murphy, CHARLES RUTENBERG REALTY INC. Stellar MLS
- $519,0004 bd3 ba2.1k sqft1206 CORNERSTONE COURT, ORLANDO, FL 32835For SaleMLS ID #O6378331, Marilia Neri, REAL ESTATE COMPASS, LLC. Stellar MLS
