Welcome to the Reserve at Lost Lakes Community where this concrete block home is situated on a fenced .26-acre lot. 2875 Beaver Ridge Loop offers four bedrooms, three bathrooms in over 2,400 square feet of living space. As you step inside you will find a layout featuring formal living and dining rooms, plus an open-concept kitchen and great room that overlooks the screened in-ground pool with covered deck. The split bedroom floor plan provides privacy for the primary suite, which includes a versatile flex room, two walk-in closets, and an en-suite bathroom with a separate shower and soaking tub. On the opposite side of the home, there are three additional bedrooms and two more bathrooms, and one has convenient pool access. The home also has an inside laundry room by the 2-car garage interior entrance. The Reserve at Lost Lakes has its own community pool. Across the street is Lake Felter Park where you will find tennis courts, a playground, basketball courts, softball fields, reduced size soccer field and restrooms. Downtown Clermont, the Clermont Landing and major highway access are all about 5 miles away. Buyer to pay doc stamps. No warranties expressed or implied. All measurements are approximate; square footage obtained from tax rolls. All MLS information is intended to be accurate but cannot be guaranteed. Buyers should verify rental and pet restrictions with the HOA.
Active
Price cut: $40K (8/15)
$399,900
2875 Beaver Ridge Loop, Clermont, FL 34711
4beds
2,434sqft
Single Family Residence, Residential
Built in 2003
0.26 Acres Lot
$-- Zestimate®
$164/sqft
$56/mo HOA
What's special
- 108 days
- 2,648
- 131
Zillow last checked:
Listing updated:
Listed by:
Colleen Calnan 386-675-1136,
Calnan Real Estate,
Roberto Vannucchi 203-249-7178
Source: DBAMLS,MLS#: 1226469
Facts & features
Interior
Bedrooms & bathrooms
- Bedrooms: 4
- Bathrooms: 3
- Full bathrooms: 3
Primary bedroom
- Level: Main
Bedroom 1
- Level: Main
- Area: 156 Square Feet
- Dimensions: 13.00 x 12.00
Bedroom 2
- Level: Main
Bedroom 3
- Level: Main
Bedroom 4
- Level: Main
Dining room
- Level: Main
Great room
- Level: Main
Kitchen
- Level: Main
- Area: 182 Square Feet
- Dimensions: 14.00 x 13.00
Living room
- Level: Main
Heating
- Central
Cooling
- Central Air
Appliances
- Included: None
- Laundry: In Unit
Features
- Breakfast Bar, Entrance Foyer, His and Hers Closets, Split Bedrooms, Walk-In Closet(s)
- Flooring: Concrete
Interior area
- Total structure area: 4,012
- Total interior livable area: 2,434 sqft
Property
Parking
- Total spaces: 2
- Parking features: Attached, Garage
- Attached garage spaces: 2
Features
- Levels: One
- Stories: 1
- Patio & porch: Covered, Patio, Screened
- Pool features: In Ground
- Fencing: Back Yard
Lot
- Size: 0.26 Acres
Details
- Parcel number: 322226120000008100
- Zoning description: Residential
Construction
Type & style
- Home type: SingleFamily
- Architectural style: Traditional
- Property subtype: Single Family Residence, Residential
Materials
- Concrete, Stucco
- Foundation: Slab
- Roof: Shingle
Condition
- Fixer
- New construction: No
- Year built: 2003
Utilities & green energy
- Sewer: Public Sewer
- Water: Public
- Utilities for property: Cable Available, Electricity Connected, Sewer Connected, Water Connected
Community & HOA
Community
- Subdivision: Not on the List
HOA
- Has HOA: Yes
- Amenities included: Management, Pool
- HOA fee: $56 monthly
Location
- Region: Clermont
Financial & listing details
- Price per square foot: $164/sqft
- Tax assessed value: $390,423
- Annual tax amount: $2,861
- Date on market: 7/11/2026
- Listing terms: Cash,Other
- Electric utility on property: Yes
- Road surface type: Asphalt
Estimated market value
Not available
Estimated sales range
Not available
Not available
Price history
| Date | Event | Price |
|---|---|---|
| 8/15/2026 | Price change | $399,900-9.1%$164/sqft |
Source:  DBAMLS #1226469 Report a problem DBAMLS #1226469 Report a problem | ||
| 7/15/2026 | Price change | $439,900-4.3%$181/sqft |
Source: DBAMLS #1226469 Report a problem | ||
| 6/2/2026 | Listed for sale | $459,900$189/sqft |
Source: DBAMLS #1226469 Report a problem | ||
| 5/18/2026 | Listing removed | $459,900$189/sqft |
Source: DBAMLS #1226469 Report a problem | ||
| 5/15/2026 | Listed for sale | $459,900+50.8%$189/sqft |
Source: DBAMLS #1226469 Report a problem | ||
| 12/3/2004 | Sold | $305,000+25.8%$125/sqft |
Source: Stellar MLS #S4581803 Report a problem | ||
| 12/10/2003 | Sold | $242,400$100/sqft |
Source: Public Record Report a problem | ||
Public tax history
| Year | Property taxes | Tax assessment |
|---|---|---|
| 2025 | $2,861 +1.2% | $217,910 +2.9% |
| 2024 | $2,829 +2.3% | $211,770 +3% |
| 2023 | $2,765 +3.4% | $205,610 +3% |
| 2022 | $2,673 +6.2% | $199,630 +3% |
| 2021 | $2,517 +1% | $193,817 +1.4% |
| 2020 | $2,492 -1.7% | $191,142 +2.3% |
| 2019 | $2,535 +4.5% | $186,845 +1.9% |
| 2018 | $2,426 | $183,362 +2.1% |
| 2017 | $2,426 +2% | $179,591 +2.1% |
| 2016 | $2,378 +0.8% | $175,898 +0.7% |
| 2015 | $2,359 +0.5% | $174,676 +0.8% |
| 2014 | $2,348 +6.1% | $173,290 +1.5% |
| 2013 | $2,214 +2% | $170,730 -0.1% |
| 2012 | $2,170 +0.5% | $170,833 +0.4% |
| 2011 | $2,159 -4.5% | $170,200 -2.2% |
| 2010 | $2,260 -13.1% | $173,997 -10.1% |
| 2009 | $2,600 -37.8% | $193,644 -32% |
| 2008 | $4,180 -20.8% | $284,702 -13% |
| 2007 | $5,276 -6.8% | $327,361 +2.5% |
| 2006 | $5,663 +6.6% | $319,377 +19.3% |
| 2005 | $5,311 +27.2% | $267,743 |
| 2004 | $4,176 +760.9% | -- |
| 2003 | $485 | $23,680 |
Find assessor info on the county website
Monthly payment
Est. payment
Payment breakdown
Explore the cost of this home by adjusting the details. Changes won't be saved.Climate risks
Neighborhood: 34711
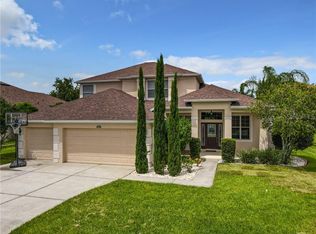
- $611,0004 bd5 ba3.2k sqft2879 Beaver Ridge Loop, Clermont, FL 34711Off Market
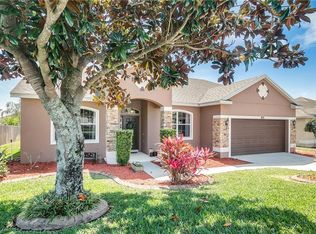
- $430,0003 bd2 ba2.3k sqft2867 Beaver Ridge Loop, Clermont, FL 34711Off Market
- $345,8003 bd2 ba1.5k sqft2883 Beaver Ridge Loop, Clermont, FL 34711Off Market
- $453,2004 bd2 ba2k sqft1799 Nature Cove Ln, Clermont, FL 34711Off Market
Similar homes
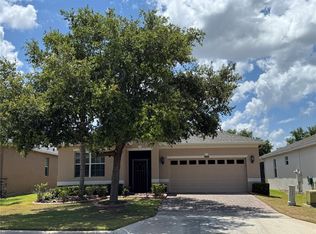
- $450,0004 bd3 ba2.2k sqft1287 LEGENDARY BLVD, CLERMONT, FL 34711For Sale

 MLS ID #O6417927, Michelle Fiorino-Ragni, SUNSHINE LIFE REALTY LLC. Stellar MLS
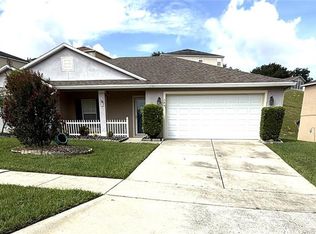
 - $389,0003 bd2 ba1.8k sqft4056 SERENA LANE, CLERMONT, FL 34711For Sale
 MLS ID #O6411326, Dawn Piparo-Haase, WEICHERT REALTORS-HALLMARK PR. Stellar MLS
 - $495,0004 bd3 ba2.4k sqft13518 PALO COURT, CLERMONT, FL 34711For Sale
 MLS ID #O6423420, Carol Gil Solorzano, IRM INVEST., REAL EST.& MGMT.. Stellar MLS
 - $345,0003 bd2 ba1.5k sqft344 SKY VALLEY STREET, CLERMONT, FL 34711For Sale
 MLS ID #O6423173, Trinh Le, SOGO REAL ESTATE SERVICES LLC. Stellar MLS
 - $437,0003 bd3 ba2k sqft4112 INNOVATION LANE, CLERMONT, FL 34711For SaleMLS ID #O6431059, Karen Albright, OPENDOOR BROKERAGE LLC. Stellar MLS
- $369,0003 bd2 ba1.6k sqft3572 KINLEY BROOKE LANE, CLERMONT, FL 34711For SaleMLS ID #A4697078, Jeffrey Adams, PATRIOTIC REAL ESTATE. Stellar MLS
- $350,0003 bd2 ba1.8k sqft10029 WEATHERS LOOP, CLERMONT, FL 34711For SaleMLS ID #O6418584, Karen Albright, OPENDOOR BROKERAGE LLC. Stellar MLS
- $433,0004 bd2 ba1.7k sqft17802 JEFFERSON STREET, WINTER GARDEN, FL 34787For SaleMLS ID #O6428887, Karen Albright, OPENDOOR BROKERAGE LLC. Stellar MLS
- $449,9004 bd2 ba1.9k sqft10155 GUTHRIE DRIVE, CLERMONT, FL 34711For SaleMLS ID #O6425819, Jeannie Stokes, BHHS FLORIDA REALTY. Stellar MLS
- $385,0004 bd4 ba2.2k sqft1751 SOUTHERN OAK LOOP, MINNEOLA, FL 34715For SaleMLS ID #O6421970, Patrick D'Agostino, GLORY INTL. REAL ESTATE CO. Stellar MLS
- $389,9004 bd2 ba1.8k sqft15601 AUTUMN GLEN AVENUE, CLERMONT, FL 34714For SaleMLS ID #O6391940, Juan Morales, LOKATION. Stellar MLS
- $530,0006 bd4 ba2.2k sqft752 E BROOME STREET, CLERMONT, FL 34711For SaleMLS ID #S5154972, Tashania Brown, RADIUS REALTY GROUP LLC. Stellar MLS
- $439,0004 bd3 ba2.2k sqft7768 SYRACUSE DRIVE, CLERMONT, FL 34714For SaleMLS ID #O6403029, Karen Albright, OPENDOOR BROKERAGE LLC. Stellar MLS
- $364,9005 bd3 ba1.6k sqft17432 WOODCREST WAY, CLERMONT, FL 34714For SaleMLS ID #O6424484, Victoria Gibs, ALL REAL ESTATE & INVESTMENTS. Stellar MLS
- $349,0004 bd2 ba1.8k sqft15937 WILKINSON DRIVE, CLERMONT, FL 34714For SaleMLS ID #O6422301, Amy Guo, AAA GLOBAL VENTURES PA. Stellar MLS
- $419,9004 bd2 ba1.6k sqft2249 MYSTIC MAZE LANE, CLERMONT, FL 34715For SaleMLS ID #O6413613, Newton Hieda, PA, SUMMERHILL REALTY GROUP LLC. Stellar MLS
- $260,0002 bd2 ba1.3k sqft3641 SOLANA CIRCLE #B, CLERMONT, FL 34711For SaleMLS ID #O6429443, Ryan Call, REALTY ZOOM. Stellar MLS
- $415,0004 bd2 ba2k sqft8611 PRIMROSE DRIVE, KISSIMMEE, FL 34747For SaleMLS ID #O6433453, Joe Gillespie, LPT REALTY, LLC. Stellar MLS
- $368,0004 bd3 ba2k sqft3222 HAMMERSMITH ROAD, ORLANDO, FL 32818For SaleMLS ID #O6396039, Robert Lynch, LJL REAL ESTATE, INC.. Stellar MLS
- $390,0004 bd3 ba2k sqft5399 TUSCANY LANE, DAVENPORT, FL 33897For SaleMLS ID #O6439357, Jon Feshan, HOME WISE REALTY GROUP, INC.. Stellar MLS
