Welcome to this beautifully maintained one-story, 4-bedroom, 2-bathroom home offering comfort, privacy, and a functional open layout. Freshly repainted throughout, this move-in-ready home features a bright and inviting living space that's perfect for both everyday living and entertaining. The spacious owner's suite includes a walk-in closet and an en-suite bathroom with a walk-in shower, creating a relaxing private retreat. Three additional bedrooms provide flexibility for family, guests, or a home office. Enjoy added privacy with no rear neighbors, making the backyard an ideal place to unwind or entertain outdoors. This 2-car garage home is situated in a quiet, well-maintained neighborhood just off Highway 27. Residents enjoy access to a community pool and playground, while the low HOA fee of just $450 annually helps keep ownership affordable. Prime location with everyday necessities just minutes to Walmart, shopping, restaurants, and the library. Approximately 20 minutes to Walt Disney World, easy access to major highways and Central Florida attractions. Schedule your private showing today!
For sale
$378,500
15937 WILKINSON DRIVE, CLERMONT, FL 34714
4beds
1,874sqft
:
Get pre-qualified$2,523/mo
Single Family Residence
Built in 2000
6,237 Square Feet Lot
$-- Zestimate®
$202/sqft
$38/mo HOA
What's special
Freshly repainted throughoutQuiet well-maintained neighborhoodFunctional open layoutWalk-in closet
- 25 days |
- 537 |
- 39 |
Likely to sell faster than
Zillow last checked:
Listing updated:
Listed by:
Amy Guo 646-733-8187,
AAA GLOBAL VENTURES PA 407-717-5232
Source: Stellar MLS,MLS#: O6422301 Originating MLS: Orlando Regional
Originating MLS: Orlando Regional
Facts & features
Interior
Bedrooms & bathrooms
- Bedrooms: 4
- Bathrooms: 2
- Full bathrooms: 2
Primary bedroom
- Features: Walk-In Closet(s)
- Level: First
- Area: 195 Square Feet
- Dimensions: 15x13
Bedroom 2
- Features: Coat Closet
- Level: First
- Area: 143 Square Feet
- Dimensions: 13x11
Bedroom 3
- Features: Coat Closet
- Level: First
- Area: 130 Square Feet
- Dimensions: 13x10
Bedroom 4
- Features: Coat Closet
- Level: First
- Area: 110 Square Feet
- Dimensions: 11x10
Family room
- Level: First
- Area: 182 Square Feet
- Dimensions: 14x13
Kitchen
- Level: First
- Area: 130 Square Feet
- Dimensions: 13x10
Living room
- Level: First
- Area: 322 Square Feet
- Dimensions: 23x14
Heating
- Central
Cooling
- Central Air
Appliances
- Included: Dishwasher, Dryer, Microwave, Range, Refrigerator, Washer
- Laundry: Common Area
Features
- Ceiling Fan(s), Living Room/Dining Room Combo, Open Floorplan, Primary Bedroom Main Floor
- Flooring: Vinyl
- Doors: Sliding Doors
- Has fireplace: No
Interior area
- Total structure area: 2,290
- Total interior livable area: 1,874 sqft
Video & virtual tour
Property
Parking
- Total spaces: 2
- Parking features: Garage - Attached
- Attached garage spaces: 2
Features
- Levels: One
- Stories: 1
- Exterior features: Sidewalk
Lot
- Size: 6,237 Square Feet
Details
- Parcel number: 262426232500004200
- Zoning: PUD
- Special conditions: None
Construction
Type & style
- Home type: SingleFamily
- Property subtype: Single Family Residence
Materials
- Block, Stucco
- Foundation: Slab
- Roof: Shingle
Condition
- New construction: No
- Year built: 2000
Utilities & green energy
- Sewer: Public Sewer
- Water: Public
- Utilities for property: Cable Available, Electricity Available, Phone Available, Sewer Available, Water Available
Community & HOA
Community
- Pet fee: $0 monthly
- Subdivision: WESTCHESTER PH 06 07
HOA
- Has HOA: Yes
- HOA fee: $38 monthly
- HOA name: Extreme Management
- HOA phone: 352-366-0234
Location
- Region: Clermont
Financial & listing details
- Price per square foot: $202/sqft
- Tax assessed value: $307,293
- Annual tax amount: $4,645
- Date on market: 7/4/2026
- Cumulative days on market: 25 days
- Listing terms: Cash,Conventional,FHA
- Ownership: Fee Simple
- Total actual rent: 0
- Electric utility on property: Yes
- Road surface type: Paved
Estimated market value
Not available
Estimated sales range
Not available
Not available
Price history
| Date | Event | Price |
|---|---|---|
| 7/4/2026 | Listed for sale | $378,500+64.6%$202/sqft |
Source:  Stellar MLS #O6422301 Report a problem Stellar MLS #O6422301 Report a problem | ||
| 6/25/2026 | Listing removed | $2,275$1/sqft |
Source: Stellar MLS #O6342831 Report a problem | ||
| 5/6/2026 | Listed for rent | $2,275$1/sqft |
Source: Stellar MLS #O6342831 Report a problem | ||
| 3/12/2026 | Listing removed | $2,275$1/sqft |
Source: Stellar MLS #O6342831 Report a problem | ||
| 1/18/2026 | Listed for rent | $2,275$1/sqft |
Source: Stellar MLS #O6342831 Report a problem | ||
| 1/18/2026 | Listing removed | $2,275$1/sqft |
Source: Zillow Rentals Report a problem | ||
| 11/26/2025 | Price change | $2,275-4.2%$1/sqft |
Source: Zillow Rentals Report a problem | ||
| 10/19/2025 | Price change | $2,375-4%$1/sqft |
Source: Stellar MLS #O6342831 Report a problem | ||
| 8/11/2025 | Listed for rent | $2,475+12.5%$1/sqft |
Source: Zillow Rentals Report a problem | ||
| 4/7/2022 | Listing removed | -- |
Source: Zillow Rental Manager Report a problem | ||
| 3/26/2022 | Listed for rent | $2,200+18.9%$1/sqft |
Source: Zillow Rental Manager Report a problem | ||
| 2/19/2021 | Listing removed | -- |
Source: Zillow Rental Manager Report a problem | ||
| 2/18/2021 | Price change | $1,850+0.3%$1/sqft |
Source: Zillow Rental Manager Report a problem | ||
| 2/6/2021 | Price change | $1,845-1.6%$1/sqft |
Source: Zillow Rental Manager Report a problem | ||
| 2/3/2021 | Price change | $1,875+1.6%$1/sqft |
Source: Zillow Rental Manager Report a problem | ||
| 2/1/2021 | Price change | $1,845-1.6%$1/sqft |
Source: Zillow Rental Manager Report a problem | ||
| 1/10/2021 | Price change | $1,875-3.6%$1/sqft |
Source: Zillow Rental Manager Report a problem | ||
| 1/4/2021 | Listed for rent | $1,945+80.9%$1/sqft |
Source: Zillow Rental Manager Report a problem | ||
| 11/24/2020 | Sold | $230,000-2.1%$123/sqft |
Source: Public Record Report a problem | ||
| 9/30/2020 | Pending sale | $234,900$125/sqft |
Source: REGAL HOMES REALTY LLC #O5895254 Report a problem | ||
| 9/26/2020 | Listed for sale | $234,900+92.5%$125/sqft |
Source: REGAL HOMES REALTY LLC #O5895254 Report a problem | ||
| 5/3/2015 | Listing removed | $1,075$1/sqft |
Source: Regal Homes Realty LLC Report a problem | ||
| 4/24/2015 | Listed for rent | $1,075$1/sqft |
Source: Regal Homes Realty LLC Report a problem | ||
| 4/23/2014 | Sold | $122,000+16.2%$65/sqft |
Source: Public Record Report a problem | ||
| 3/10/2009 | Sold | $105,000-0.8%$56/sqft |
Source: Public Record Report a problem | ||
| 5/2/2000 | Sold | $105,900$57/sqft |
Source: Public Record Report a problem | ||
Public tax history
| Year | Property taxes | Tax assessment |
|---|---|---|
| 2025 | $4,645 +3.9% | $285,450 +10% |
| 2024 | $4,468 +9% | $259,500 +10% |
| 2023 | $4,100 +17.1% | $235,910 +10% |
| 2022 | $3,502 +13.3% | $214,470 +10% |
| 2021 | $3,091 +4.4% | $194,981 +9.8% |
| 2020 | $2,960 +3.2% | $177,623 +10% |
| 2019 | $2,869 +9.4% | $161,475 +10% |
| 2018 | $2,622 | $146,795 +5% |
| 2017 | $2,622 +12% | $139,760 |
| 2016 | $2,341 +2.1% | $139,760 +26.7% |
| 2015 | $2,293 +15.5% | $110,289 +1.7% |
| 2014 | $1,985 +49.2% | $108,474 +19.6% |
| 2013 | $1,330 -1.1% | $90,680 |
| 2012 | $1,345 -0.4% | $90,680 -0.5% |
| 2011 | $1,350 -22.3% | $91,130 -20.9% |
| 2010 | $1,738 -17.8% | $115,162 -17.9% |
| 2009 | $2,114 +92.7% | $140,221 +27% |
| 2008 | $1,097 -11.6% | $110,369 +3% |
| 2007 | $1,240 -5.1% | $107,155 +2.5% |
| 2006 | $1,308 +2.9% | $104,542 +3% |
| 2005 | $1,270 +3.6% | $101,498 |
| 2004 | $1,227 -0.9% | -- |
| 2003 | $1,237 +13% | $99,025 +4.9% |
| 2002 | $1,095 | $94,439 +1.6% |
| 2001 | $1,095 +339.9% | $92,952 +499.7% |
| 2000 | $249 | $15,500 |
Find assessor info on the county website
Monthly payment
Est. payment
Payment breakdown
Explore the cost of this home by adjusting the details. Changes won't be saved.Climate risks
Neighborhood: 34714
Nearby schools
GreatSchools rating
- 5/10Lake Pointe Academy K-8Grades: PK-8Distance: 1.2 mi
- 5/10East Ridge High SchoolGrades: 9-12Distance: 11.7 mi
- $337,6004 bd2 ba1.8k sqft15931 Wilkinson Dr, Clermont, FL 34714Off Market
- $311,8003 bd2 ba1.5k sqft15943 Wilkinson Dr, Clermont, FL 34714Off Market
- $349,3004 bd2 ba1.8k sqft15925 Wilkinson Dr, Clermont, FL 34714Off Market

- $281,7003 bd2 ba1.2k sqft15949 Wilkinson Dr, Clermont, FL 34714Off Market
- $286,5003 bd2 ba1.4k sqft15930 Wilkinson Dr, Clermont, FL 34714Off Market
- $283,9003 bd2 ba1.2k sqft15919 Wilkinson Dr, Clermont, FL 34714Off Market
- $335,7004 bd2 ba1.8k sqft15942 Wilkinson Dr, Clermont, FL 34714Off Market
- $309,5003 bd2 ba1.5k sqft15922 Wilkinson Dr, Clermont, FL 34714Off Market
A local agent can set up tours, give advice and negotiate with sellers.
Similar homes
- $370,0005 bd3 ba1.6k sqft17432 WOODCREST WAY, CLERMONT, FL 34714For Sale
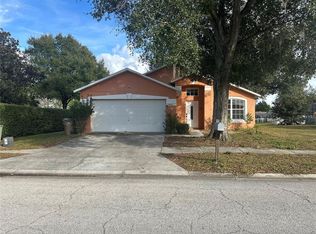
 MLS ID #O6424484, Victoria Gibs, ALL REAL ESTATE & INVESTMENTS. Stellar MLS
 - $414,9904 bd2 ba1.9k sqft16491 GLASSY LOCH LOOP, CLERMONT, FL 34714For Sale
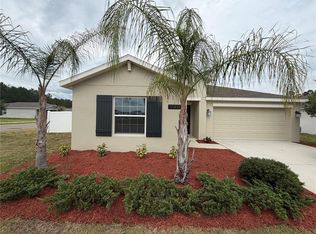 MLS ID #S5151709, Juancarlos Caballero, LPT REALTY, LLC. Stellar MLS
 - $415,0002 bd2 ba1.4k sqft2614 CAITHNESS WAY, CLERMONT, FL 34714For Sale
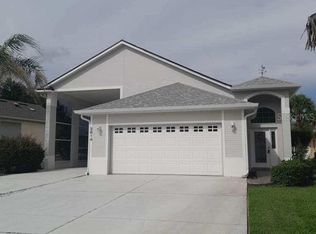 MLS ID #G5113879, Linda Killoran, DANA REALTY GROUP, LLC. Stellar MLS
 - $289,9003 bd2 ba1.3k sqft16450 GOLDEN EAGLE BOULEVARD, CLERMONT, FL 34714For Sale
 MLS ID #O6403690, Lisa Foster, PREFERRED REAL ESTATE BROKERS. Stellar MLS
 - $399,0003 bd2 ba1.5k sqft3094 SANCTUARY DRIVE, CLERMONT, FL 34714For SaleMLS ID #S5144910, Gloria Moreno Rodriguez, LA ROSA REALTY KISSIMMEE. Stellar MLS
- $354,9003 bd2 ba1.5k sqft344 SKY VALLEY STREET, CLERMONT, FL 34711For SaleMLS ID #O6423173, Trinh Le, SOGO REAL ESTATE SERVICES LLC. Stellar MLS
- $355,0003 bd2 ba1.8k sqft10029 WEATHERS LOOP, CLERMONT, FL 34711For SaleMLS ID #O6418584, Karen Albright, OPENDOOR BROKERAGE LLC. Stellar MLS
- $345,0004 bd2 ba2.1k sqft205 BELLA VERANO WAY, DAVENPORT, FL 33897For SaleMLS ID #O6418325, Zachry Elkhander, APEX INTERNATIONAL BROKERAGE. Stellar MLS
- $424,9004 bd3 ba1.7k sqft2627 ONEIDA LOOP, KISSIMMEE, FL 34747For SaleMLS ID #O6420584, Cardiff Howell, CENTRAL TOWER PROPERTIES. Stellar MLS
- $385,0003 bd2 ba1.6k sqft970 AMY RIDGE COURT, KISSIMMEE, FL 34747For SaleMLS ID #S5135005, Jackie San Pedro, LA ROSA REALTY KISSIMMEE. Stellar MLS
- $372,5003 bd2 ba1.8k sqft1306 WINDY BLUFF DRIVE, MINNEOLA, FL 34715For SaleMLS ID #G5114315, Nathalie Visscher, TERZA REAL ESTATE. Stellar MLS
- $389,0004 bd2 ba1.9k sqft4502 PHILADELPHIA CIRCLE, KISSIMMEE, FL 34746For SaleMLS ID #O6423270, Steven Koleno, BEYCOME OF FLORIDA LLC. Stellar MLS
- $399,0003 bd2 ba1.8k sqft225 BELLA VERANO WAY, DAVENPORT, FL 33897For SaleMLS ID #O6413919, Ozan Cifci, PREMIUM PROPERTIES R.E. SERVICE. Stellar MLS
- $340,0004 bd2 ba1.6k sqft151 FAIR HOPE PASS, DAVENPORT, FL 33897For SaleMLS ID #G5102048, Frank Shortt, THE FLORIDA PROPERTY SHOP SALE. Stellar MLS
- $439,9004 bd3 ba2.4k sqft2875 Beaver Ridge Loop, Clermont, FL 34711For Sale
 MLS ID #1226469, Colleen Calnan, Calnan Real Estate. DBAMLS
 - $369,5005 bd3 ba1.8k sqft1354 KNOLLWOOD DRIVE, DAVENPORT, FL 33837For SaleMLS ID #O6375905, Danae Pitcher, FLORIDA RESORT REALTY LLC. Stellar MLS
- $380,0004 bd3 ba2.4k sqft456 WATERFORD WAY, KISSIMMEE, FL 34746For SaleMLS ID #O6422070, Claudia Velez, BELLA HOUSE REALTY. Stellar MLS
- $385,0004 bd2 ba1.9k sqft5427 BRYCE CANYON DRIVE, KISSIMMEE, FL 34758For SaleMLS ID #V4949600, Mirna Lopez Rodriguez, SEVEN OASIS REALTY & ASSOCIATES LLC. Stellar MLS
- $425,0005 bd3 ba2.2k sqft114 LANGHAM DRIVE, DAVENPORT, FL 33897For SaleMLS ID #O6280489, Rony Jean, LPT REALTY, LLC. Stellar MLS
- $320,0003 bd2 ba1.9k sqft521 CASTLEMAIN CIRCLE, DAVENPORT, FL 33897For SaleMLS ID #O6417297, Will Ortiz, LPT REALTY, LLC. Stellar MLS
