Just Reduced! Don't miss this incredible opportunity at 16450 Golden Eagle Blvd! This 3-bedroom, 2-bath home offers a spacious layout with a true split floor plan, an open-concept living area, and high ceilings that create a bright, airy feel throughout. Ready for your personal updates and finishing touches, this home is an excellent opportunity for buyers looking to add their own style and build equity. Major improvements include a 2017 roof and a 2022 15 SEER A/C system, providing added value and peace of mind. Step outside to the large screened-in patio—perfect for relaxing, entertaining, or enjoying Florida's beautiful weather. With a recent price reduction, this home is an even better value. Schedule your showing today and discover the potential this property has to offer!
For sale
Price cut: $10K (7/17)
$289,900
16450 GOLDEN EAGLE BOULEVARD, CLERMONT, FL 34714
3beds
1,351sqft
:
Get pre-qualified$1,984/mo
Single Family Residence
Built in 2001
5,635 Square Feet Lot
$286,500 Zestimate®
$215/sqft
$62/mo HOA
What's special
High ceilingsTrue split floor planSpacious layoutNatural lightLarge screened-in patio
- 95 days |
- 1,674 |
- 55 |
Likely to sell faster than
Zillow last checked:
Listing updated:
Listed by:
Lisa Foster 407-435-0217,
PREFERRED REAL ESTATE BROKERS 407-440-4900,
Mark Hite, Jr 321-948-7680,
PREFERRED REAL ESTATE BROKERS
Source: Stellar MLS,MLS#: O6403690 Originating MLS: Orlando Regional
Originating MLS: Orlando Regional
Facts & features
Interior
Bedrooms & bathrooms
- Bedrooms: 3
- Bathrooms: 2
- Full bathrooms: 2
Primary bedroom
- Features: Ceiling Fan(s), En Suite Bathroom, Walk-In Closet(s)
- Level: First
- Area: 178.87 Square Feet
- Dimensions: 11.11x16.1
Bedroom 2
- Features: Ceiling Fan(s), Built-in Closet
- Level: First
- Area: 115.26 Square Feet
- Dimensions: 10.2x11.3
Bedroom 3
- Features: Ceiling Fan(s), Built-in Closet
- Level: First
- Area: 124.44 Square Feet
- Dimensions: 10.2x12.2
Primary bathroom
- Features: En Suite Bathroom, Exhaust Fan, Shower No Tub, Water Closet/Priv Toilet, Linen Closet
- Level: First
- Area: 96.66 Square Feet
- Dimensions: 11.11x8.7
Bathroom 2
- Features: Tub With Shower, No Closet
- Level: First
- Area: 44.61 Square Feet
- Dimensions: 5.5x8.11
Balcony porch lanai
- Features: Ceiling Fan(s)
- Level: First
- Area: 494.45 Square Feet
- Dimensions: 34.1x14.5
Dining room
- Level: First
- Area: 109.02 Square Feet
- Dimensions: 7.9x13.8
Kitchen
- Features: Pantry, Built-in Closet
- Level: First
- Area: 200.01 Square Feet
- Dimensions: 11.3x17.7
Living room
- Features: Ceiling Fan(s)
- Level: First
- Area: 193.2 Square Feet
- Dimensions: 14x13.8
Heating
- Heat Pump
Cooling
- Central Air
Appliances
- Included: Dishwasher, Dryer, Range, Refrigerator, Washer
- Laundry: In Garage
Features
- Ceiling Fan(s), Open Floorplan, Primary Bedroom Main Floor, Thermostat, Walk-In Closet(s)
- Flooring: Carpet, Linoleum
- Doors: Sliding Doors
- Has fireplace: No
Interior area
- Total structure area: 2,188
- Total interior livable area: 1,351 sqft
Video & virtual tour
Property
Parking
- Total spaces: 2
- Parking features: Garage - Attached
- Attached garage spaces: 2
Features
- Levels: One
- Stories: 1
- Patio & porch: Covered, Patio, Screened
- Exterior features: Irrigation System, Sidewalk
Lot
- Size: 5,635 Square Feet
Details
- Parcel number: 232426051500020700
- Zoning: PUD
- Special conditions: None
Construction
Type & style
- Home type: SingleFamily
- Property subtype: Single Family Residence
Materials
- Block, Stucco
- Foundation: Slab
- Roof: Shingle
Condition
- New construction: No
- Year built: 2001
Utilities & green energy
- Sewer: Public Sewer
- Water: Public
- Utilities for property: Electricity Connected, Sewer Connected, Water Connected
Community & HOA
Community
- Features: Playground, Pool, Tennis Court(s)
- Pet fee: $0 monthly
- Subdivision: EAGLERIDGE PH III SUB
HOA
- Has HOA: Yes
- HOA fee: $62 monthly
- HOA name: HMI Management / Carol Rumely
- HOA phone: 407-628-1086
Location
- Region: Clermont
Financial & listing details
- Price per square foot: $215/sqft
- Tax assessed value: $274,914
- Annual tax amount: $4,225
- Date on market: 4/30/2026
- Cumulative days on market: 96 days
- Listing terms: Cash,Conventional,FHA,VA Loan
- Ownership: Fee Simple
- Total actual rent: 0
- Electric utility on property: Yes
- Road surface type: Paved
Estimated market value
$286,500
$272,000 - $301,000
$2,220/mo
Price history
| Date | Event | Price |
|---|---|---|
| 7/17/2026 | Price change | $289,900-3.3%$215/sqft |
Source:  Stellar MLS #O6403690 Report a problem Stellar MLS #O6403690 Report a problem | ||
| 4/30/2026 | Listed for sale | $299,900$222/sqft |
Source: Stellar MLS #O6403690 Report a problem | ||
Public tax history
| Year | Property taxes | Tax assessment |
|---|---|---|
| 2025 | $4,225 +5.7% | $253,570 +10% |
| 2024 | $3,999 +9.3% | $230,520 +10% |
| 2023 | $3,657 +18.4% | $209,570 +10% |
| 2022 | $3,090 +10.2% | $190,520 +10% |
| 2021 | $2,804 +6.7% | $173,204 +10% |
| 2020 | $2,629 -0.3% | $157,458 +10% |
| 2019 | $2,636 +12.3% | $143,144 +10% |
| 2018 | $2,346 | $130,131 -1% |
| 2017 | $2,346 +8.3% | $131,385 +12.3% |
| 2016 | $2,166 +6.9% | $116,968 +1.5% |
| 2015 | $2,026 +9.3% | $115,195 +12% |
| 2014 | $1,854 +56.4% | $102,859 +27.3% |
| 2013 | $1,185 -1.2% | $80,801 -0.1% |
| 2012 | $1,200 -8.9% | $80,871 -9% |
| 2011 | $1,316 -10.8% | $88,859 -9.1% |
| 2010 | $1,475 -23.9% | $97,721 -24% |
| 2009 | $1,938 -17.9% | $128,582 -18% |
| 2008 | $2,362 -6.7% | $156,855 -6.5% |
| 2007 | $2,533 -8.2% | $167,746 |
| 2006 | $2,758 +55.4% | $167,746 +56.9% |
| 2005 | $1,775 +7.7% | $106,892 |
| 2004 | $1,649 +7.5% | -- |
| 2003 | $1,533 +375.9% | $88,863 +2.3% |
| 2002 | $322 | $86,867 +334.3% |
| 2001 | $322 | $20,000 +17.6% |
| 2000 | -- | $17,000 |
Find assessor info on the county website
Monthly payment
Est. payment
Payment breakdown
Explore the cost of this home by adjusting the details. Changes won't be saved.Climate risks
Neighborhood: 34714
Nearby schools
GreatSchools rating
- 3/10Sawgrass Bay Elementary SchoolGrades: PK-5Distance: 1.8 mi
- 6/10Windy Hill Middle SchoolGrades: 6-8Distance: 9.4 mi
- 5/10East Ridge High SchoolGrades: 9-12Distance: 11.3 mi
- $331,6003 bd2 ba1.9k sqft2113 Fish Eagle St, Clermont, FL 34714Off Market
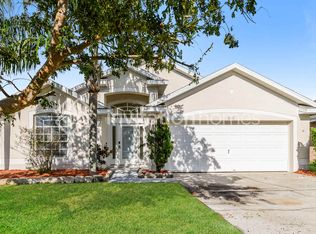
- $305,4003 bd2 ba1.5k sqft16444 Golden Eagle Blvd, Clermont, FL 34714Off Market
- $310,3003 bd2 ba1.6k sqft2021 Fish Eagle St #0, Clermont, FL 34714Off Market
- $309,3003 bd2 ba1.3k sqft16456 Golden Eagle Blvd, Clermont, FL 34714Off Market
- $317,6003 bd2 ba1.3k sqft16431 Golden Eagle Blvd, Clermont, FL 34714Off Market
- $321,0004 bd2 ba1.6k sqft16438 Golden Eagle Blvd, Clermont, FL 34714Off Market
- $295,5003 bd2 ba1.4k sqft16500 Golden Eagle Blvd, Clermont, FL 34714Off Market
- $330,5003 bd2 ba1.4k sqft2208 White Eagle St, Clermont, FL 34714Off Market
A local agent can set up tours, give advice and negotiate with sellers.
Similar homes
- $378,5004 bd2 ba1.8k sqft15937 WILKINSON DRIVE, CLERMONT, FL 34714For Sale
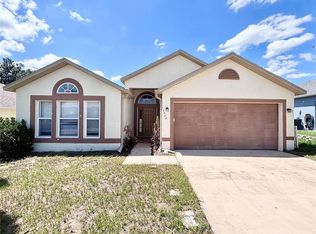
 MLS ID #O6422301, Amy Guo, AAA GLOBAL VENTURES PA. Stellar MLS
 - $370,0005 bd3 ba1.6k sqft17432 WOODCREST WAY, CLERMONT, FL 34714For Sale
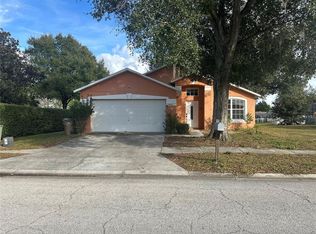 MLS ID #O6424484, Victoria Gibs, ALL REAL ESTATE & INVESTMENTS. Stellar MLS
 - $285,0002 bd2 ba1.3k sqft1030 CHALLENGER AVENUE, DAVENPORT, FL 33897For Sale
 MLS ID #O6422031, Nicholas Sebastiano, REAL BROKER, LLC. Stellar MLS
 - $277,0002 bd2 ba1.3k sqft3641 SOLANA CIRCLE #B, CLERMONT, FL 34711For Sale
 MLS ID #O6429443, Ryan Call, REALTY ZOOM. Stellar MLS
 - $375,0004 bd2 ba1.6k sqft1122 CLEAR CREEK CIRCLE, CLERMONT, FL 34714For SaleMLS ID #S5149684, Stephen Richards, TERRABELLA REALTY. Stellar MLS
- $284,9002 bd2 ba1.3k sqft2160 ADDISON AVENUE, CLERMONT, FL 34711For SaleMLS ID #O6406218, Pete Howlett, SENIOR TRANSITIONS REALTY, LLC. Stellar MLS
- $320,0003 bd2 ba1.9k sqft521 CASTLEMAIN CIRCLE, DAVENPORT, FL 33897For SaleMLS ID #O6417297, Will Ortiz, LPT REALTY, LLC. Stellar MLS
- $363,0003 bd2 ba1.6k sqft1150 INDIAN RIDGE TRAIL E, KISSIMMEE, FL 34747For SaleMLS ID #O6428609, Dee Lund, COLDWELL BANKER REALTY. Stellar MLS
- $225,0003 bd3 ba1.3k sqft206 ORCHID DRIVE, DAVENPORT, FL 33897For SaleMLS ID #G5097270, Lincoln Loucks, DALTON WADE INC. Stellar MLS
- $184,9993 bd2 ba1k sqft731 POLO PARK EAST BOULEVARD, DAVENPORT, FL 33897For SaleMLS ID #O6429798, Nicholas Sebastiano, REAL BROKER, LLC. Stellar MLS
- $254,0003 bd2 ba1.2k sqft12843 MADISON POINTE CIRCLE E #201, ORLANDO, FL 32821For SaleMLS ID #O6429837, Cristine Cosentino, NONA LEGACY POWERED BY LA ROSA. Stellar MLS
- $295,0003 bd2 ba1.4k sqft611 RIDGEFIELD AVENUE, OCOEE, FL 34761For SaleMLS ID #O6418073, Jennifer Coon, LAKESIDE REALTY WINDERMERE INC. Stellar MLS
- $259,0003 bd3 ba1.2k sqft8411 CRYSTAL COVE LOOP, KISSIMMEE, FL 34747For SaleMLS ID #S5144464, Nelly Figueroa, AXEN REALTY, LLC. Stellar MLS
- $329,0003 bd2 ba1.4k sqft7664 COMROW STREET #204, KISSIMMEE, FL 34747For SaleMLS ID #S5146681, Huafeng Fang, MAGICMIND REALTY LLC. Stellar MLS
- $329,0003 bd2 ba1.4k sqft2821 ALMATON LOOP #205, KISSIMMEE, FL 34747For SaleMLS ID #S5146674, Huafeng Fang, MAGICMIND REALTY LLC. Stellar MLS
- $340,0004 bd2 ba1.6k sqft151 FAIR HOPE PASS, DAVENPORT, FL 33897For SaleMLS ID #G5102048, Frank Shortt, THE FLORIDA PROPERTY SHOP SALE. Stellar MLS
- $250,0003 bd2 ba1.1k sqft103 DULVERTON WAY, KISSIMMEE, FL 34758For SaleMLS ID #O6423715, Karen Albright, OPENDOOR BROKERAGE LLC. Stellar MLS
- $379,0003 bd2 ba1.6k sqft3572 KINLEY BROOKE LANE, CLERMONT, FL 34711For SaleMLS ID #A4697078, Jeffrey Adams, PATRIOTIC REAL ESTATE. Stellar MLS
- $329,9003 bd2 ba1.6k sqft7 LAGO VISTA COURT, DAVENPORT, FL 33837For SaleMLS ID #P4938942, Katherine Montana - De Jesus, KELLER WILLIAMS REALTY SMART 1. Stellar MLS
- $265,0003 bd2 ba1.6k sqft1346 DUNBARTON COURT, KISSIMMEE, FL 34758For SaleMLS ID #O6381569, Juan Rojas, LUX ELITE REALTY. Stellar MLS
