Welcome to 3572 Kinley Brooke Lane in the highly sought-after 55+ gated community of Heritage Hills in Clermont, Florida. This beautifully maintained Columbus II model offers 3 bedrooms, 2 bathrooms, and 1,672 square feet of thoughtfully designed living space on an oversized, professionally landscaped homesite. Built in 2016, this move-in-ready residence combines comfort, functionality, and resort-style living. Step inside to discover an open-concept floor plan featuring attractive wood-look tile flooring throughout the main living areas, abundant natural light, and a spacious great room ideal for entertaining. The well-appointed kitchen showcases granite countertops, decorative tile backsplash, ample cabinetry, a cozy breakfast nook, and multiple windows that create a bright and inviting atmosphere. The private owner's suite offers a relaxing retreat, while two additional bedrooms provide flexibility for guests, hobbies, or a home office. Enjoy Florida living year-round from the screened front entry and expansive screened lanai with brick pavers and shades, perfect for morning coffee or evening relaxation. Additional upgrades include whole-house gutters and downspouts, a generator hookup in the garage, updated thermostat, and new AC (2024) with 10 year warranty that covers parts and labor. Residents of Heritage Hills enjoy an exceptional lifestyle with a guard-gated entrance and resort-inspired amenities including a heated pool and spa, fitness center, tennis and pickleball courts, basketball, bocce ball, shuffleboard, clubhouse, ballroom, arts and crafts room, billiards room, and an active calendar of social events and clubs. The community also features approximately five miles of walking trails, beautifully maintained grounds, and convenient access to shopping, dining, medical facilities, and major roadways. Offering the perfect blend of low-maintenance living and vibrant community amenities, 3572 Kinley Brooke Lane presents a wonderful opportunity to enjoy the best of Central Florida's active adult lifestyle. *Monthly HOA Dues include cable and internet services.
For sale
$379,000
3572 KINLEY BROOKE LANE, CLERMONT, FL 34711
3beds
1,672sqft
:
Get pre-qualified$2,972/mo
Single Family Residence
Built in 2016
8,933 Square Feet Lot
$373,200 Zestimate®
$227/sqft
$484/mo HOA
What's special
Whole-house gutters and downspoutsGranite countertopsAbundant natural lightCozy breakfast nookOpen-concept floor planWell-appointed kitchenDecorative tile backsplash
- 39 days |
- 288 |
- 11 |
Likely to sell faster than
Zillow last checked:
Listing updated:
Listed by:
Jeffrey Adams 321-558-0038,
PATRIOTIC REAL ESTATE 941-254-1767,
David Hickey 617-974-4469,
PATRIOTIC REAL ESTATE
Source: Stellar MLS,MLS#: A4697078 Originating MLS: Sarasota - Manatee
Originating MLS: Sarasota - Manatee
Facts & features
Interior
Bedrooms & bathrooms
- Bedrooms: 3
- Bathrooms: 2
- Full bathrooms: 2
Primary bedroom
- Features: Walk-In Closet(s)
- Level: First
- Area: 195 Square Feet
- Dimensions: 15x13
Bedroom 2
- Features: Built-in Closet
- Level: First
- Area: 100 Square Feet
- Dimensions: 10x10
Bedroom 3
- Features: Built-in Closet
- Level: First
- Area: 100 Square Feet
- Dimensions: 10x10
Balcony porch lanai
- Level: First
- Area: 253 Square Feet
- Dimensions: 23x11
Dining room
- Level: First
- Area: 132 Square Feet
- Dimensions: 12x11
Kitchen
- Level: First
- Area: 156 Square Feet
- Dimensions: 13x12
Laundry
- Level: First
- Area: 54 Square Feet
- Dimensions: 9x6
Living room
- Level: First
- Area: 285 Square Feet
- Dimensions: 19x15
Heating
- Central, Electric
Cooling
- Central Air
Appliances
- Included: Dishwasher, Disposal, Dryer, Electric Water Heater, Microwave, Range, Refrigerator, Washer
- Laundry: Laundry Room
Features
- Ceiling Fan(s), Eating Space In Kitchen, High Ceilings, Thermostat
- Flooring: Luxury Vinyl
- Doors: Sliding Doors
- Has fireplace: No
Interior area
- Total structure area: 2,383
- Total interior livable area: 1,672 sqft
Video & virtual tour
Property
Parking
- Total spaces: 2
- Parking features: Garage Door Opener
- Attached garage spaces: 2
Features
- Levels: One
- Stories: 1
- Patio & porch: Covered, Enclosed, Front Porch, Rear Porch, Screened
- Exterior features: Irrigation System, Private Mailbox, Rain Gutters
Lot
- Size: 8,933 Square Feet
- Features: City Lot, Level, Private
- Residential vegetation: Trees/Landscaped
Details
- Parcel number: 032326011500000700
- Special conditions: None
Construction
Type & style
- Home type: SingleFamily
- Architectural style: Traditional
- Property subtype: Single Family Residence
Materials
- Stucco
- Foundation: Slab
- Roof: Shingle
Condition
- Completed
- New construction: No
- Year built: 2016
Utilities & green energy
- Sewer: Public Sewer
- Water: Public
- Utilities for property: BB/HS Internet Available, Cable Connected, Electricity Connected, Water Connected
Community & HOA
Community
- Features: Clubhouse, Dog Park, Fitness Center, Gated Community - Guard, Golf Carts OK, Park, Playground, Pool, Sidewalks, Tennis Court(s), Wheelchair Access
- Security: Gated Community, Smoke Detector(s)
- Pet fee: $0 monthly
- Senior community: Yes
- Subdivision: HERITAGE HILLS PH 6A
HOA
- Has HOA: Yes
- Services included: 24-Hour Guard, Cable TV, Internet
- HOA fee: $484 monthly
- HOA name: Antoinette Ferraro
- HOA phone: 352-432-2155
Location
- Region: Clermont
Financial & listing details
- Price per square foot: $227/sqft
- Tax assessed value: $310,659
- Annual tax amount: $1,955
- Date on market: 6/26/2026
- Cumulative days on market: 40 days
- Listing terms: Cash,Conventional,FHA,VA Loan
- Ownership: Fee Simple
- Total actual rent: 0
- Electric utility on property: Yes
- Road surface type: Asphalt
Estimated market value
$373,200
$355,000 - $392,000
$2,409/mo
Price history
| Date | Event | Price |
|---|---|---|
| 6/26/2026 | Listed for sale | $379,000-8.7%$227/sqft |
Source:  Stellar MLS #A4697078 Report a problem Stellar MLS #A4697078 Report a problem | ||
| 9/7/2023 | Sold | $414,900$248/sqft |
Source: Stellar MLS #O6121270 Report a problem | ||
| 7/4/2023 | Pending sale | $414,900$248/sqft |
Source: Stellar MLS #O6121270 Report a problem | ||
| 6/30/2023 | Listed for sale | $414,900+70.6%$248/sqft |
Source: Stellar MLS #O6121270 Report a problem | ||
| 5/3/2016 | Sold | $243,200$145/sqft |
Source: Public Record Report a problem | ||
Public tax history
| Year | Property taxes | Tax assessment |
|---|---|---|
| 2025 | $1,955 +1.3% | $158,580 +2.9% |
| 2024 | $1,930 -35% | $154,119 -27.5% |
| 2023 | $2,971 +3.3% | $212,490 +3% |
| 2022 | $2,877 +6.1% | $206,310 +3% |
| 2021 | $2,712 +0.9% | $200,307 +1.4% |
| 2020 | $2,687 -1.8% | $197,542 +2.3% |
| 2019 | $2,737 +4.3% | $193,101 +1.9% |
| 2018 | $2,623 | $189,501 +2.1% |
| 2017 | $2,623 +1.9% | $185,604 +960.6% |
| 2016 | $2,573 +712.8% | $17,500 |
| 2015 | $317 | $17,500 |
Find assessor info on the county website
Monthly payment
Est. payment
Payment breakdown
Explore the cost of this home by adjusting the details. Changes won't be saved.Climate risks
Neighborhood: 34711
Nearby schools
GreatSchools rating
- 7/10Lost Lake Elementary SchoolGrades: PK-5Distance: 2.5 mi
- 6/10Windy Hill Middle SchoolGrades: 6-8Distance: 1.4 mi
- 5/10East Ridge High SchoolGrades: 9-12Distance: 2.6 mi
Schools provided by the listing agent
- Elementary: Lost Lake Elem
- Middle: Windy Hill Middle
- High: East Ridge High
Source: Stellar MLS. This data may not be complete. We recommend contacting the local school district to confirm school assignments for this home.
- $385,5003 bd2 ba1.8k sqft3568 Kinley Brooke Ln, Clermont, FL 34711Off Market
- $419,1003 bd2 ba2k sqft3576 Kinley Brooke Ln, Clermont, FL 34711Off Market
- $362,1003 bd2 ba1.6k sqft3564 Kinley Brooke Ln, Clermont, FL 34711Off Market

- $400,0003 bd2 ba1.6k sqft3580 Kinley Brooke Ln, Clermont, FL 34711Sold

- $407,3003 bd2 ba2k sqft3560 Kinley Brooke Ln, Clermont, FL 34711Off Market
- $408,6003 bd3 ba2k sqft3584 Kinley Brooke Ln, Clermont, FL 34711Off Market
- $395,0003 bd2 ba1.6k sqft3565 Kinley Brooke Ln, Clermont, FL 34711Off Market
- $411,8003 bd2 ba2k sqft3583 Kinley Brooke Ln, Clermont, FL 34711Off Market
A local agent can set up tours, give advice and negotiate with sellers.
Similar homes
- $399,0003 bd2 ba1.8k sqft3445 CAPLAND AVENUE, CLERMONT, FL 34711For Sale
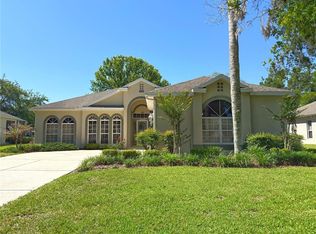
 MLS ID #G5112125, Kimberly Jones-Wilde, RE/MAX TITANIUM GROUP. Stellar MLS
 - $355,0003 bd2 ba1.8k sqft10029 WEATHERS LOOP, CLERMONT, FL 34711For Sale
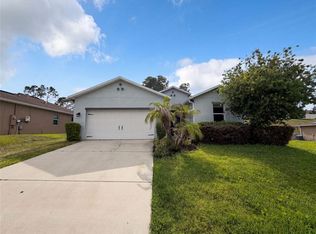 MLS ID #O6418584, Karen Albright, OPENDOOR BROKERAGE LLC. Stellar MLS
 - $277,0002 bd2 ba1.3k sqft3641 SOLANA CIRCLE #B, CLERMONT, FL 34711For Sale
 MLS ID #O6429443, Ryan Call, REALTY ZOOM. Stellar MLS
 - $389,9002 bd2 ba1.9k sqft4202 HAMMERSMITH DRIVE, CLERMONT, FL 34711For Sale
 MLS ID #G5100062, Mark Wiegand, A, REALTY PROFESSIONALS OF FL,LLC. Stellar MLS
 - $524,9003 bd2 ba2.1k sqft12734 COLONNADE CIRCLE, CLERMONT, FL 34711For SaleMLS ID #G5115725, William Comer, FLORIDA LIFESTYLE REALTY GROUP. Stellar MLS
- $309,0003 bd2 ba1.7k sqft809 SUMMIT GREENS BOULEVARD, CLERMONT, FL 34711For SaleMLS ID #O6415540, Imran Nazer, PREMIUM REALTY ADVISORS LLC. Stellar MLS
- $450,0003 bd3 ba2.2k sqft1287 LEGENDARY BLVD, CLERMONT, FL 34711For SaleMLS ID #O6417927, Michelle Fiorino-Ragni, SUNSHINE LIFE REALTY LLC. Stellar MLS
- $465,0004 bd2 ba1.9k sqft10155 GUTHRIE DRIVE, CLERMONT, FL 34711For SaleMLS ID #O6425819, Jeannie Stokes, BHHS FLORIDA REALTY. Stellar MLS
- $389,9004 bd4 ba1.9k sqft16628 FRESH MEADOW DRIVE, CLERMONT, FL 34714For SaleMLS ID #A4700622, Moe Mossa, SAVVY AVENUE, LLC. Stellar MLS
- $520,0004 bd3 ba2.4k sqft13518 PALO COURT, CLERMONT, FL 34711For SaleMLS ID #O6423420, Carol Gil Solorzano, IRM INVEST., REAL EST.& MGMT.. Stellar MLS
- $370,0005 bd3 ba1.6k sqft17432 WOODCREST WAY, CLERMONT, FL 34714For SaleMLS ID #O6424484, Victoria Gibs, ALL REAL ESTATE & INVESTMENTS. Stellar MLS
- $540,0005 bd3 ba2k sqft17042 CRESTMONT BOULEVARD, CLERMONT, FL 34711For SaleMLS ID #O6410101, Sharon Stultz, UNITED REALTY GROUP INC. Stellar MLS
- $399,9004 bd4 ba2.2k sqft1751 SOUTHERN OAK LOOP, MINNEOLA, FL 34715For SaleMLS ID #O6421970, Patrick D'Agostino, GLORY INTL. REAL ESTATE CO. Stellar MLS
- $559,0004 bd3 ba2.3k sqft12027 STILL MEADOW DRIVE, CLERMONT, FL 34711For SaleMLS ID #O6375861, Jarrett West, GREAT WESTERN REALTY. Stellar MLS
- $363,0003 bd2 ba1.6k sqft1150 INDIAN RIDGE TRAIL E, KISSIMMEE, FL 34747For SaleMLS ID #O6428609, Dee Lund, COLDWELL BANKER REALTY. Stellar MLS
- $379,9002 bd2 ba1.1k sqft13006 SUNKISS LOOP, WINDERMERE, FL 34786For SaleMLS ID #O6427757, Jennie Ho, MAY HO REALTY. Stellar MLS
- $420,0005 bd3 ba2.4k sqft411 ROCK SPRINGS CIRCLE, GROVELAND, FL 34736For SaleMLS ID #TB8521730, Diana Beattie, CHARLES RUTENBERG REALTY INC. Stellar MLS
- $389,0003 bd2 ba1.8k sqft5506 PRINCE CHARLES LANE, LEESBURG, FL 34748For SaleMLS ID #O6416308, Steve Kim, MARVIEW INTERNATIONAL REALTY LLC. Stellar MLS
- $365,0004 bd2 ba1.8k sqft231 WILLOW BEND DRIVE, DAVENPORT, FL 33897For SaleMLS ID #O6417568, Dennesha Leachman, GLOBAL SAPPHIRE REALTY LLC. Stellar MLS
- $399,0003 bd3 ba1.7k sqft5686 CYPRESS HILL ROAD, WINTER GARDEN, FL 34787For SaleMLS ID #O6410760, Marcus Burke, CONDO METROPOLIS, LLC. Stellar MLS
