Move in Ready!!! POOL home with an over-sized 2 car garage with space for a golf cart and more! The front door opens to a spacious living area with formal dining space and includes laminate wood floors throughout the home. The dining space has sliding doors out to the screened pool enclosure and covered porch. The saline, HEATED swimming pool is 12 x 30 sq. ft. and has a hot tub with waterfall feature. Privacy hedges surround pool and patio, with plenty of green space between homes. The kitchen is upgraded with granite counter tops, stainless appliances, closet pantry, and gas stove. The kitchen nook also opens with sliding doors to the porch and pool. A huge master bedroom includes two large walk-in closets, with master bath offering dual sinks, corner tub, and separate shower. The guest bedrooms are conveniently located on the other side of the home, with one of guest rooms also having sliding doors to porch and pool area. The inside utility room has counter space and lots of cabinets for convenience. Other features include Newer A/C & HEATING, OVER-SIZED TWO CAR GARAGE WITH GOLF CART SPACE. FURNITURE. Located in Royal Highlands resort style golf community, with 24/7 security guard/gate, indoor and outdoor swimming pools, walking and bike paths through shady Florida landscape, 18-hole championship golf course, Pickleball courts, fitness center.
For sale
Price cut: $10K (8/21)
$379,000
5506 PRINCE CHARLES LANE, LEESBURG, FL 34748
3beds
1,895sqft
Single Family Residence
Built in 1996
0.27 Acres Lot
$370,300 Zestimate®
$200/sqft
$229/mo HOA
What's special
Gas stoveFormal dining spaceStainless appliancesCloset pantryHuge master bedroom
- 88 days
- 320
- 25
Zillow last checked:
Listing updated:
Listed by:
Steve Kim 407-520-7335,
MARVIEW INTERNATIONAL REALTY LLC 888-309-1588
Source: Stellar MLS,MLS#: O6416308 Originating MLS: Orlando Regional
Originating MLS: Orlando Regional
Facts & features
Interior
Bedrooms & bathrooms
- Bedrooms: 3
- Bathrooms: 2
- Full bathrooms: 2
Primary bedroom
- Features: Walk-In Closet(s)
- Level: First
- Area: 210 Square Feet
- Dimensions: 14x15
Bedroom 2
- Features: Built-in Closet
- Level: First
- Area: 132 Square Feet
- Dimensions: 11x12
Bedroom 3
- Features: Built-in Closet
- Level: First
- Area: 121 Square Feet
- Dimensions: 11x11
Dining room
- Features: No Closet
- Level: First
- Area: 120 Square Feet
- Dimensions: 10x12
Kitchen
- Features: Built-in Closet
- Level: First
- Area: 140 Square Feet
- Dimensions: 10x14
Living room
- Features: No Closet
- Level: First
- Area: 405 Square Feet
- Dimensions: 27x15
Heating
- Central
Cooling
- Central Air
Appliances
- Included: Dishwasher, Disposal, Dryer, Gas Water Heater, Microwave, Refrigerator, Washer
- Laundry: Laundry Room
Features
- Ceiling Fan(s), Split Bedroom
- Flooring: Ceramic Tile, Laminate
- Has fireplace: No
- Furnished: Yes
Interior area
- Total structure area: 1,895
- Total interior livable area: 1,895 sqft
Video & virtual tour
Property
Parking
- Total spaces: 2
- Parking features: Garage - Attached
- Attached garage spaces: 2
Features
- Levels: One
- Stories: 1
- Exterior features: Sidewalk
- Has private pool: Yes
- Pool features: In Ground
Lot
- Size: 0.27 Acres
Details
- Parcel number: 132124180000008000
- Zoning: PUD
- Special conditions: None
Construction
Type & style
- Home type: SingleFamily
- Property subtype: Single Family Residence
Materials
- Block, Stucco
- Foundation: Slab
- Roof: Shingle
Condition
- New construction: No
- Year built: 1996
Utilities & green energy
- Sewer: Public Sewer
- Water: Public
- Utilities for property: Cable Available, Electricity Available, Sewer Connected, Water Available
Community & HOA
Community
- Features: Clubhouse, Community Mailbox, Gated Community - Guard, Golf Carts OK, Pool, Tennis Court(s)
- Pet fee: $0 monthly
- Senior community: Yes
- Subdivision: ROYAL HIGHLANDS PH 01 TR B LESS PT LYING W FOL
HOA
- Has HOA: Yes
- Amenities included: Clubhouse, Gated, Pool, Tennis Court(s)
- Services included: 24-Hour Guard, Community Pool, Internet, Manager
- HOA fee: $229 monthly
- HOA name: Keneshia Shepherd
- HOA phone: 352-326-8007
Location
- Region: Leesburg
Financial & listing details
- Price per square foot: $200/sqft
- Tax assessed value: $301,371
- Annual tax amount: $4,719
- Date on market: 6/12/2026
- Cumulative days on market: 88 days
- Listing terms: Cash,Conventional,FHA,VA Loan
- Ownership: Fee Simple
- Total actual rent: 0
- Electric utility on property: Yes
- Road surface type: Asphalt
Estimated market value
$370,300
$352,000 - $389,000
$2,355/mo
Price history
| Date | Event | Price |
|---|---|---|
| 8/21/2026 | Price change | $379,000-2.6%$200/sqft |
Source:  Stellar MLS #O6416308 Report a problem Stellar MLS #O6416308 Report a problem | ||
| 6/12/2026 | Listed for sale | $389,000+3.8%$205/sqft |
Source: Stellar MLS #O6416308 Report a problem | ||
| 5/18/2022 | Sold | $374,900$198/sqft |
Source: Public Record Report a problem | ||
| 3/12/2022 | Pending sale | $374,900$198/sqft |
Source: Stellar MLS #G5052729 Report a problem | ||
| 3/10/2022 | Listed for sale | $374,900+97.3%$198/sqft |
Source: Stellar MLS #G5052729 Report a problem | ||
| 8/17/2018 | Sold | $190,000-5%$100/sqft |
Source: Public Record Report a problem | ||
| 7/2/2018 | Listed for sale | $200,000$106/sqft |
Source: FLORIDA PLUS REALTY, LLC #G5003262 Report a problem | ||
Public tax history
| Year | Property taxes | Tax assessment |
|---|---|---|
| 2025 | $4,720 +0% | $301,371 +0.2% |
| 2024 | $4,718 +5.4% | $300,720 +2.3% |
| 2023 | $4,475 +92.5% | $294,062 +62.3% |
| 2022 | $2,325 +0.8% | $181,230 +3% |
| 2021 | $2,307 +0.4% | $175,952 +1.4% |
| 2020 | $2,299 -23.6% | $173,523 -1.8% |
| 2019 | $3,010 +41.8% | $176,761 +11.7% |
| 2018 | $2,123 | $158,268 +2.1% |
| 2017 | $2,123 +3.4% | $155,013 +2.1% |
| 2016 | $2,052 +0.2% | $151,825 +0.7% |
| 2015 | $2,048 -2.5% | $150,770 +0.8% |
| 2014 | $2,100 +30.6% | $149,574 +1.5% |
| 2013 | $1,608 -1.4% | $147,364 -0.1% |
| 2012 | $1,630 -6% | $147,549 -4.6% |
| 2011 | $1,734 -5.8% | $154,594 -3.1% |
| 2010 | $1,841 -1.5% | $159,498 -1.2% |
| 2009 | $1,869 +0.2% | $161,474 +0.1% |
| 2008 | $1,864 -6.2% | $161,313 +3% |
| 2007 | $1,987 -5.4% | $156,615 +2.5% |
| 2006 | $2,101 +2.6% | $152,796 +3% |
| 2005 | $2,048 +3.2% | $148,346 |
| 2004 | $1,985 -1.1% | -- |
| 2003 | $2,008 +12.4% | $144,733 +4.9% |
| 2002 | $1,786 | $138,029 +1.6% |
| 2001 | $1,786 -0.2% | $135,856 |
| 2000 | $1,790 | $135,856 |
Find assessor info on the county website
Monthly payment
Est. payment
Payment breakdown
Explore the cost of this home by adjusting the details. Changes won't be saved.Climate risks
Neighborhood: 34748



Similar homes
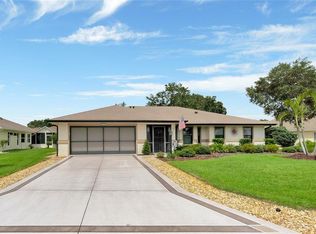
- $339,9003 bd2 ba2.2k sqft21830 KING EDWARD COURT, LEESBURG, FL 34748For Sale
 MLS ID #G5113678, April Kirkland, COLDWELL BANKER HUBBARD HANSEN. Stellar MLS
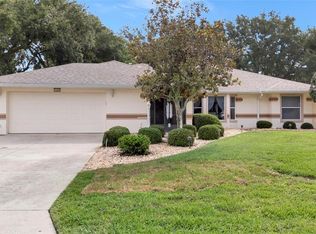
 - $374,9003 bd2 ba2.2k sqft6501 BORG STREET, LEESBURG, FL 34748For Sale
 MLS ID #TB8538306, Matthew Griffin, OPTIMA ONE REALTY. Stellar MLS
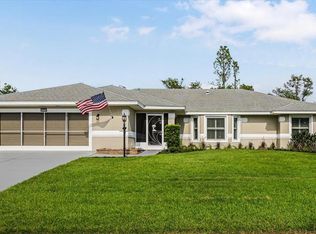
 - $360,0003 bd2 ba2.4k sqft26912 BECKER COURT, LEESBURG, FL 34748For Sale
 MLS ID #S5150365, Yudit Hernandez Concepcion, PARTNERSHIP REALTY INC.. Stellar MLS
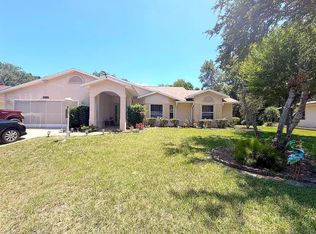
 - $280,0003 bd2 ba2.1k sqft4841 GLEN COE STREET, LEESBURG, FL 34748For Sale
 MLS ID #G5112234, Tracie Ruffolo, VANTAGE POINT REALTY CO.. Stellar MLS
 - $289,0003 bd2 ba1.6k sqft4519 INVERNESS DRIVE, LEESBURG, FL 34748For SaleMLS ID #G5112943, Tonya Tibbetts, FLORIDA PLUS REALTY, LLC. Stellar MLS
- $399,9003 bd2 ba2.1k sqft4704 RIVER RIDGE DRIVE, LEESBURG, FL 34748For SaleMLS ID #G5105014, Michelle Ritson, FLORIDA REALTY INVESTMENTS. Stellar MLS
- $260,0002 bd2 ba1.8k sqft5024 LONG MEADOW DRIVE, LEESBURG, FL 34748For SaleMLS ID #G5117342, Adriana Skoloda, RE/MAX PREMIER REALTY. Stellar MLS
- $269,9003 bd2 ba1.4k sqft4921 GLEN COE STREET, LEESBURG, FL 34748For SaleMLS ID #G5108958, Tonya Tibbetts, FLORIDA PLUS REALTY, LLC. Stellar MLS
- $320,0002 bd2 ba2k sqft4755 TARA VIEW ROAD, LEESBURG, FL 34748For SaleMLS ID #G5115698, Marty Bouhall, CARLINO REAL ESTATE GROUP INC. Stellar MLS
- $350,0004 bd2 ba2.2k sqft1020 COTTONWOOD STREET, LEESBURG, FL 34748For SaleMLS ID #O6430321, Daniel Robinson, HOUWZER INC. Stellar MLS
- $319,0003 bd2 ba1.6k sqft27343 ROANOKE DRIVE, LEESBURG, FL 34748For SaleMLS ID #R4910273, Eric Fiori, ARROW STAR REALTY LLC. Stellar MLS
- $383,0004 bd2 ba1.8k sqft(Undisclosed Address), GROVELAND, FL 34736For SaleMLS ID #O6424017, Liceth Puma, ADVANCE REALTY, LLC. Stellar MLS
- $349,9003 bd2 ba1.7k sqft9320 COUNTY ROAD 125B, WILDWOOD, FL 34785For SaleMLS ID #G5117378, Hailey Franklin, MORRIS REALTY AND INVESTMENTS. Stellar MLS
- $385,0003 bd2 ba1.8k sqft28800 TAMMI DRIVE, TAVARES, FL 32778For SaleMLS ID #R4911815, David Osborn, MORRIS EDWARD OSBORN. Stellar MLS
- $490,0004 bd4 ba2.5k sqft4 WESTON ROAD, LEESBURG, FL 34748For SaleMLS ID #O6378715, Kishroy Gilbert, KISHROY REALTY GROUP LLC. Stellar MLS
- $400,0003 bd2 ba1.4k sqft15904 LAKE ORIENTA COURT, CLERMONT, FL 34711For SaleMLS ID #O6436802, Juan Jose JR Sanchez, PA, KELLER WILLIAMS REALTY AT THE LAKES. Stellar MLS
- $379,0003 bd3 ba2.2k sqft5486 BOUNTY CIRCLE, TAVARES, FL 32778For SaleMLS ID #G5102161, Catherine Landry-Sonstegard, BHHS FLORIDA REALTY. Stellar MLS
- $299,0004 bd2 ba1.9k sqft2115 WASECA LANE, LEESBURG, FL 34748For SaleMLS ID #O6406665, Suzanne Seenandan, PREFERRED RE BROKERS III. Stellar MLS
- $250,0002 bd2 ba1.3k sqft25607 BELLE HELENE, LEESBURG, FL 34748For SaleMLS ID #G5106688, Colleen A. Kramer, DOWN HOME REALTY, LLLP. Stellar MLS
- $359,9993 bd3 ba2.2k sqft34041 HIGHLAND ROAD, LEESBURG, FL 34788For SaleMLS ID #G5104831, Rex Rutledge, HARRISON REAL PROPERTY GROUP. Stellar MLS
