Skip main navigation
Sold for $360,900
  • $360,900

    5423 Queen Victoria Dr, Leesburg, FL 34748

    3beds
    2,028sqft
    Single Family Residence
    Built in 2000
    10,047 Square Feet Lot
    $338,000 Zestimate®
    $178/sqft
    $2,116 Estimated rent

    Home value

    $338,000

    $321,000 - $355,000

    $2,116/mo

    Zestimate® history
    Loading
    Loading...

    Owner options

    List your home for rent

    $2,116/mo

    Rent Zestimate®

    Find your next renter with Zillow Rental Manager. Plus, with online applications, you can quickly screen prospective tenants – for free.

    Learn more

    $2,116/mo

    Rent Zestimate®

    Refinance and save

    $2,655/mo

    Est. payment

    Refinancing to a lower rate could help reduce your monthly payments and save thousands over the life of the loan.

    See today's rates

    $2,655/mo

    Est. payment

    Explore your selling options

    Work with a Zillow partner agent

    Leverage their expertise and Zillow's premium Showcase listings to get your home seen by more buyers.

    Get started

    List with your own agent

    Get your home in front of millions of buyers by listing it on Zillow.

    Learn how to do it

    Sell it yourself

    Take full control of how buyers see your home on Zillow by listing For Sale by Owner (FSBO).

    List your home

    What's special

    High ceilingsOpen concept floorplanOutdoor swimming poolsTennis courtsNeutral wall colors throughoutCraft roomPickleball courts
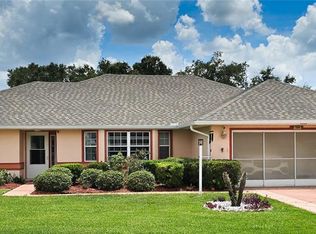
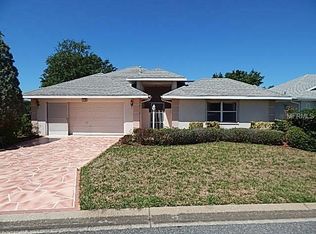
    This is the one! Perfectly sized, split floor plan, 3 bed, 2 bath, 2,028 sq. ft. block & stucco home located in the resort style active adult golf community of Royal Highlands! This home is located on a beautiful lot surrounded by Florida landscape and lots of green space. So many features and upgrades make this a must see. Including: ROOF 2018, WATER HEATER 2023, APPLIANCES 2020/2021, HVAC 2021, NEW IRRIGATION HEADS 2023, TERMITE BOND and SO MUCH MORE! Passing through the screened entry and entering the home you will find a wide foyer and beautiful direct views of the back garden. You are greeted by high ceilings, skylight, neutral wall colors throughout and the much-desired open concept floorplan that makes this home light, bright and perfect for entertaining. The primary bedroom, kitchen, living and dining areas have engineered hardwood, and you will find ceramic in both bathrooms and the additional bedrooms have neutral carpet. Off the living area you will access the glass enclosed Florida room, which is soon to be one of your favorite spots. Outside the Florida room is a newly installed open-air patio with a connection for your grill making this perfect for grilling and chilling. The kitchen includes lots of cabinet space, two pantries, updated countertops, a composite farm sink, large breakfast bar and stainless appliances with a gas stove for the chef. Enjoy your morning coffee overlooking the front greenspace from the windows surrounding your breakfast nook and desk area. The spacious primary bedroom has a large closet, and a 2nd walk-in closet in the bathroom. The primary bathroom has dual sinks, large shower, and a built-in dressing/makeup table. On the other side of the home, you will find an inside laundry room and two additional bedrooms, which could also be used for a den, office or craft room and for convenience the second bathroom has a large linen closet and offers dual sinks with a combination shower and tub. The garage has privacy screens, pegboard walls, shelving, workbench and is oversized which accommodates the current homeowner’s truck. This home is located in Royal Highlands, a sought-after active golf community, featuring a 24-hour manned entry gate, 18-hole golf course and restaurant. At the Great Hall you will enjoy events and a large dance floor. Stay as active as you want to be at the community fitness center, pickleball courts, tennis courts, playing bocce, shuffleboard, horseshoes, enjoying card and craft rooms, indoor and outdoor swimming pools, softball team and field, community lakes with catch and release fishing, RV and boat storage and so much more to enjoy your perfect Florida lifestyle!

    Zillow last checked:

    Listing updated:

    Listed by:

    Nicky Dixon 407-252-2596,

    FLORIDA PLUS REALTY, LLC 352-901-9100,

    Lesley Ferrer 407-625-3746,

    FLORIDA PLUS REALTY, LLC

    Bought with:

    Celie White, 3405354

    FLORIDA PLUS REALTY, LLC

    Source: Stellar MLS,MLS#: G5071521MLS LogoOriginating MLS: Lake and Sumter

    Facts & features

    Interior

    Bedrooms & bathrooms
    • Bedrooms: 3
    • Bathrooms: 2
    • Full bathrooms: 2
    Rooms
    • Room types: Florida Room, Utility Room
    Primary bedroom
    • Features: Ceiling Fan(s), Dual Sinks, En Suite Bathroom, Makeup/Vanity Space, Shower No Tub, Built-in Closet
    • Level: First
    • Dimensions: 14x15
    Bedroom 2
    • Features: Ceiling Fan(s), Built-in Closet
    • Level: First
    • Dimensions: 14x15
    Bedroom 3
    • Features: Ceiling Fan(s), Built-in Closet
    • Level: First
    • Dimensions: 12x14
    Balcony porch lanai
    • Features: Ceiling Fan(s)
    • Level: First
    • Dimensions: 10x18
    Dining room
    • Features: Other
    • Level: First
    • Dimensions: 13x19
    Florida room
    • Features: Ceiling Fan(s)
    • Level: First
    • Dimensions: 12x18
    Kitchen
    • Features: Breakfast Bar, Built-in Features, Pantry
    • Level: First
    • Dimensions: 15x15
    Laundry
    • Level: First
    • Dimensions: 6x7
    Living room
    • Features: Ceiling Fan(s)
    • Level: First
    • Dimensions: 20x15
    Heating
    • Heat Pump
    Cooling
    • Central Air
    Appliances
    • Included: Dishwasher, Disposal, Dryer, Exhaust Fan, Gas Water Heater, Ice Maker, Microwave, Range, Refrigerator, Washer, Water Softener
    • Laundry: Inside
    Features
    • Cathedral Ceiling(s), Ceiling Fan(s), Eating Space In Kitchen, High Ceilings, Kitchen/Family Room Combo, Primary Bedroom Main Floor, Open Floorplan, Solid Wood Cabinets, Split Bedroom, Thermostat, Walk-In Closet(s)
    • Flooring: Carpet, Ceramic Tile, Laminate, Linoleum
    • Doors: Sliding Doors
    • Windows: Blinds, Rods, Skylight(s)
    • Has fireplace: No
    Interior area
    • Total structure area: 2,843
    • Total interior livable area: 2,028 sqft

    Property

    Parking
    • Total spaces: 2
    • Parking features: Driveway, Garage Door Opener, Oversized
    • Attached garage spaces: 2
    • Has uncovered spaces: Yes
    • Details: Garage Dimensions: 21x22
    Features
    • Levels: One
    • Stories: 1
    • Patio & porch: Covered, Enclosed, Front Porch, Patio, Screened
    • Exterior features: Irrigation System, Rain Gutters
    • Has view: Yes
    • View description: Garden
    • Waterfront features: Lake
    • Body of water: COMMUNITY PONDS AVAILABLE
    Lot
    • Size: 10,047 Square Feet
    • Dimensions: 57 x 113 x 60 x 58 x 111
    • Features: Landscaped, Level, Near Golf Course
    • Residential vegetation: Mature Landscaping, Trees/Landscaped
    Details
    • Parcel number: 132124180000007500
    • Zoning: PUD
    • Special conditions: None

    Construction

    Type & style
    • Home type: SingleFamily
    • Architectural style: Contemporary,Ranch
    • Property subtype: Single Family Residence
    Materials
    • Block, Stucco
    • Foundation: Slab
    • Roof: Shingle
    Condition
    • Completed
    • New construction: No
    • Year built: 2000
    Details
    • Builder model: MODIFIED PRINCESS
    • Builder name: PRINGLE

    Utilities & green energy

    • Sewer: Public Sewer
    • Water: Public
    • Utilities for property: BB/HS Internet Available, Cable Available, Cable Connected, Electricity Available, Electricity Connected, Natural Gas Available, Natural Gas Connected, Phone Available, Public, Sewer Connected, Water Available, Water Connected
    Green energy
    • Energy efficient items: Windows

    Community & HOA

    Community
    • Features: Fishing, Lake, Water Access, Buyer Approval Required, Clubhouse, Community Mailbox, Deed Restrictions, Fitness Center, Gated Community - Guard, Golf Carts OK, Golf, Pool, Restaurant, Sidewalks
    • Security: Gated Community, Smoke Detector(s)
    • Pet fee: $0 monthly
    • Senior community: Yes
    • Subdivision: ROYAL HIGHLANDS PH 01
    HOA
    • Has HOA: Yes
    • Amenities included: Cable TV, Clubhouse, Fitness Center, Gated, Golf Course, Pickleball Court(s), Pool, Recreation Facilities, Shuffleboard Court, Storage, Tennis Court(s), Trail(s)
    • Services included: 24-Hour Guard, Cable TV, Community Pool, Reserve Fund, Internet, Manager, Private Road, Recreational Facilities
    • HOA fee: $192 monthly
    • HOA name: Royal Highlands
    • HOA phone: 352-326-8007
    Location
    • Region: Leesburg

    Financial & listing details

    • Price per square foot: $178/sqft
    • Tax assessed value: $298,091
    • Annual tax amount: $2,645
    • Date on market: 7/28/2023
    • Cumulative days on market: 10 days
    • Listing terms: Cash,Conventional,FHA,VA Loan
    • Ownership: Fee Simple
    • Total actual rent: 0
    • Electric utility on property: Yes
    • Road surface type: Paved, Asphalt

    Price history

    DateEventPrice
    9/20/2023Sold$360,900+0.3%$178/sqft
    Source: Stellar MLS #G5071521 Report a problem
    9/2/2023Pending sale$359,900$177/sqft
    Source: Stellar MLS #G5071521 Report a problem
    8/25/2023Listed for sale$359,900$177/sqft
    Source: Stellar MLS #G5071521 Report a problem
    7/30/2023Pending sale$359,900$177/sqft
    Source: Stellar MLS #G5071521 Report a problem
    7/28/2023Listed for sale$359,900+51.2%$177/sqft
    Source: Stellar MLS #G5071521 Report a problem
    2/26/2020Sold$238,000-4.8%$117/sqft
    Source: Stellar MLS #G5023103 Report a problem
    1/21/2020Pending sale$250,000$123/sqft
    Source: FLORIDA PLUS REALTY, LLC #G5023103 Report a problem
    11/22/2019Listed for sale$250,000+861.5%$123/sqft
    Source: FLORIDA PLUS REALTY, LLC #G5023103 Report a problem
    7/8/1999Sold$26,000+2%$13/sqft
    Source: Public Record Report a problem
    12/31/1997Sold$25,500$13/sqft
    Source: Public Record Report a problem

    Public tax history

    YearProperty taxesTax assessment
    2025$4,677 +0.2%$298,091 +0.4%
    2024$4,666 +62.7%$296,776 +40.4%
    2023$2,868 +8.4%$211,360 +3%
    2022$2,645 +0.7%$205,210 +3%
    2021$2,627 +34%$199,233 +33.6%
    2020$1,961 -1.6%$149,111 +2.3%
    2019$1,993 +4.7%$145,759 +1.9%
    2018$1,903 $143,042 +2.1%
    2017$1,903 +3.7%$140,100 +2.1%
    2016$1,835 +0.2%$137,219 +0.7%
    2015$1,831 -2.4%$136,266 +0.8%
    2014$1,876 +34.1%$135,185 +1.5%
    2013$1,400 -1.2%$133,188
    2012$1,417 -8.5%$133,188 -6.2%
    2011$1,548 -6.3%$142,052 -3.4%
    2010$1,653 -4.6%$147,052 -3.6%
    2009$1,733 +0.2%$152,482 +0.1%
    2008$1,729 -6.8%$152,330 +3%
    2007$1,855 -5.4%$147,894 +2.5%
    2006$1,961 +2.6%$144,287 +3%
    2005$1,911 +3.2%$140,085
    2004$1,852 -1.1%--
    2003$1,872 +7.1%$133,470
    2002$1,747 $133,470
    2001$1,747 +392%$133,470 +503.4%
    2000$355 $22,120
    Find assessor info on the county website

    Neighborhood: 34748

    Nearby schools

    GreatSchools rating
    Get a cash offer in 3 minutes
    Find out how much your home could sell for in as little as 3 minutes with a no-obligation cash offer.
    Estimated market value
    $338,000
    Get a cash offer in 3 minutes
    Find out how much your home could sell for in as little as 3 minutes with a no-obligation cash offer.
    Estimated market value
    $338,000